Save
Ask
Tour
Hide
Share
$329,900
67 Days On Site

54 Parsley Court
Lake Jackson, TX 77566

Single Family Residence|Pending
4
Beds
3
Total Baths
2
Full Baths
1
Partial Bath
2,644
SqFt
$125
/SqFt
1994
Built
Subdivision:
Plantation Oaks
County:
Brazoria
Call Now: 979-863-1143
Is this the listing for you? We can help make it yours.
979-863-1143
54 Parsley Court54 Parsley Court54 Parsley Court54 Parsley Court
Save
Ask
Tour
Hide
Share

Mortgage Calculator

Monthly Payment (Est.)

$1,505
Calculator powered by Showcase IDX, a Constellation1 Company. Copyright ©2026 Information is deemed reliable but not guaranteed.

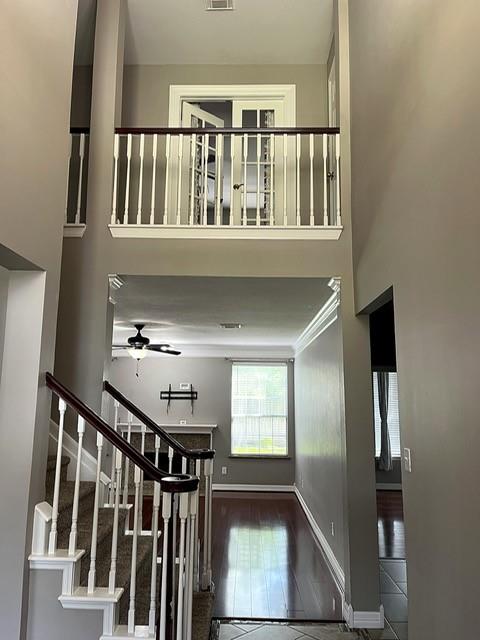
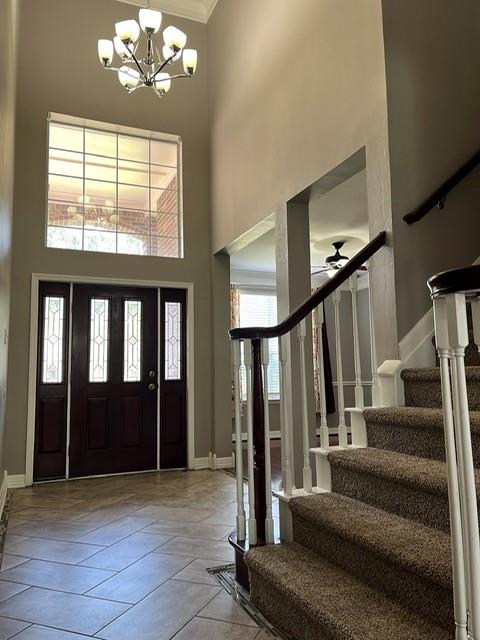
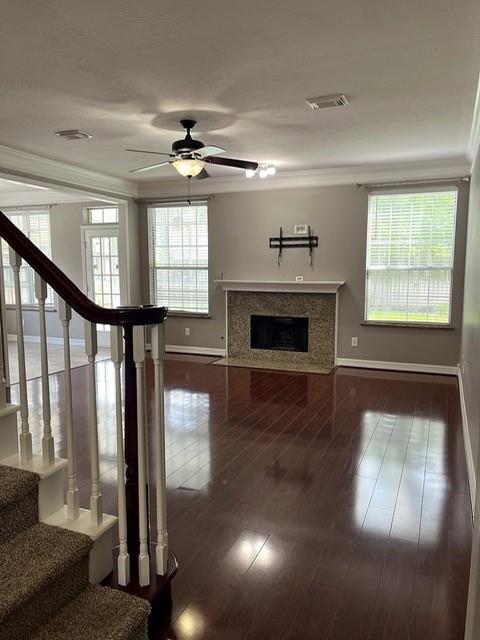
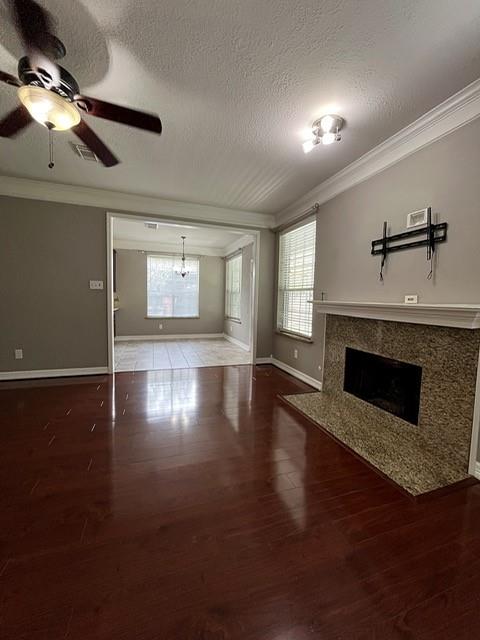
Imagine coming home to a timeless Lake Jackson retreat—charming, full of character, and set beneath mature trees in a quiet, welcoming neighborhood. Surrounded by a generous, low-maintenance lot with an automatic irrigation system, this home gives you more time to enjoy life’s moments. Sip your morning coffee or host sunset gatherings on the screened-in patio, where privacy and outdoor comfort extend from sun-up to sundown. Updated for modern living with a new AC unit, range top, and water heater, this two-story floor plan blends classic warmth with everyday convenience. The main-floor primary suite offers ease and comfort, while upstairs you’ll find three bedrooms plus a versatile bonus space—perfect as a game room, fifth bedroom, home office it's your bonus space us it as you may! If you want a home that feels inviting, practical, and ready to grow with you, this is the one.

Save
Ask
Tour
Hide
Share
Listing Snapshot
Price 
$329,900
Days On Site 
67 Days
Bedrooms 
4
Inside Area (SqFt) 
2,644 sqft
Total Baths 
3
Full Baths 
2
Partial Baths 
1
Lot Size 
0.2066 Acres
Year Built 
1994
MLS® Number 
9555084
Status 
Pending
Property Tax 
$7,364
HOA/Condo/Coop Fees 
N/A
Sq Ft Source 
N/A
Friends & Family
Recent Activity
7 days agoListing updated with changes from the MLS®
7 days agoStatus changed to Pending
3 weeks agoPrice changed to $329,900
2 months agoListing first seen on site
General Features
Acres 
0.2066
Attached Garage 
Yes
Disclosures 
Corporate ListingMudSellers Disclosure
Foundation 
Slab
Garage 
Yes
Garage Spaces 
2
Parking 
Attached
Parking Spaces 
2
Property Sub Type 
Single Family Residence
Sewer 
Public Sewer
SqFt Total 
2644
Style 
Traditional
Water Source 
Public
Interior Features
Appliances 
DisposalDouble OvenElectric OvenMicrowaveElectric CooktopDishwasher
Cooling 
Electric
Fireplace 
Yes
Fireplaces 
1
Flooring 
CarpetLaminateTileWood
Heating 
ElectricNatural Gas
Interior 
Crown MoldingHigh CeilingsWalk-In Closet(s)Master DownstairsGranite CountersDouble VanitySoaking Tub
Laundry Features 
Electric Dryer HookupWasher Hookup
Bedroom 
Dimensions - 10X12Level - SecondArea - 120
Dining Room 
Dimensions - 11X16Level - FirstArea - 176
Extra Room 
Dimensions - 13X14Level - SecondArea - 182
Kitchen 
Dimensions - 11X14Level - FirstArea - 154
Master Bedroom 
Dimensions - 19X14Level - FirstArea - 266
Save
Ask
Tour
Hide
Share
Exterior Features
Construction Details 
BrickCement SidingWood Siding
Fencing 
Back YardFull
Lot Features 
Back YardSubdivided
Patio And Porch 
ScreenedPatio
Roof 
Composition
Community Features
Community Features 
Curbs
MLS Area 
5
School District 
7 - Brazosport
Roads 
Concrete
Schools
School District
7 - Brazosport
Elementary School
Brannen Elementary School
Middle School
Rasco Middle
High School
Brazoswood High School
Listing courtesy of Better Homes and Gardens Real Estate Gary Greene - Sugar Land [email protected]

IDX information is provided exclusively for consumers’ personal, non-commercial use. It may not be used for any purpose other than to identify prospective properties consumers may be interested in purchasing. This data is deemed reliable but is not guaranteed accurate by the MLS.

Data provided by HAR.com © 2026. All information provided should be independently verified.

Neighborhood & Commute
Source: Walkscore
Save
Ask
Tour
Hide
Share