

Save
Ask
Tour
Hide
$330,000
74 Days On Site
4501 Areca DriveBay City, TX 77414
For Sale|Single Family Residence|Active
3
Beds
3
Total Baths
2
Full Baths
1
Partial Bath
2,146
SqFt
$154
/SqFt
1983
Built
Subdivision:
Palm Village Sub
County:
Matagorda
Call Now: 979-863-1143
Is this the listing for you? We can help make it yours.
979-863-1143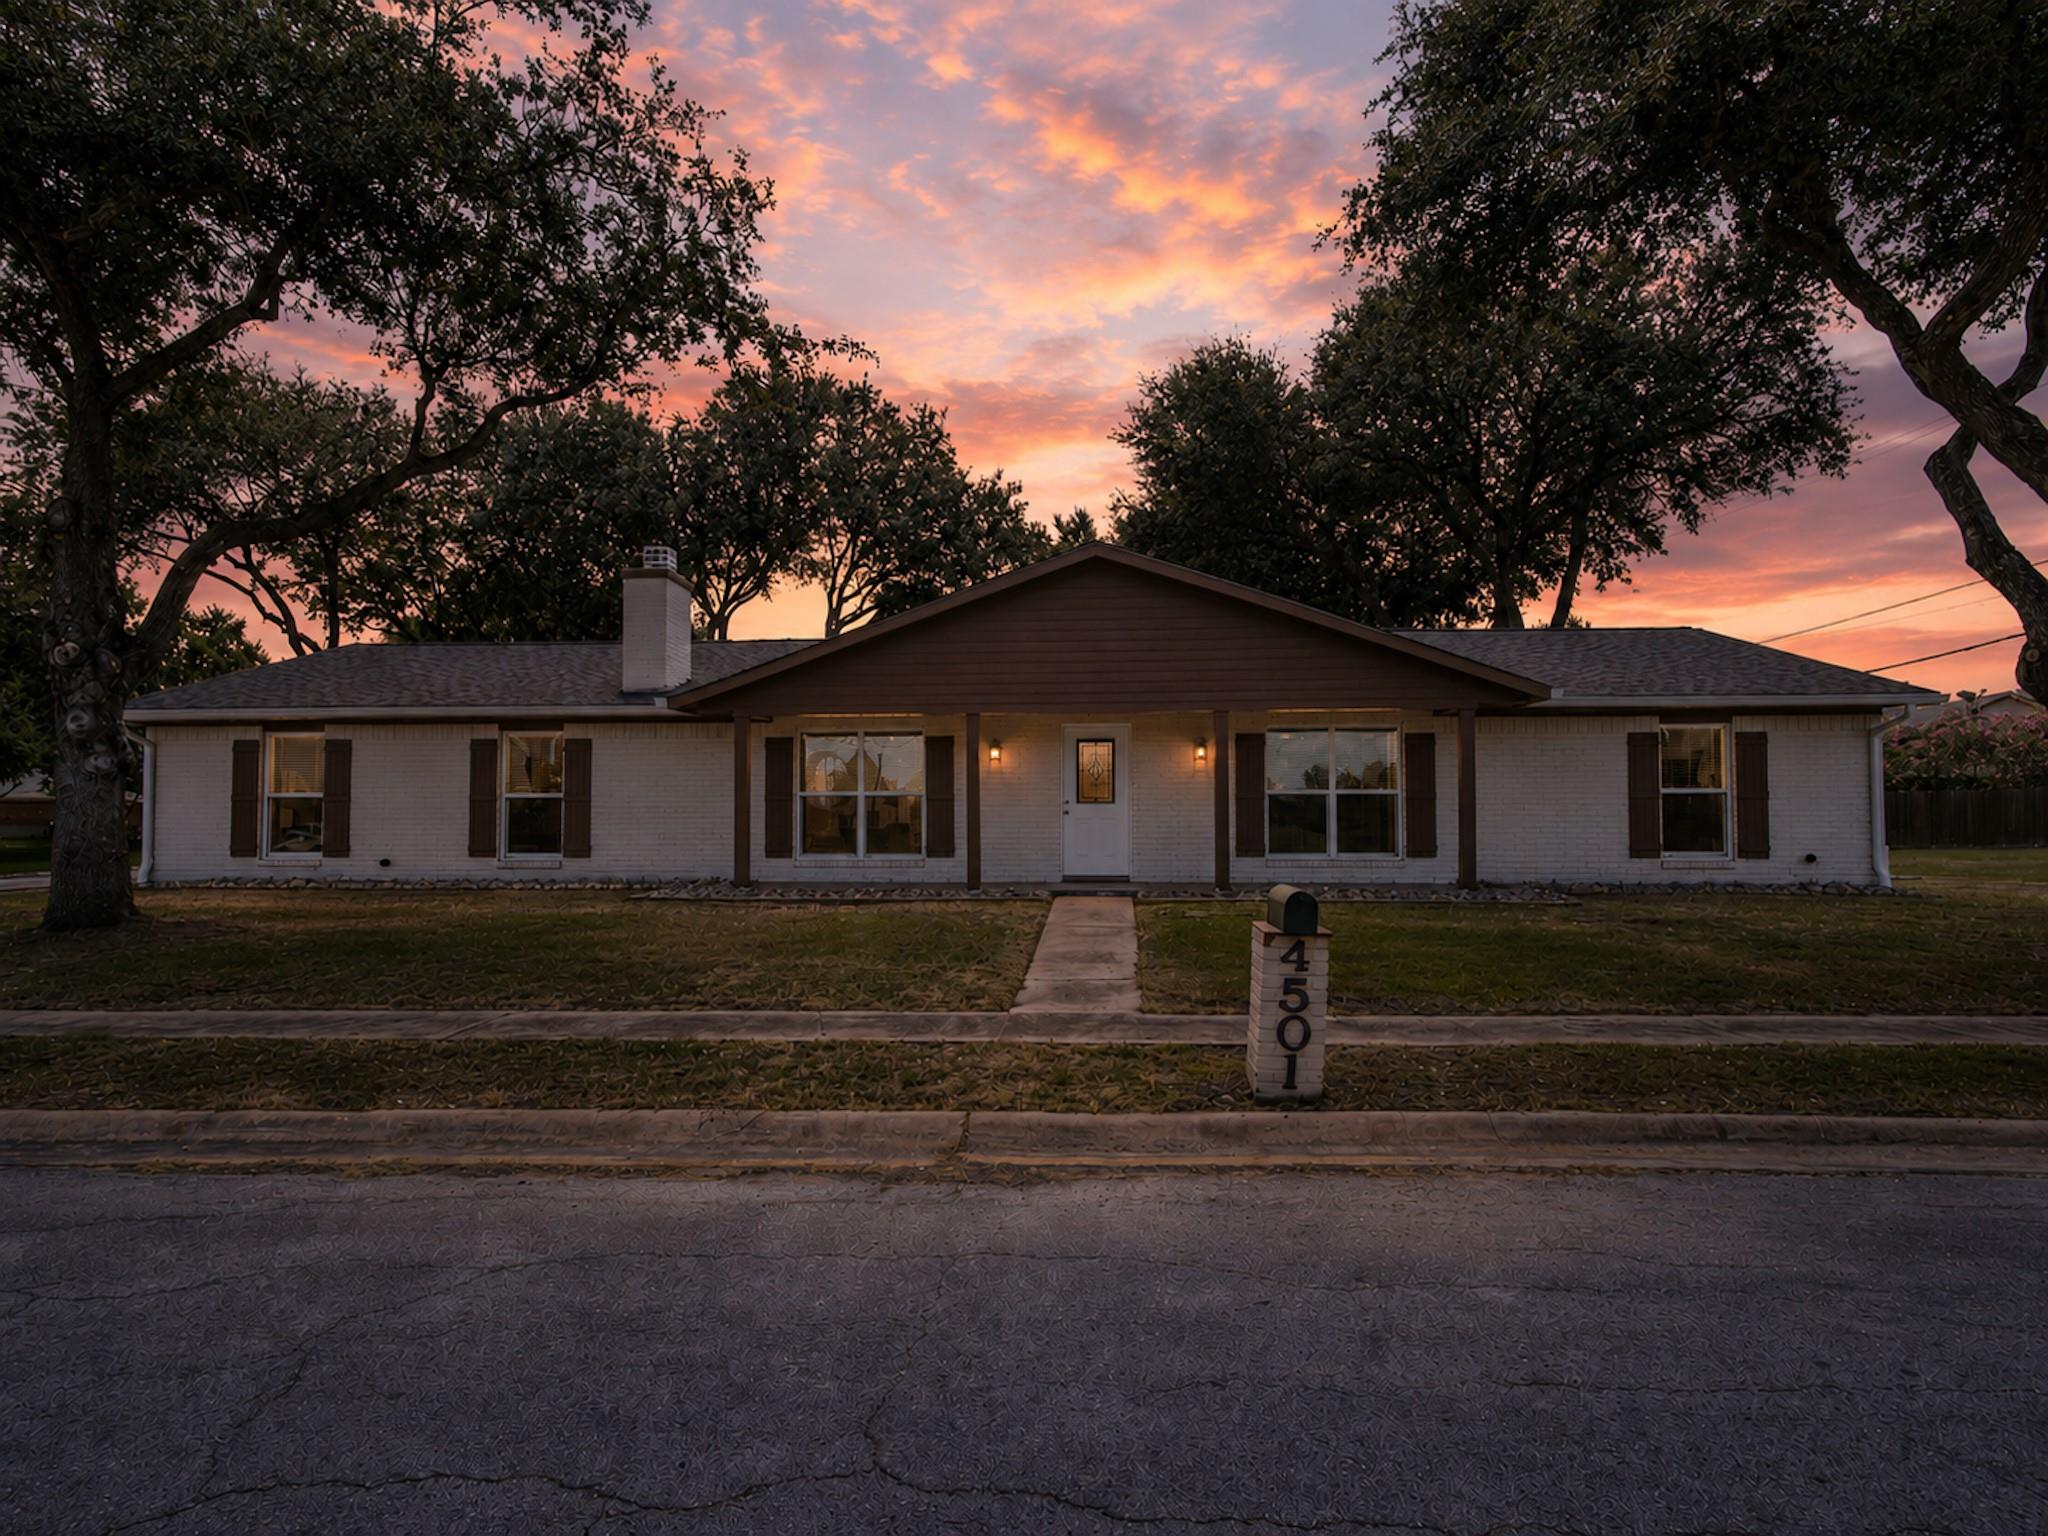
Save
Ask
Tour
Hide
Mortgage Calculator
Monthly Payment (Est.)
$1,506Calculator powered by Showcase IDX, a Constellation1 Company. Copyright ©2026 Information is deemed reliable but not guaranteed.
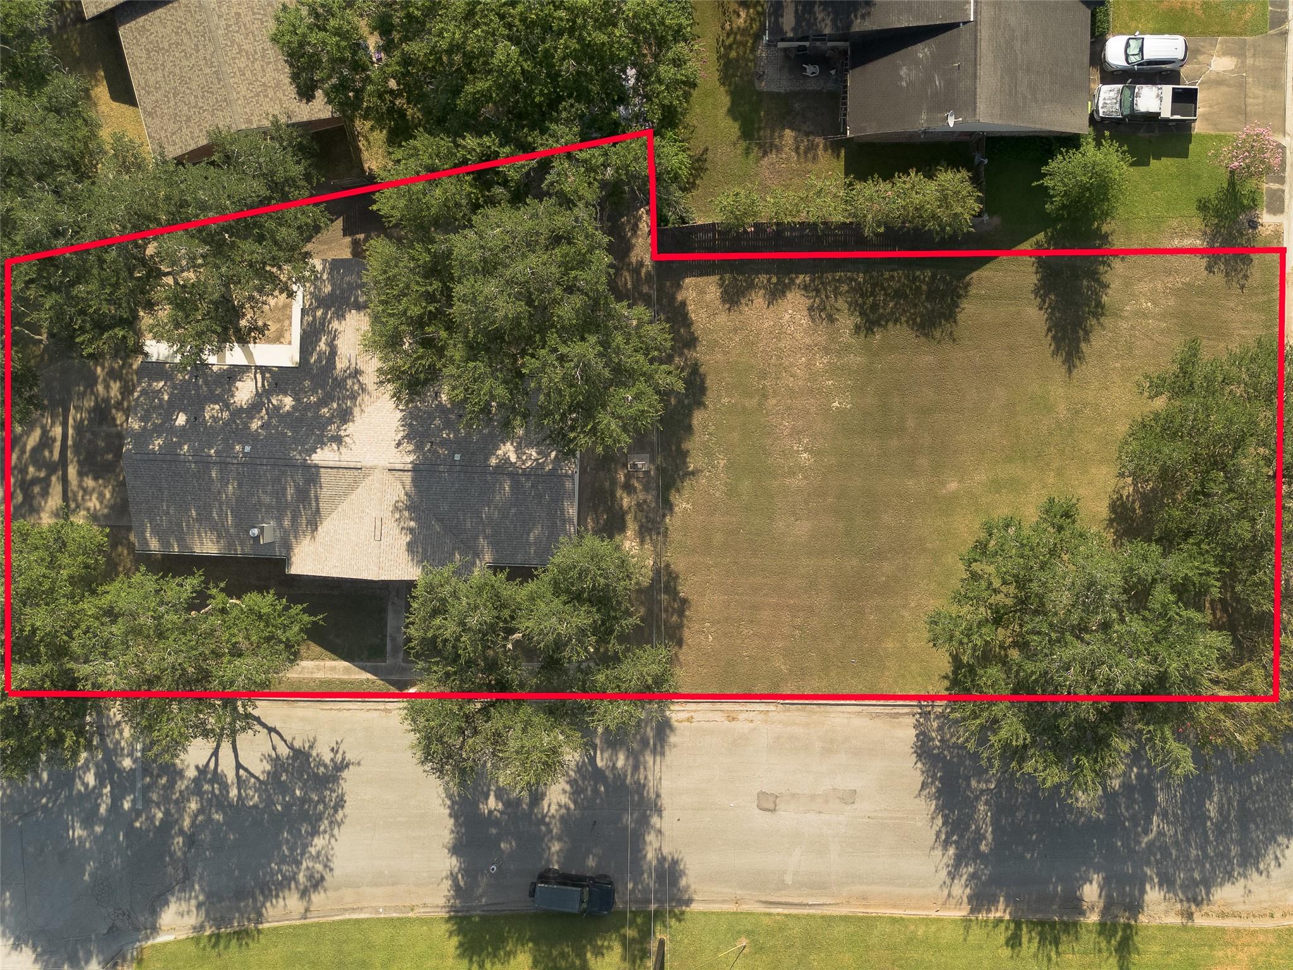
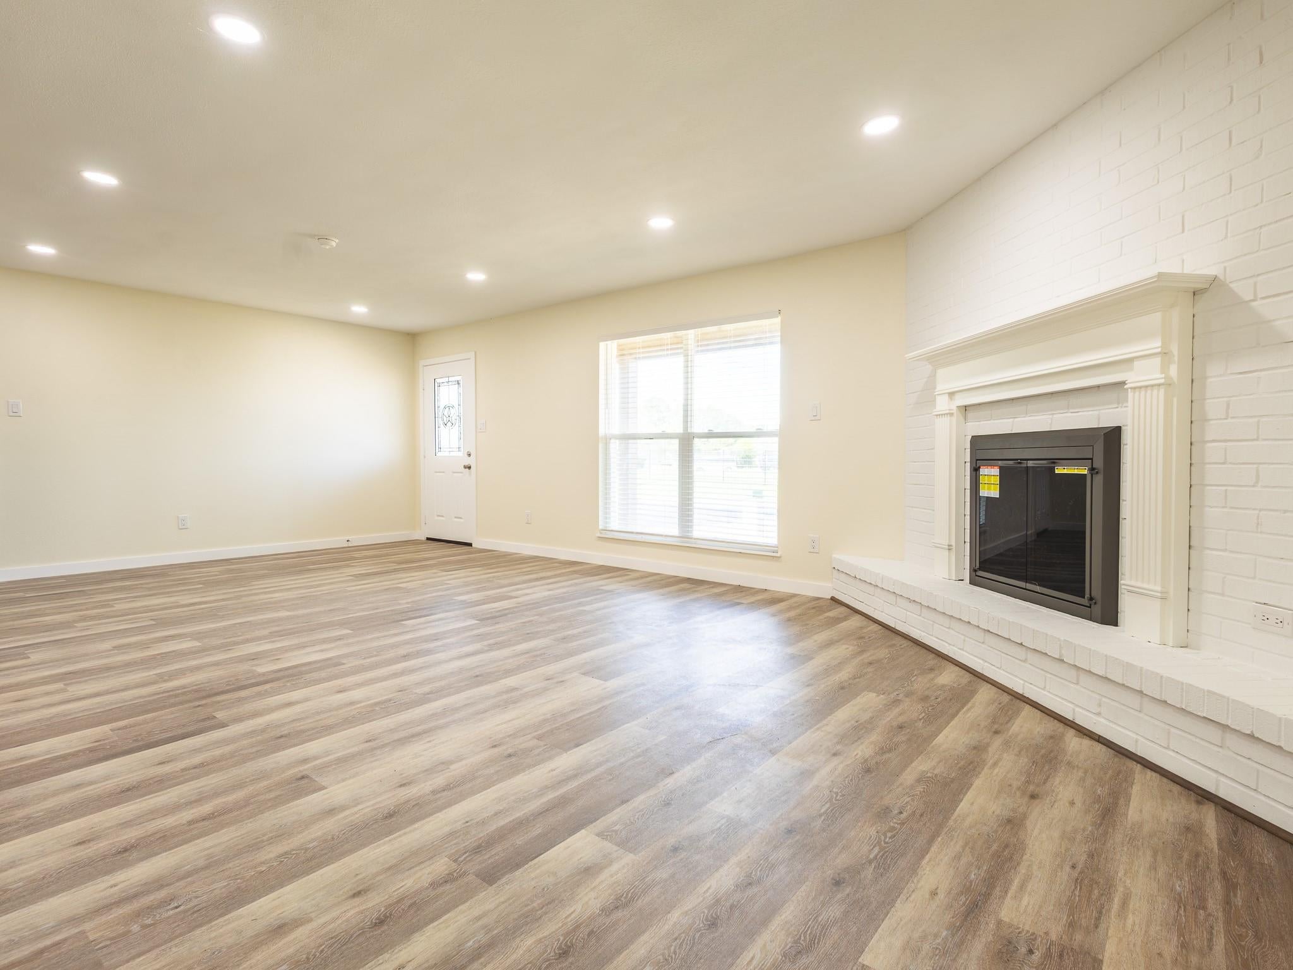
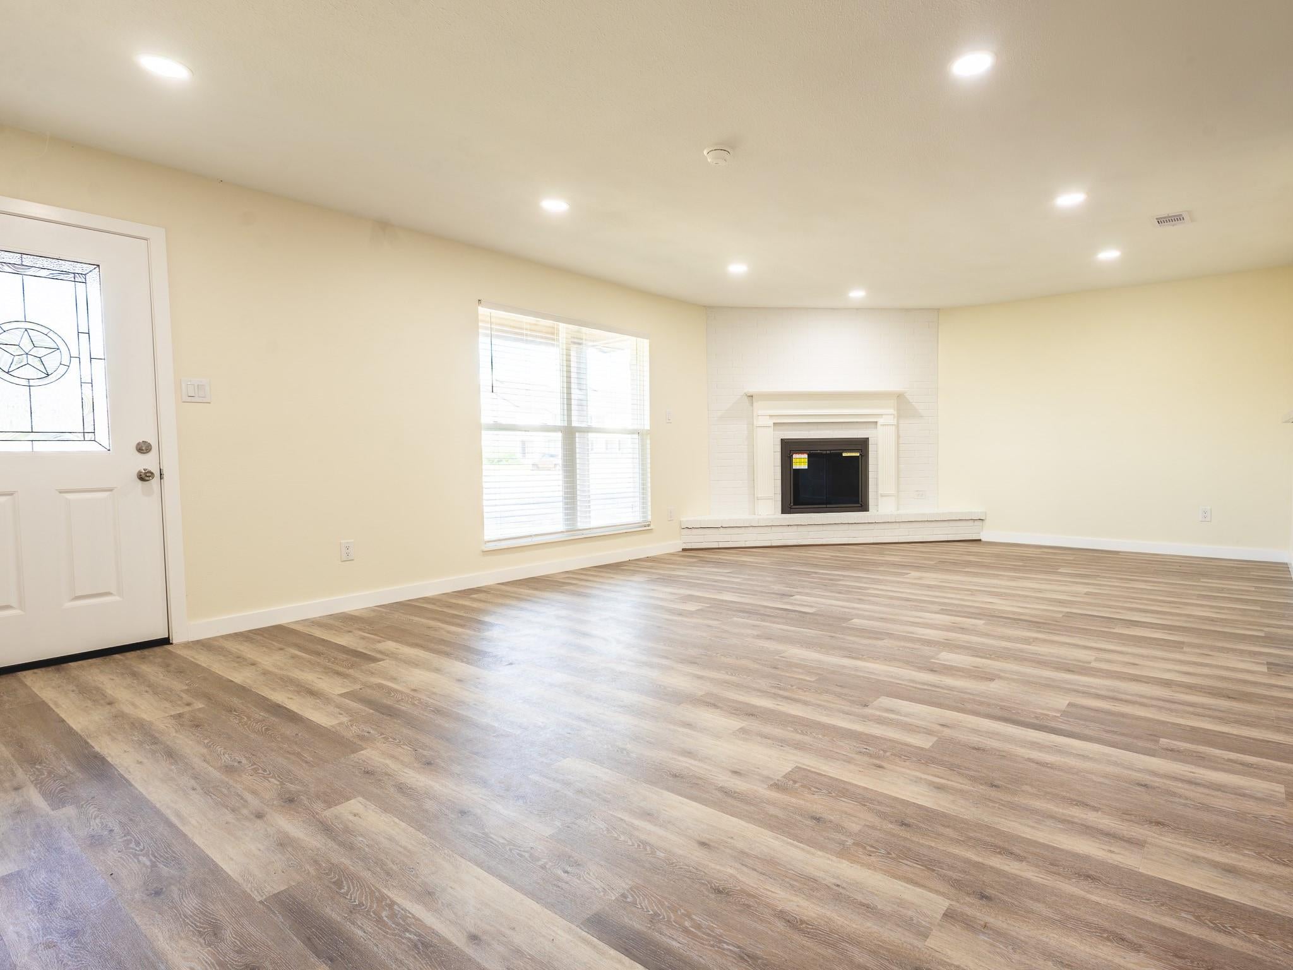
This recently updated 3 bed, 2.5 bath home sits on 2 lots that total almost half an acre. Inside, enjoy modern touches like vinyl plank flooring, recessed lighting, updated ceiling fans and light fixtures, granite countertops, and new cabinetry. The primary bedroom includes an en suite bath with double vanity sinks, walk-in shower, and two walk-in closets. The secondary bedrooms are spacious with large closets. Additional features include an enclosed sun room, extra space for a small office or storage, rock landscaping, mature oak trees, and the option for a privacy fence to be installed. Situated in a desirable location, this home is perfect for those seeking modern amenities and space. Move in ready!
Save
Ask
Tour
Hide
Listing Snapshot
Price
$330,000
Days On Site
74 Days
Bedrooms
3
Inside Area (SqFt)
2,146 sqft
Total Baths
3
Full Baths
2
Partial Baths
1
Lot Size
0.44 Acres
Year Built
1983
MLS® Number
93343891
Status
Active
Property Tax
$5,317
HOA/Condo/Coop Fees
N/A
Sq Ft Source
N/A
Friends & Family
Recent Activity
| 2 weeks ago | Listing updated with changes from the MLS® | |
| 2 weeks ago | Status changed to Active | |
| 2 months ago | Listing first seen on site |
General Features
Acres
0.44
Attached Garage
Yes
Disclosures
Sellers Disclosure
Foundation
Slab
Garage
Yes
Garage Spaces
2
Parking
Attached
Parking Spaces
2
Property Sub Type
Single Family Residence
Sewer
Public Sewer
SqFt Total
2146
Style
Traditional
Water Source
PublicWell
Interior Features
Cooling
Electric
Fireplace
Yes
Fireplace Features
Wood Burning
Fireplaces
1
Flooring
TileVinyl
Heating
Electric
Interior
Walk-In Closet(s)Granite CountersDouble Vanity
Laundry Features
Electric Dryer HookupWasher Hookup
Bathroom
Dimensions - Buyer to verifyLevel - First
Bedroom
Dimensions - Buyer to verifyLevel - First
Dining Room
Dimensions - Buyer to verifyLevel - First
Exterior Porch/Balcony
Dimensions - Buyer to verifyLevel - First
Kitchen
Dimensions - Buyer to verifyLevel - First
Living Room
Dimensions - Buyer to verifyLevel - First
Master Bathroom
Dimensions - Buyer to verifyLevel - First
Master Bedroom
Dimensions - Buyer to verifyLevel - First
Sunroom
Dimensions - Buyer to verifyLevel - First
Utility Room
Dimensions - Buyer to verifyLevel - First
Save
Ask
Tour
Hide
Exterior Features
Construction Details
BrickCement SidingWood Siding
Lot Features
Back YardCorner LotSubdivided
Patio And Porch
CoveredScreened
Roof
Composition
Community Features
MLS Area
54
School District
132 - Bay City
Financing Terms Available
CashConventionalFHAOwner Will CarryUSDA LoanVA Loan
Schools
School District
132 - Bay City
Elementary School
Roberts Elementary
Middle School
Bay City Junior High School
High School
Bay City High School
Listing courtesy of Key 2 Texas Realty [email protected]
IDX information is provided exclusively for consumers’ personal, non-commercial use. It may not be used for any purpose other than to identify prospective properties consumers may be interested in purchasing. This data is deemed reliable but is not guaranteed accurate by the MLS.
Data provided by HAR.com © 2026. All information provided should be independently verified.
IDX information is provided exclusively for consumers’ personal, non-commercial use. It may not be used for any purpose other than to identify prospective properties consumers may be interested in purchasing. This data is deemed reliable but is not guaranteed accurate by the MLS.
Data provided by HAR.com © 2026. All information provided should be independently verified.
Neighborhood & Commute
Source: Walkscore
Save
Ask
Tour
Hide
Did you know? You can invite friends and family to your search. They can join your search, rate and discuss listings with you.