Save
Ask
Tour
Hide
Share
$759,900
53 Days On Site

878 County Road 230
Sargent, TX 77414

For Sale|Single Family Residence|Active
4
Beds
3
Total Baths
3
Full Baths
2,384
SqFt
$319
/SqFt
2001
Built
Subdivision:
Sargent Beach Add
County:
Matagorda
Call Now: 979-863-1143
Is this the listing for you? We can help make it yours.
979-863-1143
878 County Road 230878 County Road 230878 County Road 230878 County Road 230
Save
Ask
Tour
Hide
Share

Mortgage Calculator

Monthly Payment (Est.)

$3,467
Calculator powered by Showcase IDX, a Constellation1 Company. Copyright ©2026 Information is deemed reliable but not guaranteed.

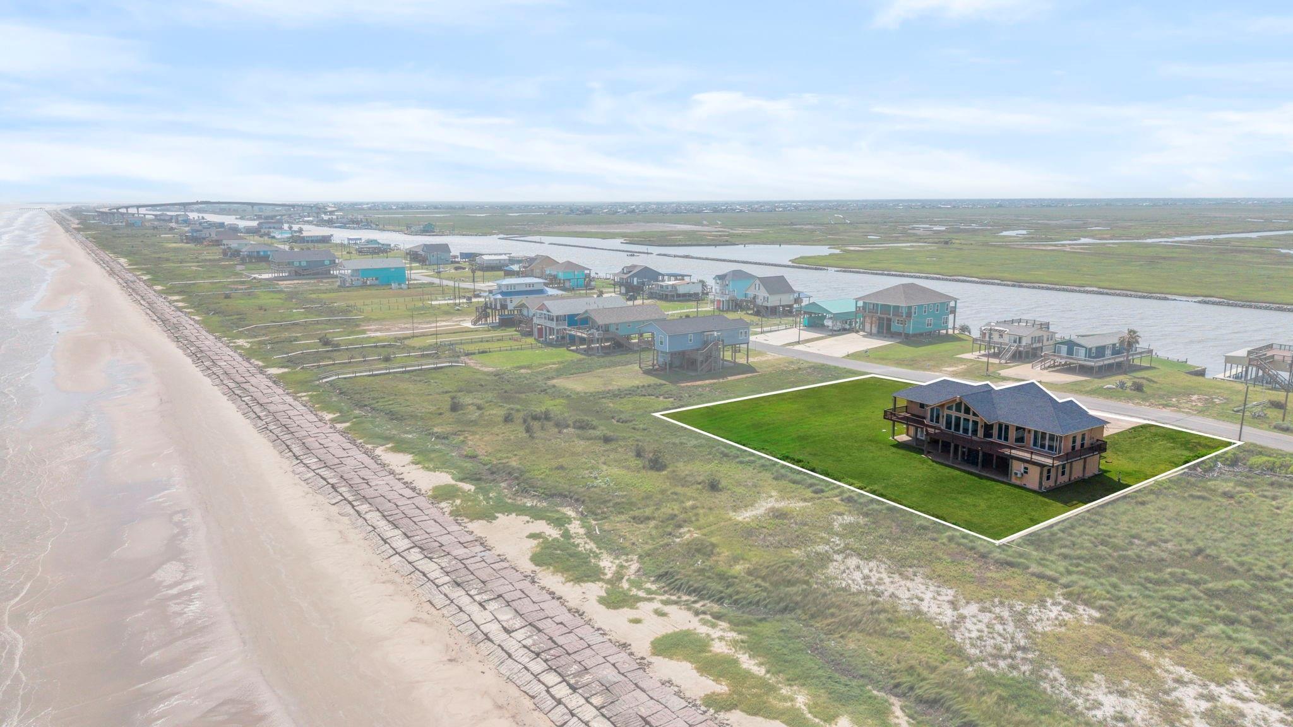
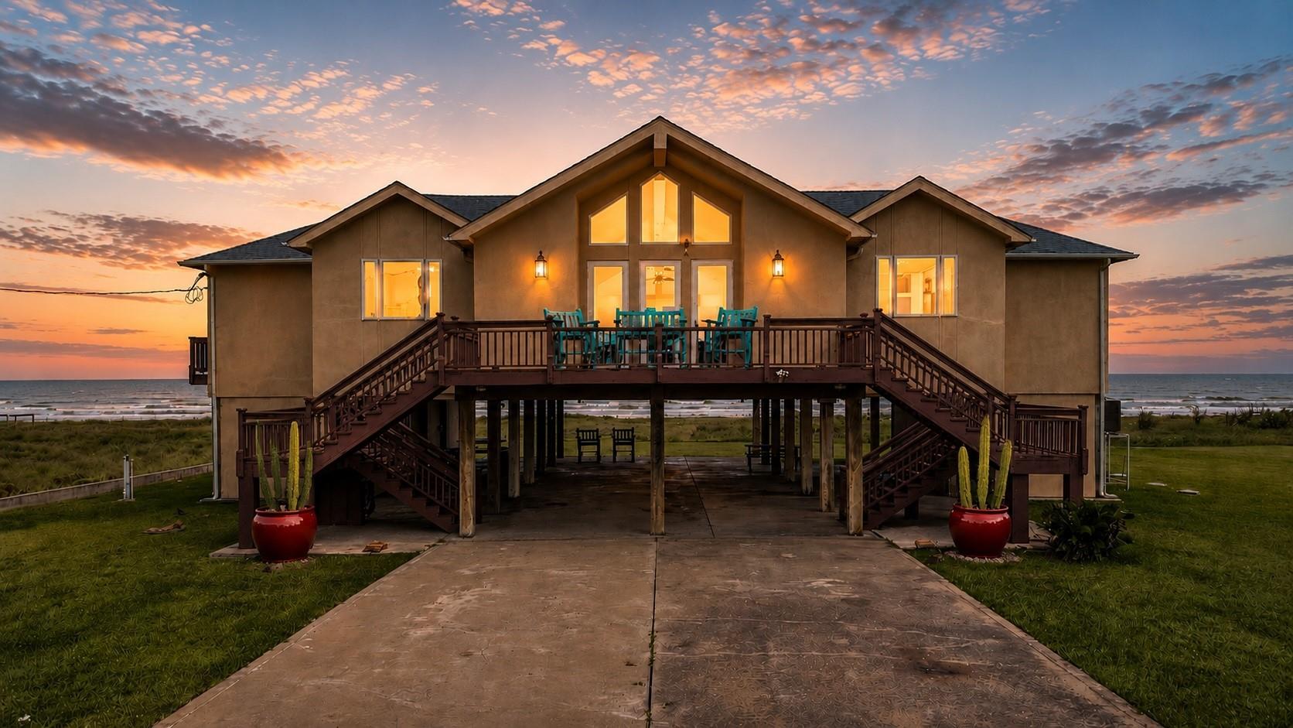
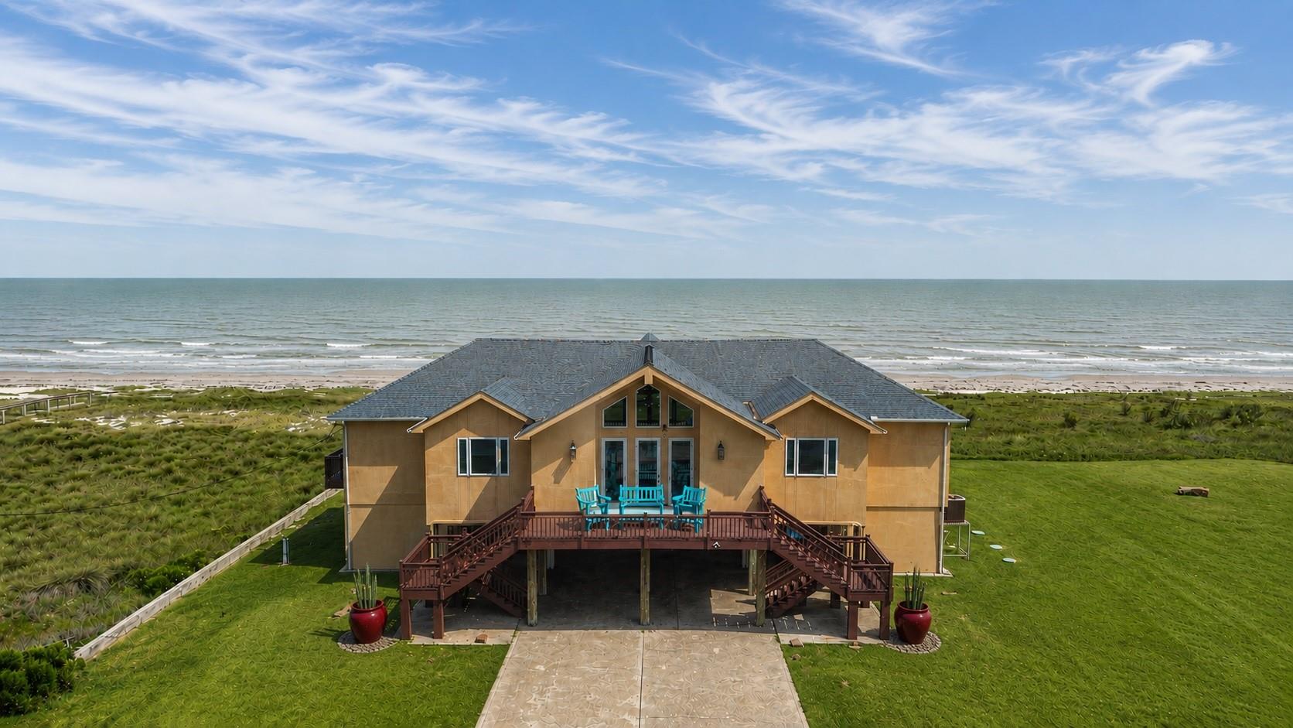
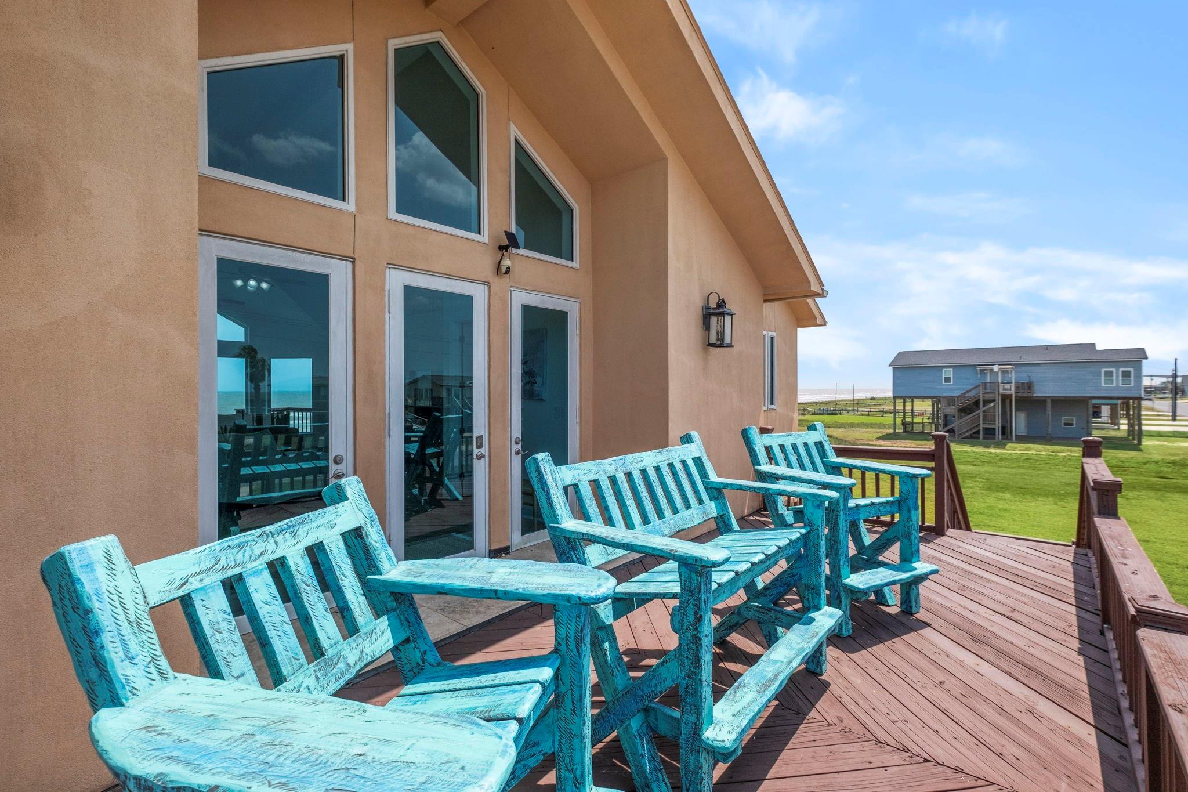
Whether you're searching for a full-time coastal residence, vacation home, or income-producing investment property, this remarkable beachfront retreat offers an exceptional opportunity to own a piece of the Texas Coast. Designed to maximize natural light & breathtaking ocean views, this beautifully appointed home features soaring vaulted ceilings, walls of windows that frame the water, & an open-concept living area that seamlessly blends indoor & outdoor living. The living room flows into the kitchen/dining area creating the perfect setting for entertaining while multiple bedrooms capture incredible water views, allowing family & guests to experience the beauty of the coast from nearly every room. Whether you're hosting friends, enjoying morning coffee, or simply listening to the waves roll in, the expansive deck becomes an extension of the home. Easy access to the beach, making fishing, beachcombing, kayaking, & endless coastal adventures just steps away.*Includes 4 Waterfront lots*

Save
Ask
Tour
Hide
Share
Listing Snapshot
Price 
$759,900
Days On Site 
53 Days
Bedrooms 
4
Inside Area (SqFt) 
2,384 sqft
Total Baths 
3
Full Baths 
3
Partial Baths 
N/A
Lot Size 
0.68 Acres
Year Built 
2001
MLS® Number 
92500943
Status 
Active
Property Tax 
$12,328
HOA/Condo/Coop Fees 
N/A
Sq Ft Source 
N/A
Friends & Family
Recent Activity
6 days agoListing updated with changes from the MLS®
6 days agoPrice changed to $759,900
2 months agoListing first seen on site
General Features
Acres 
0.68
Attached Garage 
Yes
Disclosures 
Sellers Disclosure
Foundation 
Raised
Garage 
Yes
Green Energy Efficient 
Thermostat
Parking 
Attached
Property Sub Type 
Single Family Residence
Sewer 
Septic Tank
SqFt Total 
2384
Style 
Traditional
Water Source 
Well
Interior Features
Appliances 
DisposalMicrowaveElectric RangeFree-Standing RangeDishwasherDryerOvenRefrigeratorWasher
Cooling 
Ceiling Fan(s)Electric
Flooring 
Vinyl
Heating 
Electric
Interior 
High CeilingsWalk-In Closet(s)Breakfast BarKitchen IslandPantryTile CountersVaulted Ceiling(s)Soaking TubSmart Thermostat
Laundry Features 
Electric Dryer HookupWasher Hookup
Bedroom 
Dimensions - 26x11Level - FirstArea - 286
Dining Room 
Dimensions - 12x9Level - SecondArea - 108
Kitchen 
Dimensions - 16x15Level - SecondArea - 240
Living Room 
Dimensions - 32x25Level - SecondArea - 800
Master Bedroom 
Dimensions - 27x18Level - SecondArea - 486
Utility Room 
Dimensions - 9x6Level - SecondArea - 54
Save
Ask
Tour
Hide
Share
Exterior Features
Construction Details 
Stucco
Exterior 
Balcony
Frontage 
Waterfront
Lot Features 
Back YardClearedWaterfront
Other Structures 
Shed(s)
Patio And Porch 
CoveredPatio
Roof 
Composition
View 
BeachCanalWater
Waterfront 
Yes
Waterfront Features 
Beach FrontWaterfront
Waterview 
BeachCanalWater
Community Features
MLS Area 
54
School District 
134 - Van Vleck
Financing Terms Available 
CashConventional
Roads 
Asphalt
Schools
School District
134 - Van Vleck
Elementary School
Van Vleck Elementary School
Middle School
Van Vleck Junior High School
High School
Van Vleck High School
Listing courtesy of RE/MAX Opportunities [email protected]

IDX information is provided exclusively for consumers’ personal, non-commercial use. It may not be used for any purpose other than to identify prospective properties consumers may be interested in purchasing. This data is deemed reliable but is not guaranteed accurate by the MLS.

Data provided by HAR.com © 2026. All information provided should be independently verified.

Neighborhood & Commute
Source: Walkscore
Save
Ask
Tour
Hide
Share