Save
Ask
Tour
Hide
Share
$449,000
14 Days On Site

108 Deer Ridge Drive
La Vernia, TX 78121

For Sale|Single Family Residence|Active
3
Beds
2
Total Baths
2
Full Baths
2,561
SqFt
$175
/SqFt
2002
Built
Subdivision:
Thomas Salazar Surv Abs #365
County:
Wilson
Call Now: 979-863-1143
Is this the listing for you? We can help make it yours.
979-863-1143
108 Deer Ridge Drive108 Deer Ridge Drive108 Deer Ridge Drive108 Deer Ridge Drive
Save
Ask
Tour
Hide
Share

Mortgage Calculator

Monthly Payment (Est.)

$2,049
Calculator powered by Showcase IDX, a Constellation1 Company. Copyright ©2026 Information is deemed reliable but not guaranteed.

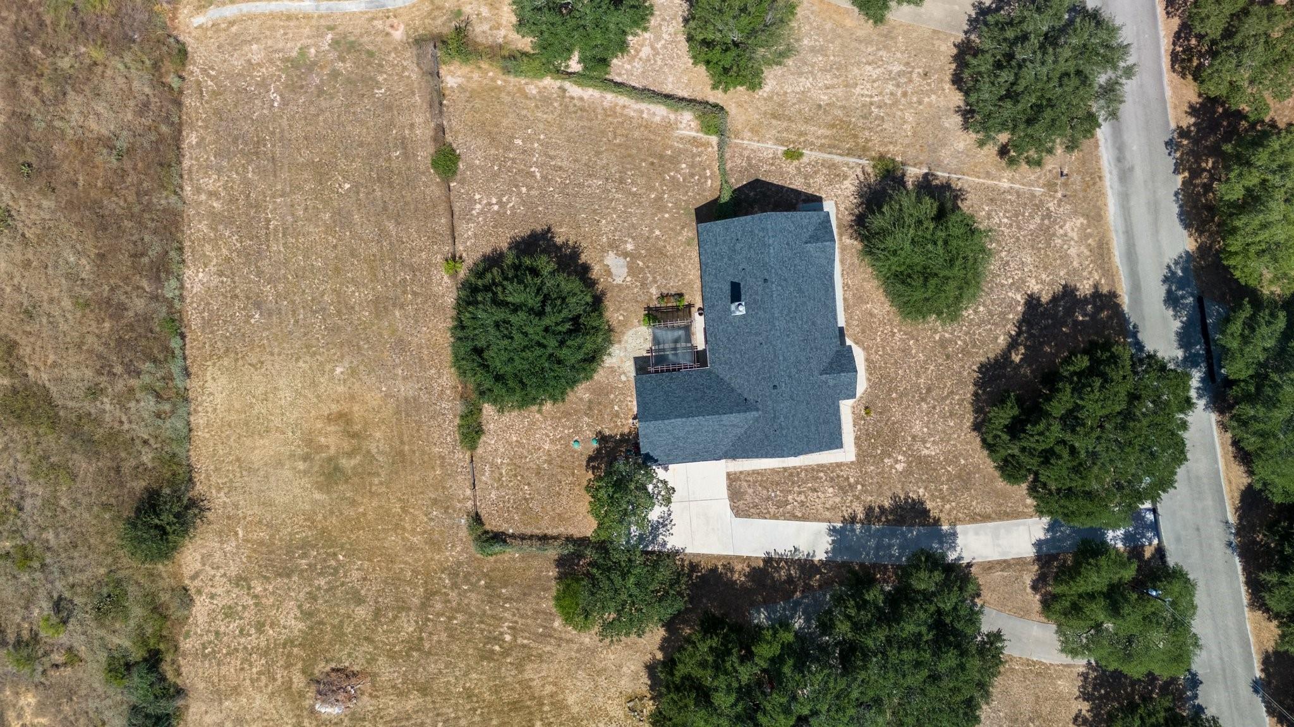
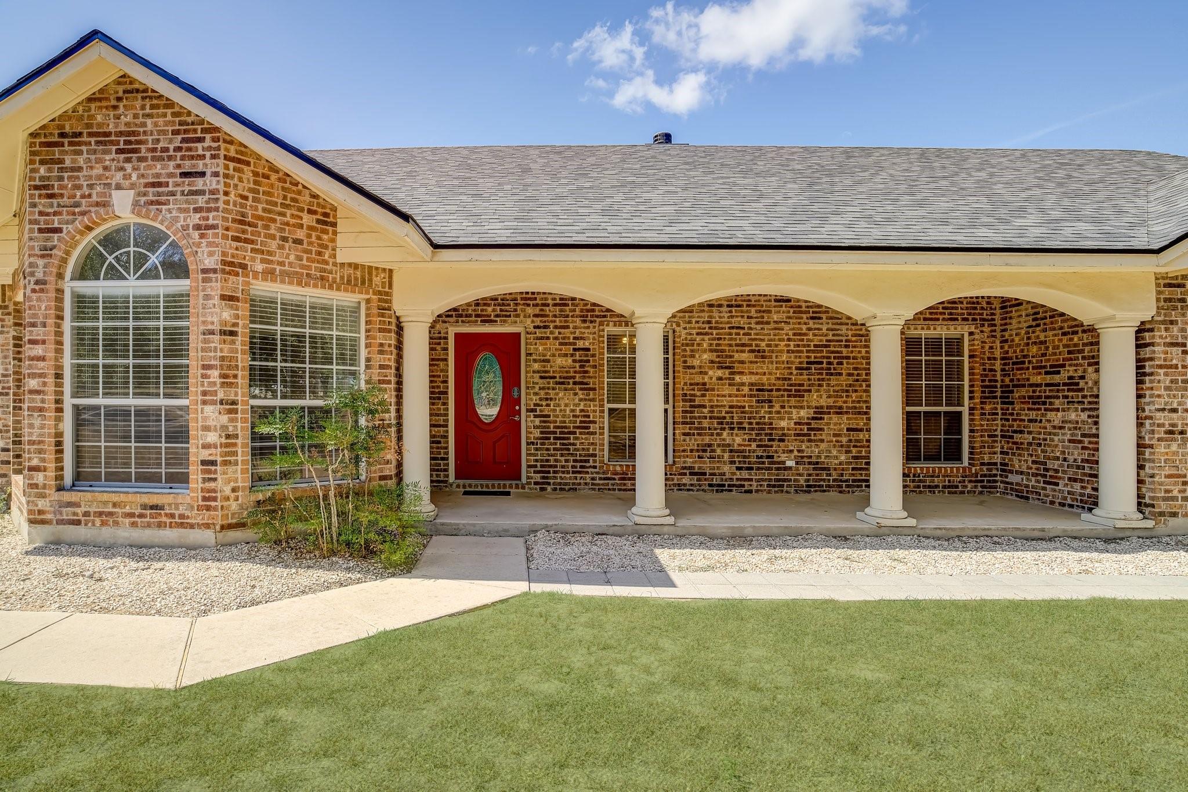
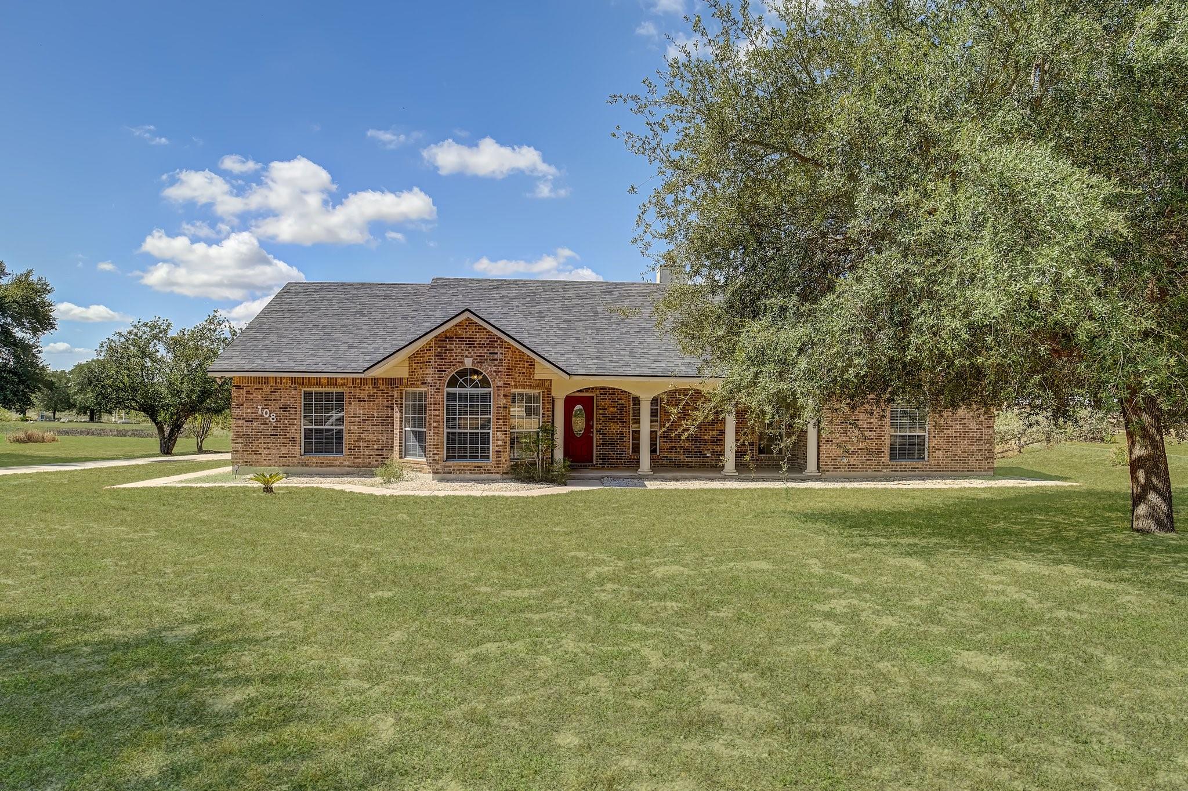
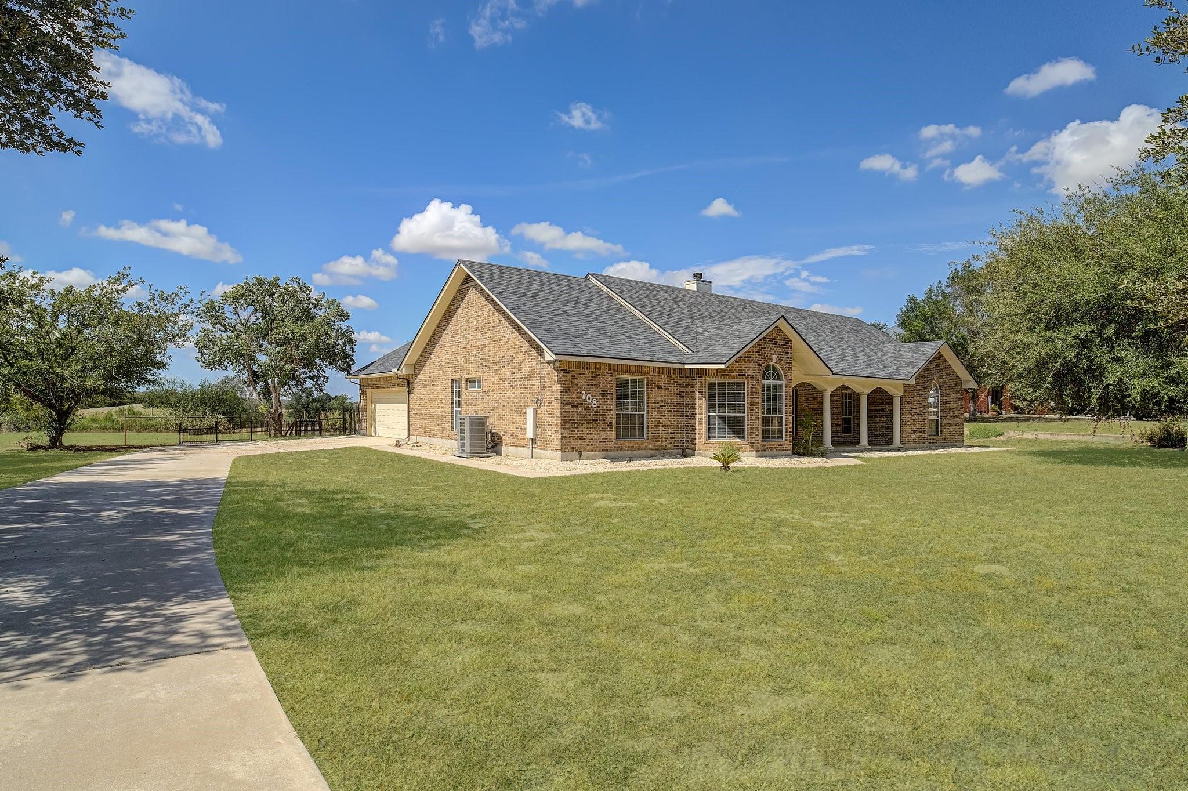
Experience the perfect blend of country charm and modern convenience in this beautiful home situated on over an acre in the growing community of La Vernia! Enjoy a fully fenced backyard, covered patio and plenty of room to create your dream outdoor oasis, including space for a future pool. Inside, you'll find high ceilings, spacious bedrooms, and a large kitchen island ideal for gathering and entertaining. A versatile formal dining room can also serve as a home office or flex space to fit your lifestyle. Major updates include new roof and new HVAC system for added peace of mind. Located in a highly regarded school district with a true small-town atmosphere and Friday Night Lights tradition, this home offers the best of both worlds. Just 25 miles east of San Antonio, you'll enjoy an easy commute to exceptional restaurants, shopping, and entertainment while coming home to peaceful country living. La Vernia is growing, come fall in love with this country charmer!

Save
Ask
Tour
Hide
Share
Listing Snapshot
Price 
$449,000
Days On Site 
14 Days
Bedrooms 
3
Inside Area (SqFt) 
2,561 sqft
Total Baths 
2
Full Baths 
2
Partial Baths 
N/A
Lot Size 
1.03 Acres
Year Built 
2002
MLS® Number 
90719256
Status 
Active
Property Tax 
$6,659
HOA/Condo/Coop Fees 
N/A
Sq Ft Source 
N/A
Friends & Family
Recent Activity
4 days agoListing updated with changes from the MLS®
2 weeks agoListing first seen on site
General Features
Acres 
1.03
Attached Garage 
Yes
Disclosures 
Seller's Disclosure
Foundation 
Slab
Garage 
Yes
Garage Spaces 
2
Parking 
Attached
Parking Spaces 
2
Property Sub Type 
Single Family Residence
Sewer 
Septic Tank
SqFt Total 
2561
Style 
Traditional
Water Source 
Public
Interior Features
Appliances 
Refrigerator
Cooling 
Electric
Fireplace 
Yes
Fireplace Features 
Wood Burning
Fireplaces 
1
Flooring 
LaminateTile
Heating 
Electric
Interior 
High Ceilings
Bedroom 
Dimensions - 15 x 12Level - FirstArea - 180
Breakfast 
Dimensions - 13 x 8Level - FirstArea - 104
Dining Room 
Dimensions - 16 x 12Level - FirstArea - 192
Kitchen 
Dimensions - 14 x 13Level - FirstArea - 182
Living Room 
Dimensions - 21 x 18Level - FirstArea - 378
Master Bedroom 
Dimensions - 16 x 16Level - FirstArea - 256
Save
Ask
Tour
Hide
Share
Exterior Features
Construction Details 
Brick
Fencing 
Back Yard
Lot Features 
Back YardSubdivided
Roof 
Composition
Community Features
MLS Area 
83
School District 
661 - La Vernia
Financing Terms Available 
CashConventionalFHAVA Loan
Schools
School District
661 - La Vernia
Elementary School
La Vernia Primary/Intermediate School
Middle School
La Vernia Junior High
High School
La Vernia High School
Listing courtesy of Coldwell Banker Southern Homes [email protected]

IDX information is provided exclusively for consumers’ personal, non-commercial use. It may not be used for any purpose other than to identify prospective properties consumers may be interested in purchasing. This data is deemed reliable but is not guaranteed accurate by the MLS.

Data provided by HAR.com © 2026. All information provided should be independently verified.

Neighborhood & Commute
Source: Walkscore
Save
Ask
Tour
Hide
Share