Save
Ask
Tour
Hide
Share
$729,000
35 Days On Site

863 Bunkhouse Trail
Angleton, TX 77515

For Sale|Single Family Residence|Active
4
Beds
5
Total Baths
2
Full Baths
3
Partial Baths
3,207
SqFt
$227
/SqFt
2007
Built
Subdivision:
Bar X Ranch
County:
Brazoria
Call Now: 979-863-1143
Is this the listing for you? We can help make it yours.
979-863-1143
863 Bunkhouse Trail863 Bunkhouse Trail863 Bunkhouse Trail863 Bunkhouse Trail
Save
Ask
Tour
Hide
Share

Mortgage Calculator

Monthly Payment (Est.)

$3,326
Calculator powered by Showcase IDX, a Constellation1 Company. Copyright ©2026 Information is deemed reliable but not guaranteed.

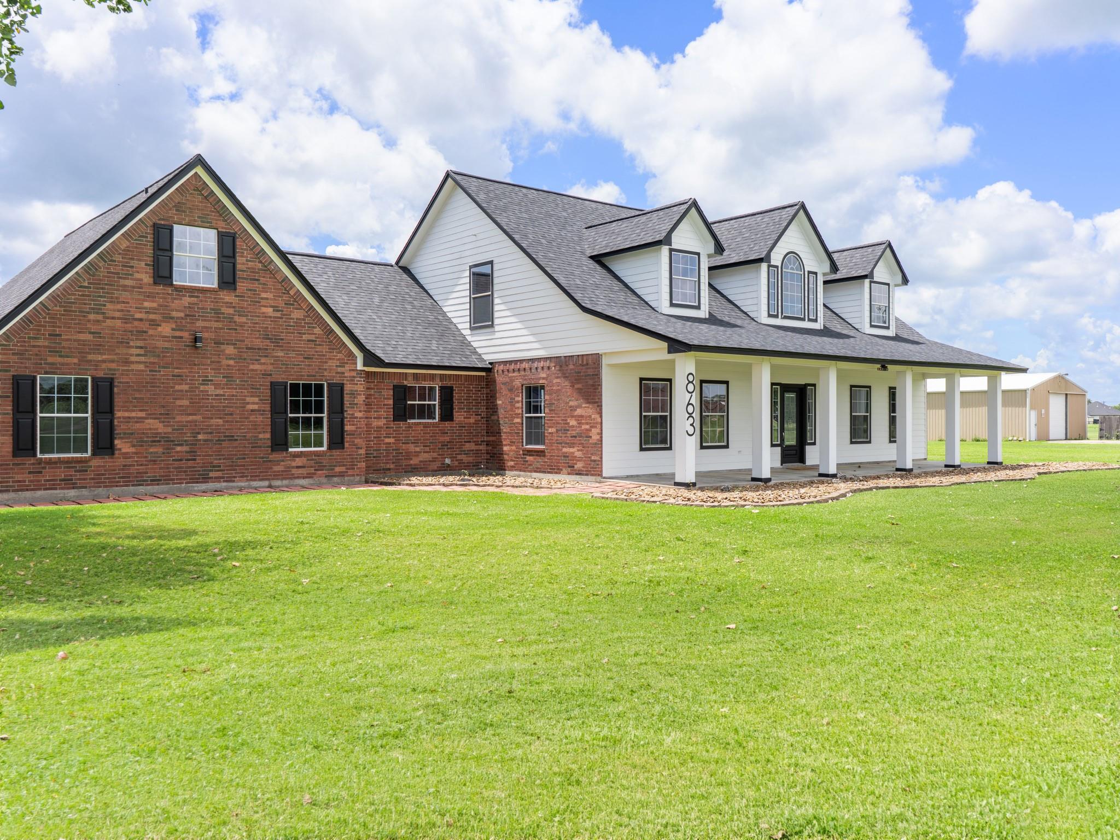
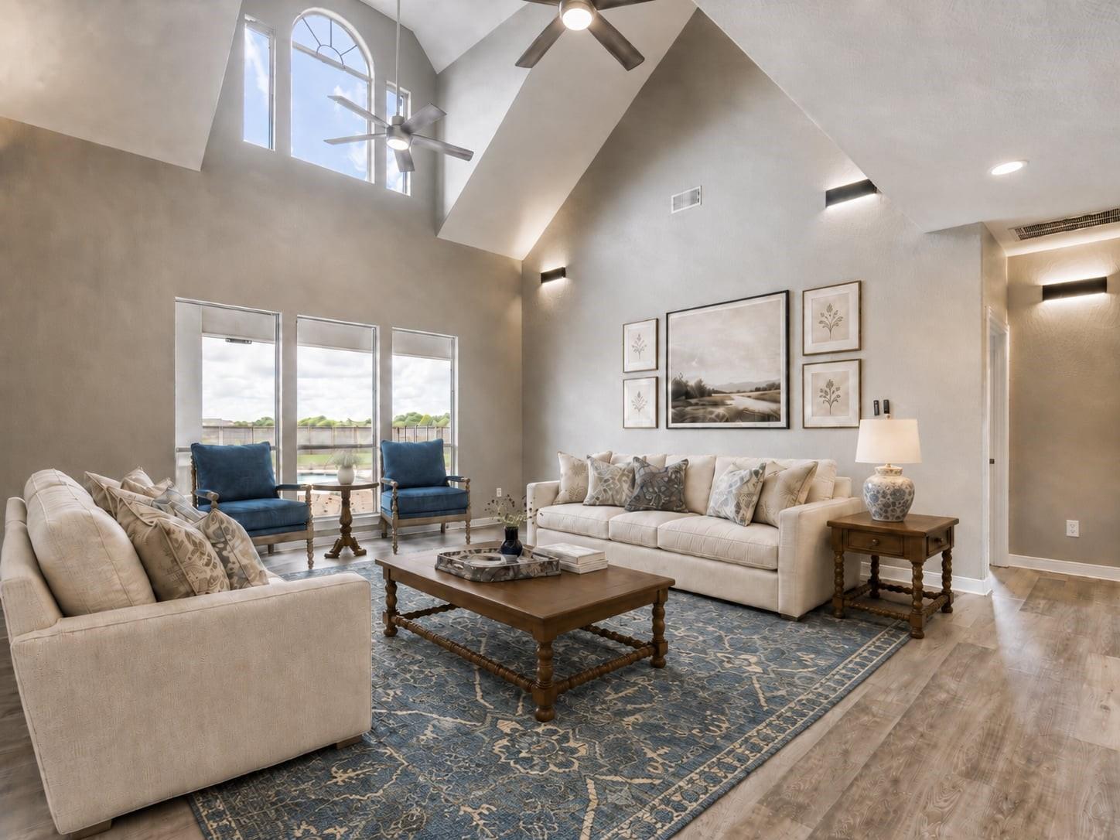
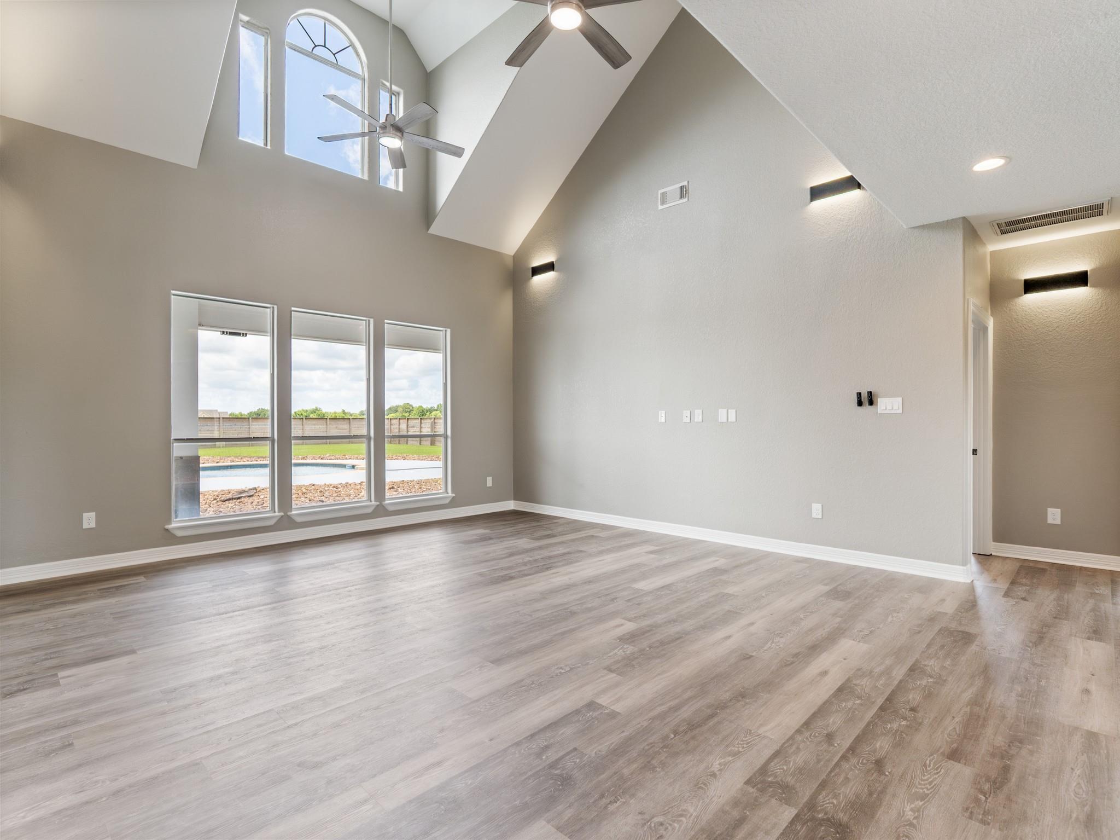
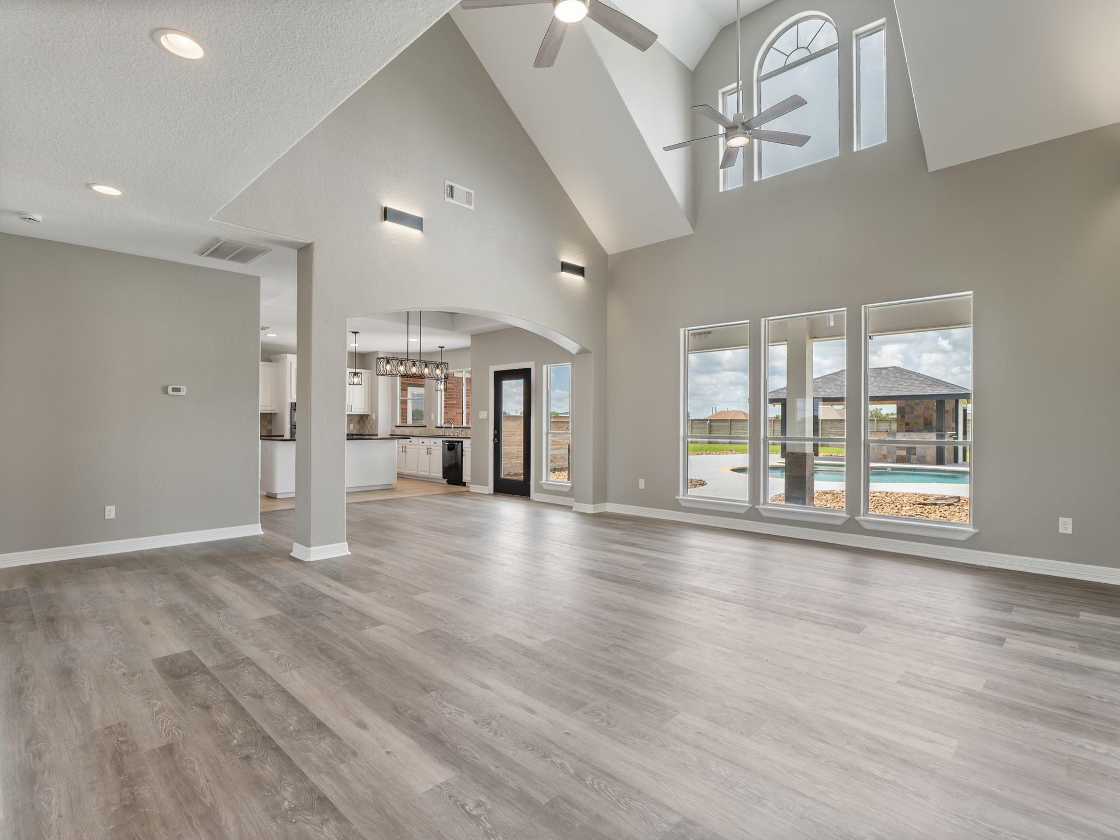
Never flooded 3.35 acres, a private pool, and a fresh interior that's move-in ready and never lived in since its refresh. Entire re-roof with WPI-8 dated 10/25/2024. This 4-bedroom Bar X Ranch home shows crisp and current, with new paint, new flooring, updated lighting, new toilets and fixtures throughout, including a whole-house water softener. Out back, a sparkling pool, outdoor kitchen, and 1/2 bath turn evenings into a getaway. With 3,207 square including a flexible bonus space for an office, gym, or guest suite, you'll combine living and relaxing in the same property. Set on three combined lots in a deed-restricted community with two lakes, two pools, tennis courts, and a clubhouse, you get real country quiet with a quick drive to Dow and Port Freeport and just 50 minutes to Houston's Texas Medical Center. Bring your horse, FFA and 4-H projects. Acreage, fresh updates, a pool, and a clean flood history rarely land in one listing. Come take a look today!

Save
Ask
Tour
Hide
Share
Listing Snapshot
Price 
$729,000
Days On Site 
35 Days
Bedrooms 
4
Inside Area (SqFt) 
3,207 sqft
Total Baths 
5
Full Baths 
2
Partial Baths 
3
Lot Size 
3.35 Acres
Year Built 
2007
MLS® Number 
88256350
Status 
Active
Property Tax 
$7,332
HOA/Condo/Coop Fees 
$66.67 monthly
Sq Ft Source 
N/A
Friends & Family
Recent Activity
2 weeks agoListing updated with changes from the MLS®
a month agoStatus changed to Active
a month agoListing first seen on site
General Features
Acres 
3.35
Attached Garage 
Yes
Direction Faces 
Northwest
Disclosures 
Other DisclosuresSellers Disclosure
Foundation 
Slab
Garage 
Yes
Garage Spaces 
2
Parking 
AttachedOversizedAdditional ParkingGarage Door Opener
Parking Spaces 
2
Property Sub Type 
Single Family Residence
Sewer 
Aerobic SepticSeptic Tank
SqFt Total 
3207
Style 
RanchTraditional
Water Source 
Well
Interior Features
Appliances 
DisposalWater SoftenerGas OvenMicrowaveGas CooktopDishwasher
Cooling 
Ceiling Fan(s)Electric
Flooring 
CarpetTileVinyl
Heating 
Propane
Interior 
High CeilingsWalk-In Closet(s)Kitchen IslandEntrance FoyerMaster DownstairsPantryVaulted Ceiling(s)Double Vanity
Laundry Features 
Electric Dryer HookupWasher Hookup
Spa 
Yes
Bedroom 
Dimensions - 13.10x12Level - SecondArea - 157
Living Room 
Dimensions - 20x17Level - FirstArea - 340
Master Bathroom 
Dimensions - 13x13Level - FirstArea - 169
Master Bedroom 
Dimensions - 17x16.5Level - FirstArea - 280
Utility Room 
Dimensions - 17x7Level - FirstArea - 119
Save
Ask
Tour
Hide
Share
Exterior Features
Construction Details 
BrickCement Siding
Exterior 
Outdoor Kitchen
Fencing 
Partial
Lot Features 
Back YardOther
Patio And Porch 
CoveredPorchPatio
Pool Features 
GuniteIn Ground
Private Pool 
Yes
Roof 
Composition
Spa 
Yes
Waterfront Features 
Pond
Community Features
Accessibility Features 
Therapeutic Whirlpool
Association Amenities 
Basketball CourtClubhouseParkParty RoomPicnic AreaPlaygroundPoolRecreation Facilities
Association Fee 
$800.0
Association Fee Frequency 
Annually
Community Features 
Tennis Court(s)Clubhouse
MLS Area 
5
School District 
10 - Columbia-Brazoria
Financing Terms Available 
CashConventionalFHAVA Loan
Roads 
Concrete
Horse Allowed 
Yes
Schools
School District
10 - Columbia-Brazoria
Elementary School
West Columbia Elementary
Middle School
West Brazos Junior High
High School
Columbia High School
Listing courtesy of Coldwell Banker Ultimate [email protected]

IDX information is provided exclusively for consumers’ personal, non-commercial use. It may not be used for any purpose other than to identify prospective properties consumers may be interested in purchasing. This data is deemed reliable but is not guaranteed accurate by the MLS.

Data provided by HAR.com © 2026. All information provided should be independently verified.

Neighborhood & Commute
Source: Walkscore
Save
Ask
Tour
Hide
Share