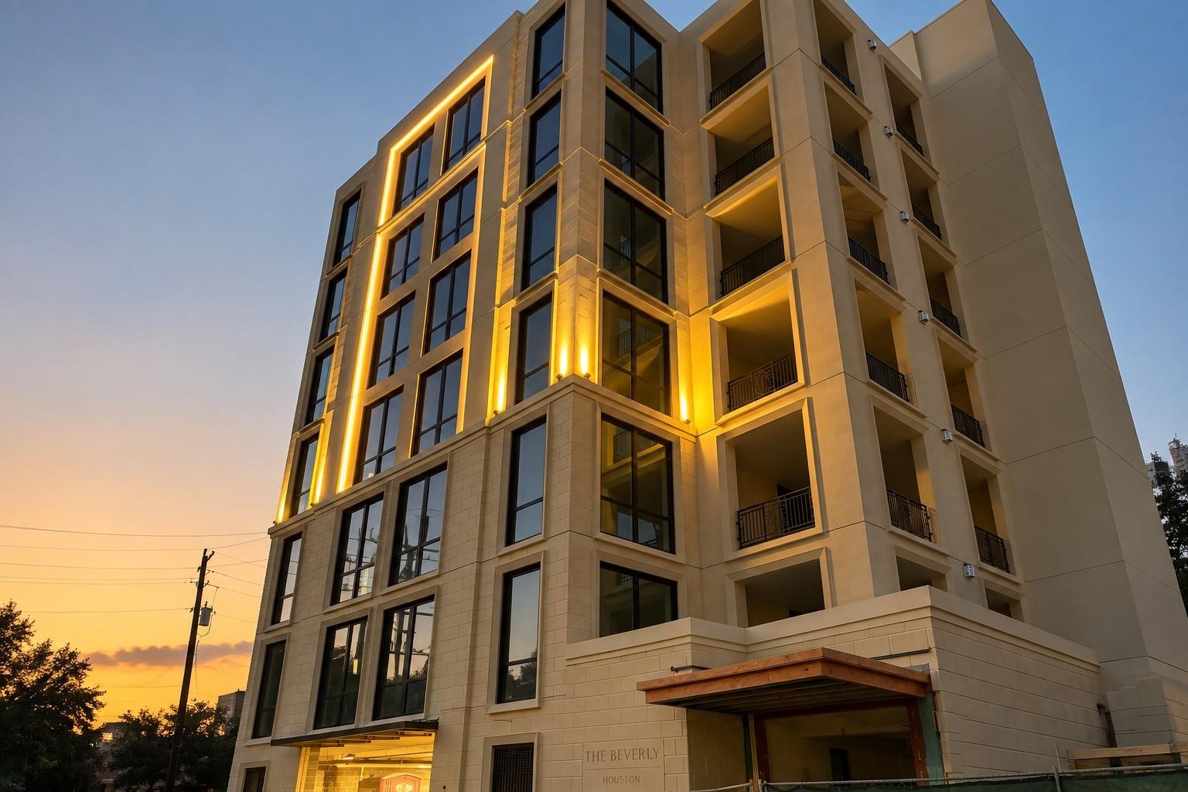
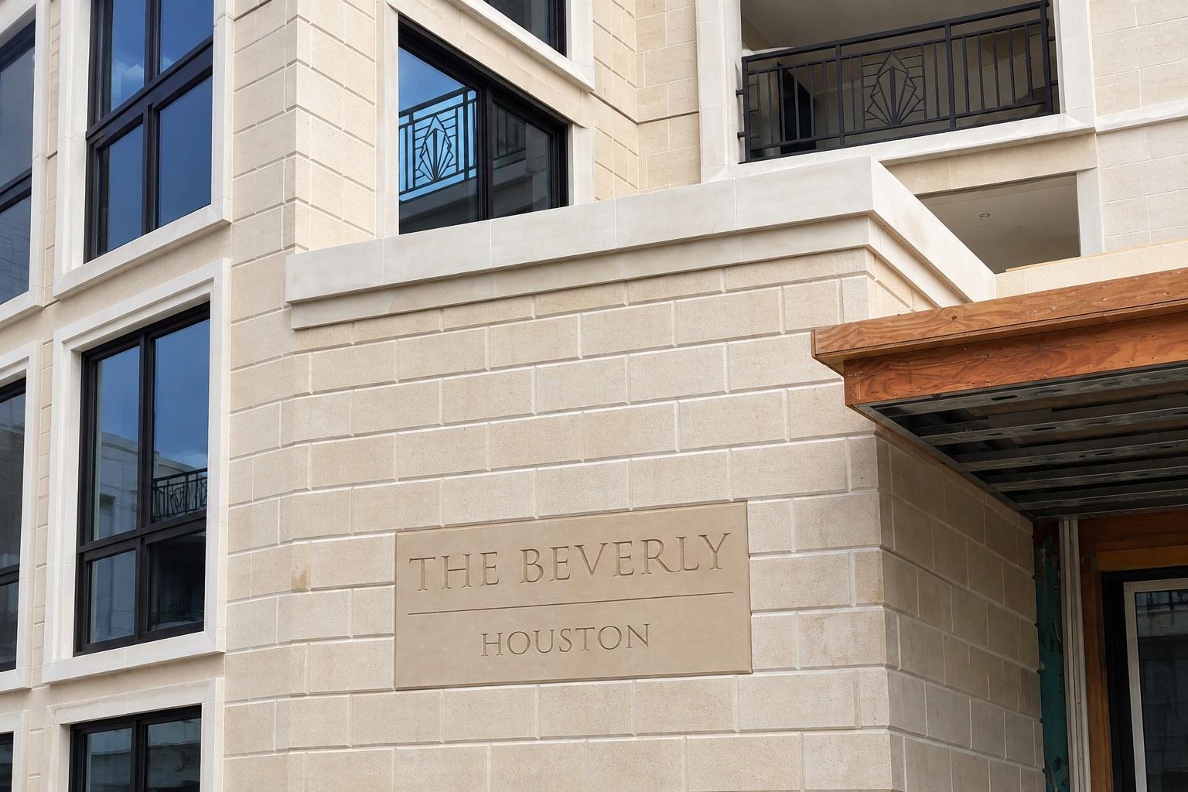
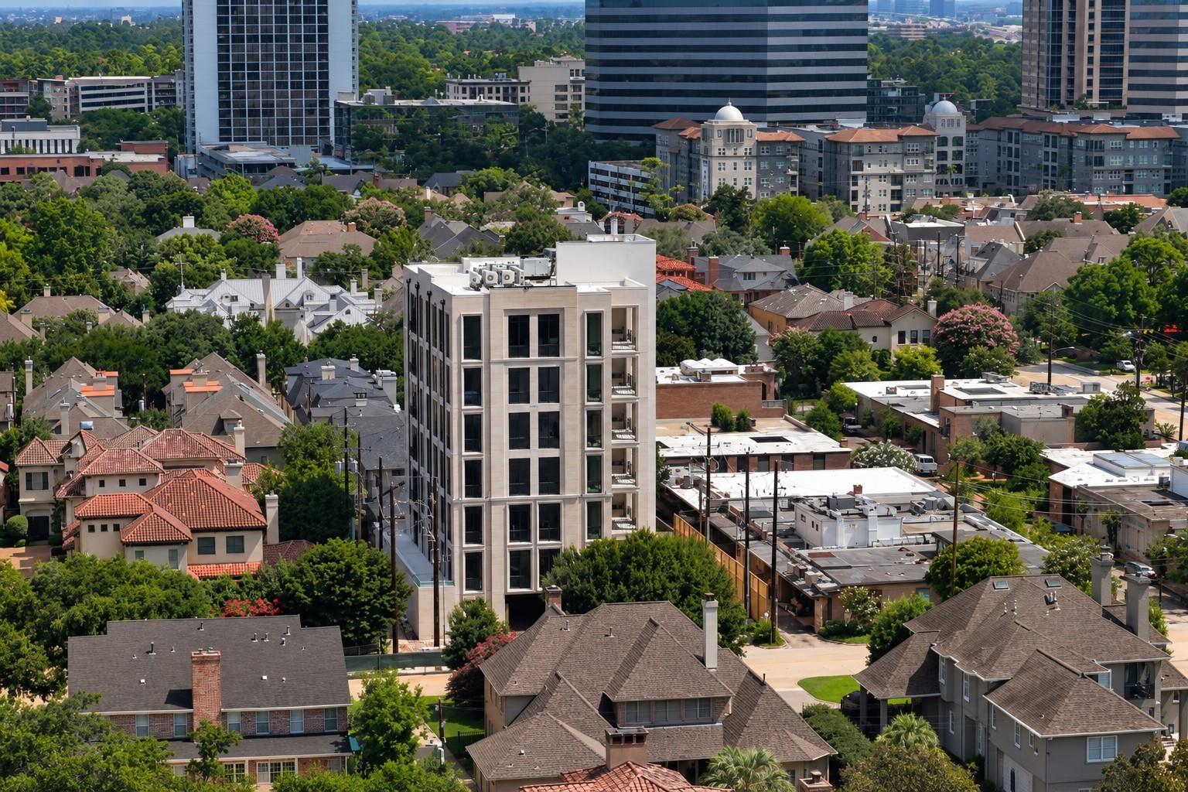
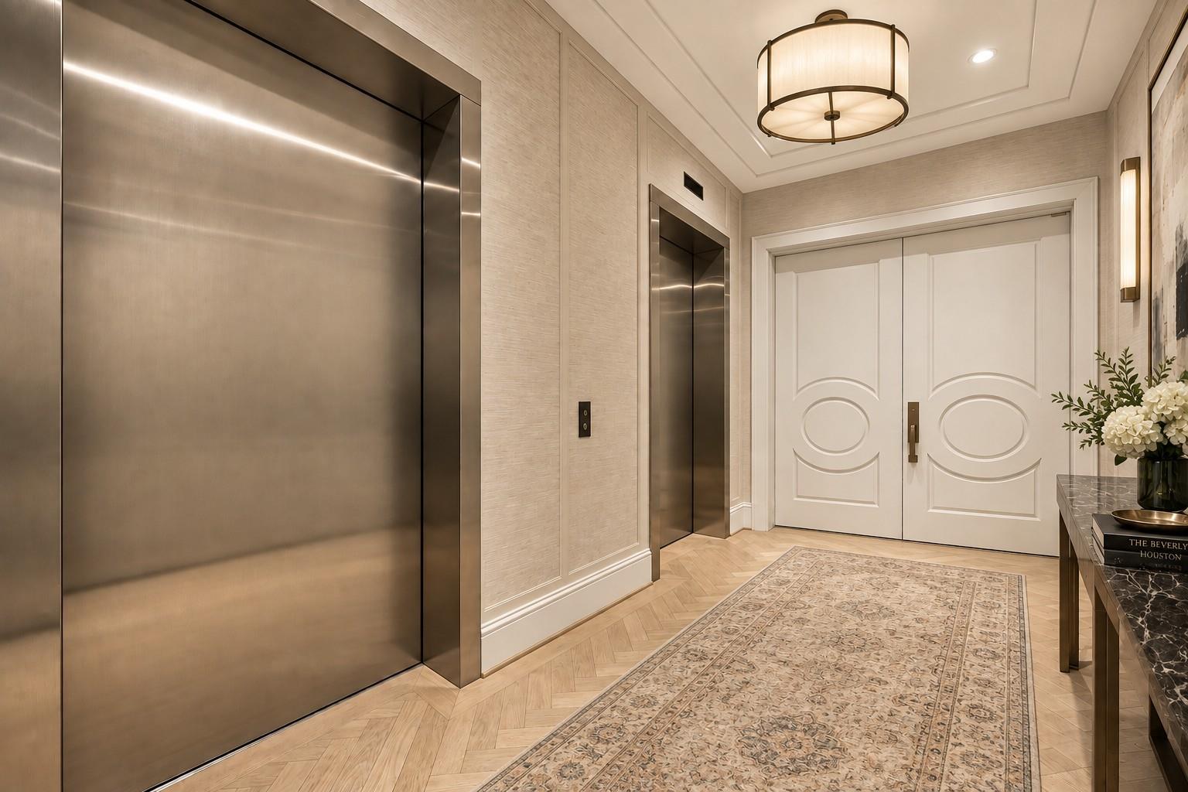
October ‘26 Occupancy | Arrive to your Full-Floor Residence at The Beverly — a First-in-Class development in a legacy location between highly revered Tanglewood and ever-vibrant Uptown Houston. PH-2, The Californian Residence, is one of only 6 curated Full-Floor Residences within this Once-in-a-Century, 7-story architectural masterpiece, with twin elevator access opening directly to a private secured foyer without common-area corridors. Crafted for an uncompromising standard of living, The Californian features 360° views, Eggersmann cabinetry, Thermador appliances, European oak flooring, fireplace, 368 SF covered summer kitchen terrace and a dedicated Generac generator. Unique to PH-2 is an extraordinary 2,016 SF uncovered terrace spanning all four sides, creating an indoor-outdoor living experience rarely seen in Houston. An elegantly appointed lobby with daily Concierge Services completes a streamlined, lock-and-leave lifestyle for those who value rarefied privacy without comparison.
Listing Snapshot
Inside Area (SqFt)
4,378 sqft
HOA/Condo/Coop Fees
$2,700 monthly
Recent Activity
| yesterday | | Listing updated with changes from the MLS® |
| 4 days ago | | Listing first seen on site |
General Features
Building Features
Door PersonConcierge
Disclosures
No Disclosures
Green Energy Efficient
ThermostatHVACExposure/ShadeAppliances
Parking
Additional ParkingAssignedElectric Vehicle Charging Station(s)PrivateGarage Door Opener
Property Condition
Under Construction
Property Sub Type
Condominium
Security
Secured Garage/Parking
Interior Features
Appliances
ENERGY STAR Qualified AppliancesWater HeaterDisposalIce MakerWine RefrigeratorConvection OvenDouble OvenMicrowaveGas CooktopGas RangeIndoor GrillRefrigeratorDishwasherWasher/Dryer
Fireplace Features
Gas Log
Interior
Dry BarElevatorBeamed CeilingsWired for SoundWalk-In Closet(s)Breakfast BarKitchen IslandPantryEntrance FoyerStone CountersDouble VanitySoaking TubSmart Thermostat
Laundry Features
Electric Dryer Hookup
Window Features
Low Emissivity Windows
Bedroom
Dimensions - 14 x 13Level - FirstArea - 182
Dining Room
Dimensions - 22 x 15Level - FirstArea - 330
Exterior Porch/Balcony
Dimensions - 12 x 24Level - FirstArea - 288
Kitchen
Dimensions - 22 x 11Level - FirstArea - 242
Living Room
Dimensions - 21 x 36Level - FirstArea - 756
Master Bedroom
Dimensions - 22 x 19Level - FirstArea - 418
Utility Room
Dimensions - 8 x 9Level - FirstArea - 72
Exterior Features
Construction Details
Batts Insulation
Exterior
StorageOutdoor KitchenDog RunBalcony
Windows/Doors
Low Emissivity Windows
Community Features
Association Amenities
Dog ParkTrashWater
Association Fee Frequency
Monthly
School District
27 - Houston
Financing Terms Available
CashConventional
Schools
School District27 - Houston
Elementary SchoolBriargrove Elementary School
Middle SchoolTanglewood Middle School
High SchoolWisdom High School
Listing courtesy of Amir Taghdisi Properties LLC
[email protected]
IDX information is provided exclusively for consumers’ personal, non-commercial use. It may not be used for any purpose other than to identify prospective properties consumers may be interested in purchasing. This data is deemed reliable but is not guaranteed accurate by the MLS.
Data provided by HAR.com © 2026. All information provided should be independently verified.
Source: Walkscore


Did you know? You can invite friends and family to your search. They can join your search, rate and discuss listings with you.