

Save
Ask
Tour
Hide
$690,000
45 Days On Site
32 Trout LaneFreeport, TX 77541
For Sale|Single Family Residence|Active
3
Beds
2
Total Baths
2
Full Baths
2,080
SqFt
$332
/SqFt
2020
Built
Subdivision:
Demijohn Island Sec 3
County:
Brazoria
Call Now: 979-863-1143
Is this the listing for you? We can help make it yours.
979-863-1143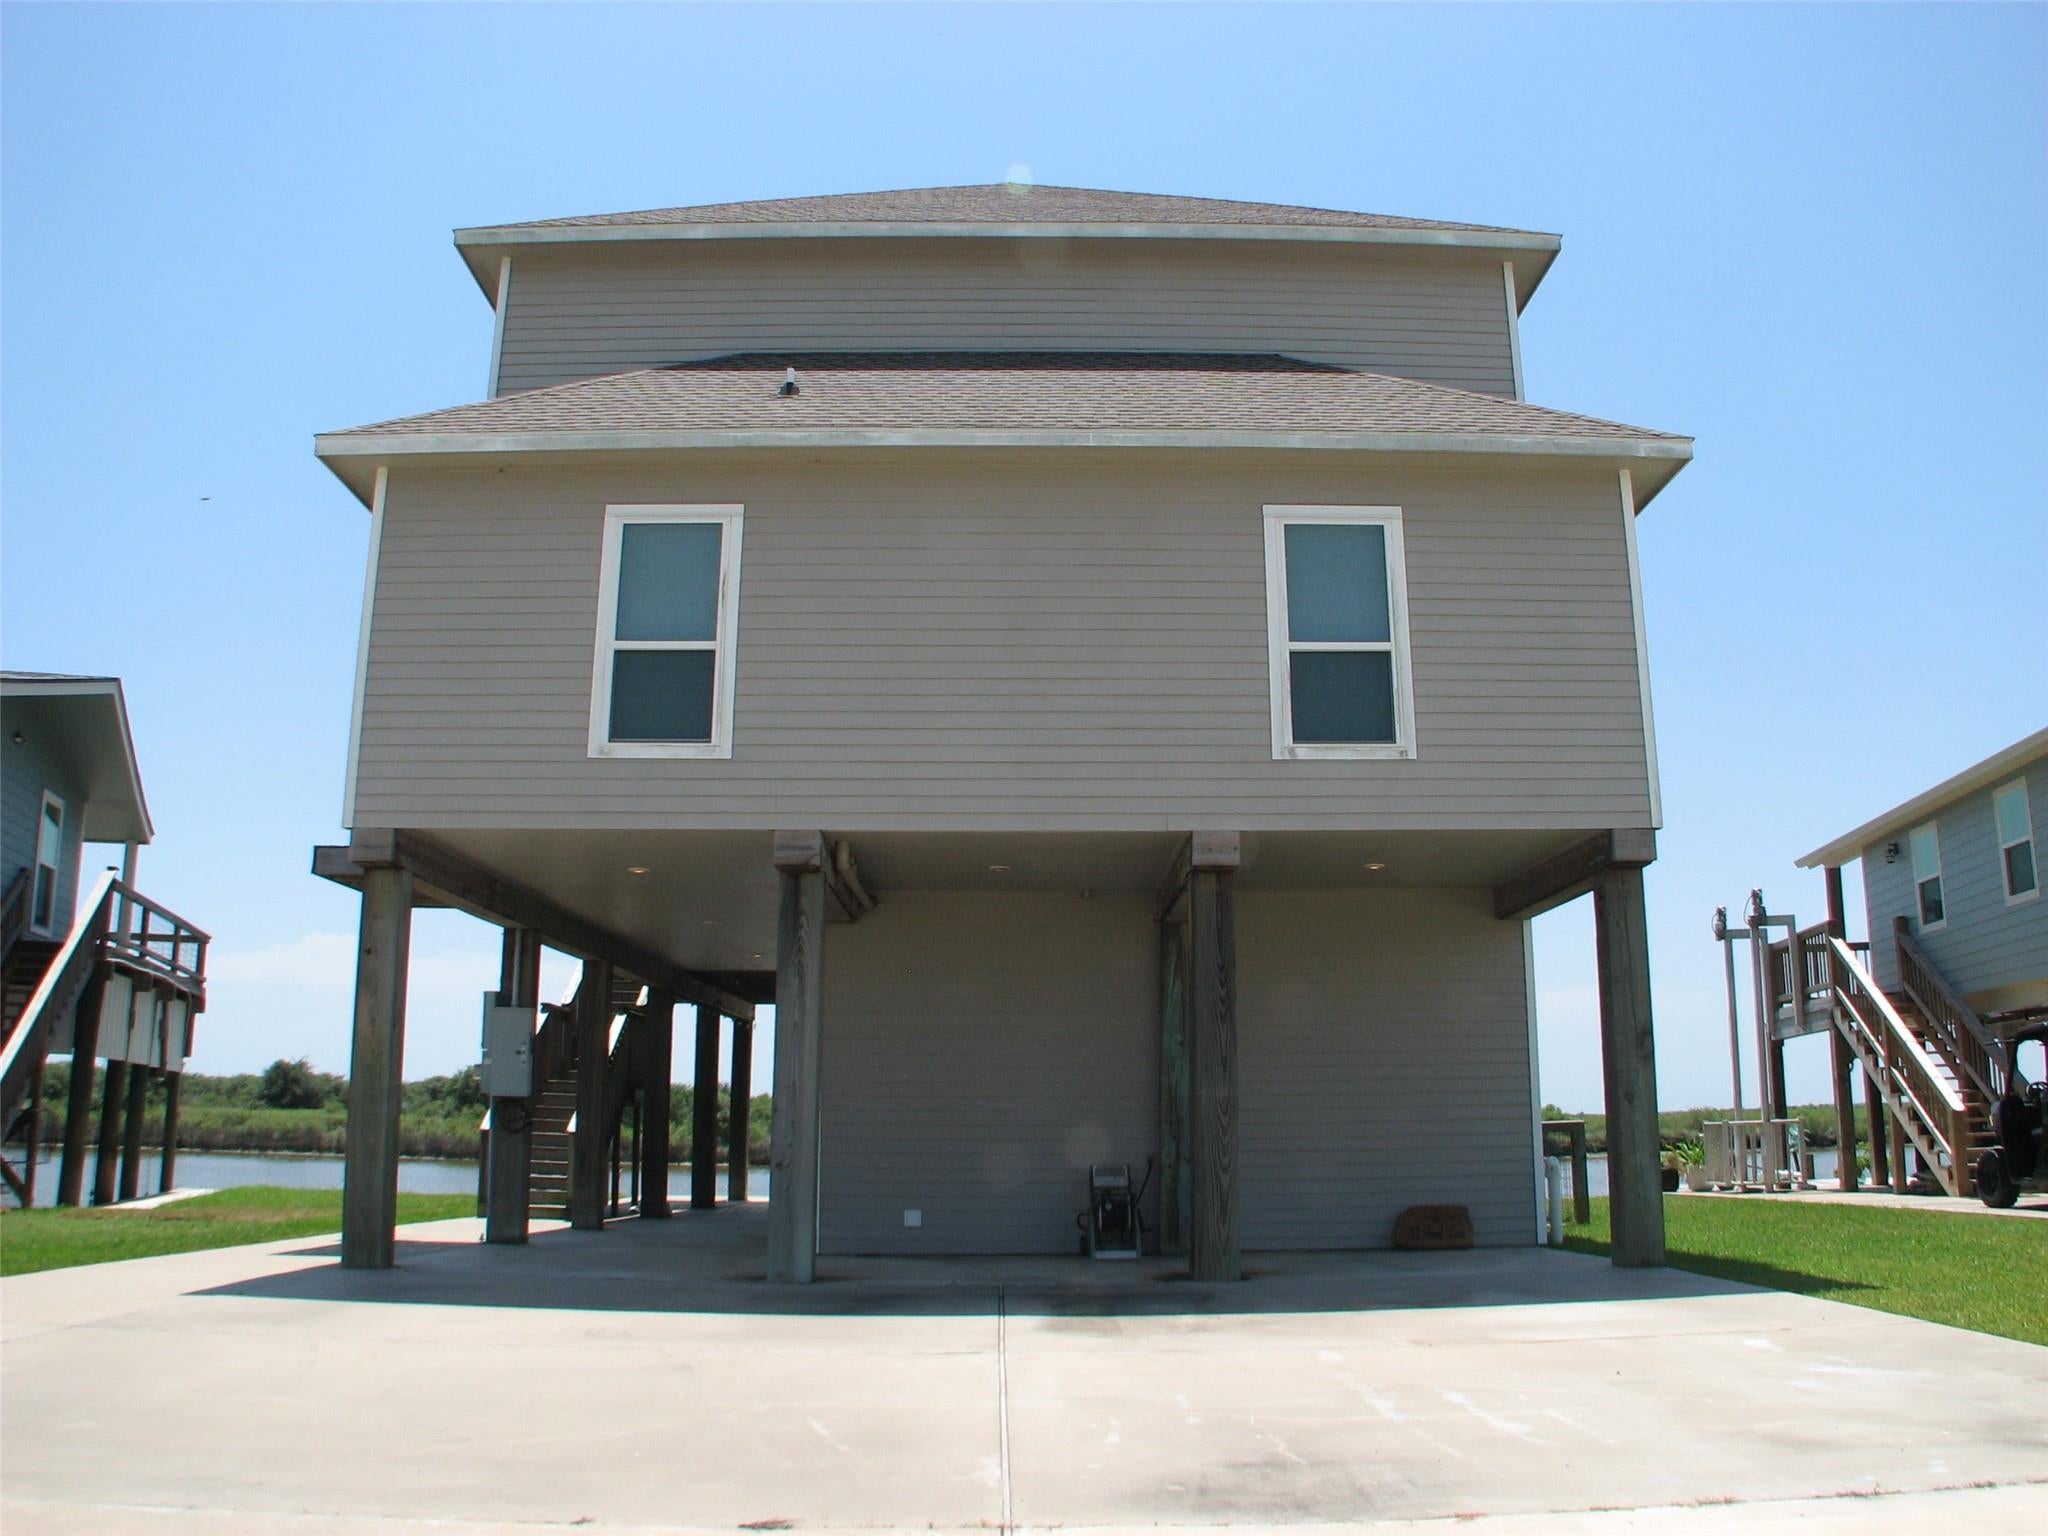
Save
Ask
Tour
Hide
Mortgage Calculator
Monthly Payment (Est.)
$3,148Calculator powered by Showcase IDX, a Constellation1 Company. Copyright ©2026 Information is deemed reliable but not guaranteed.
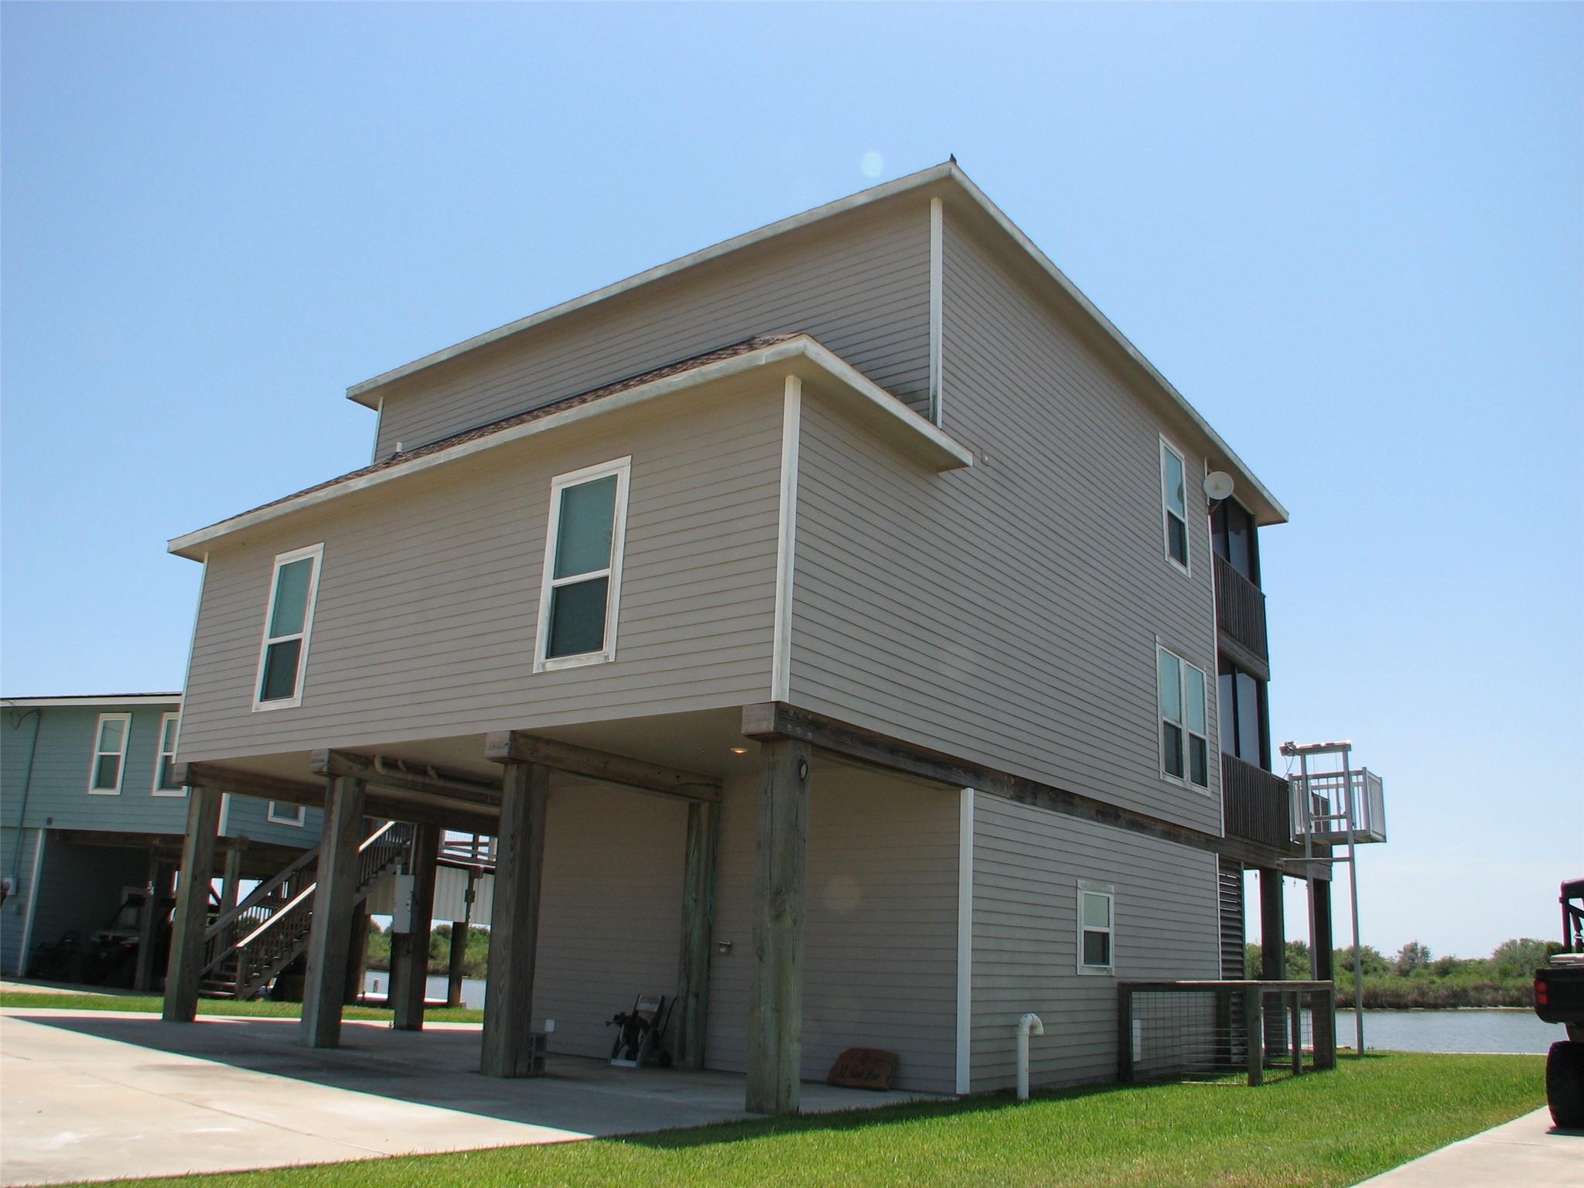
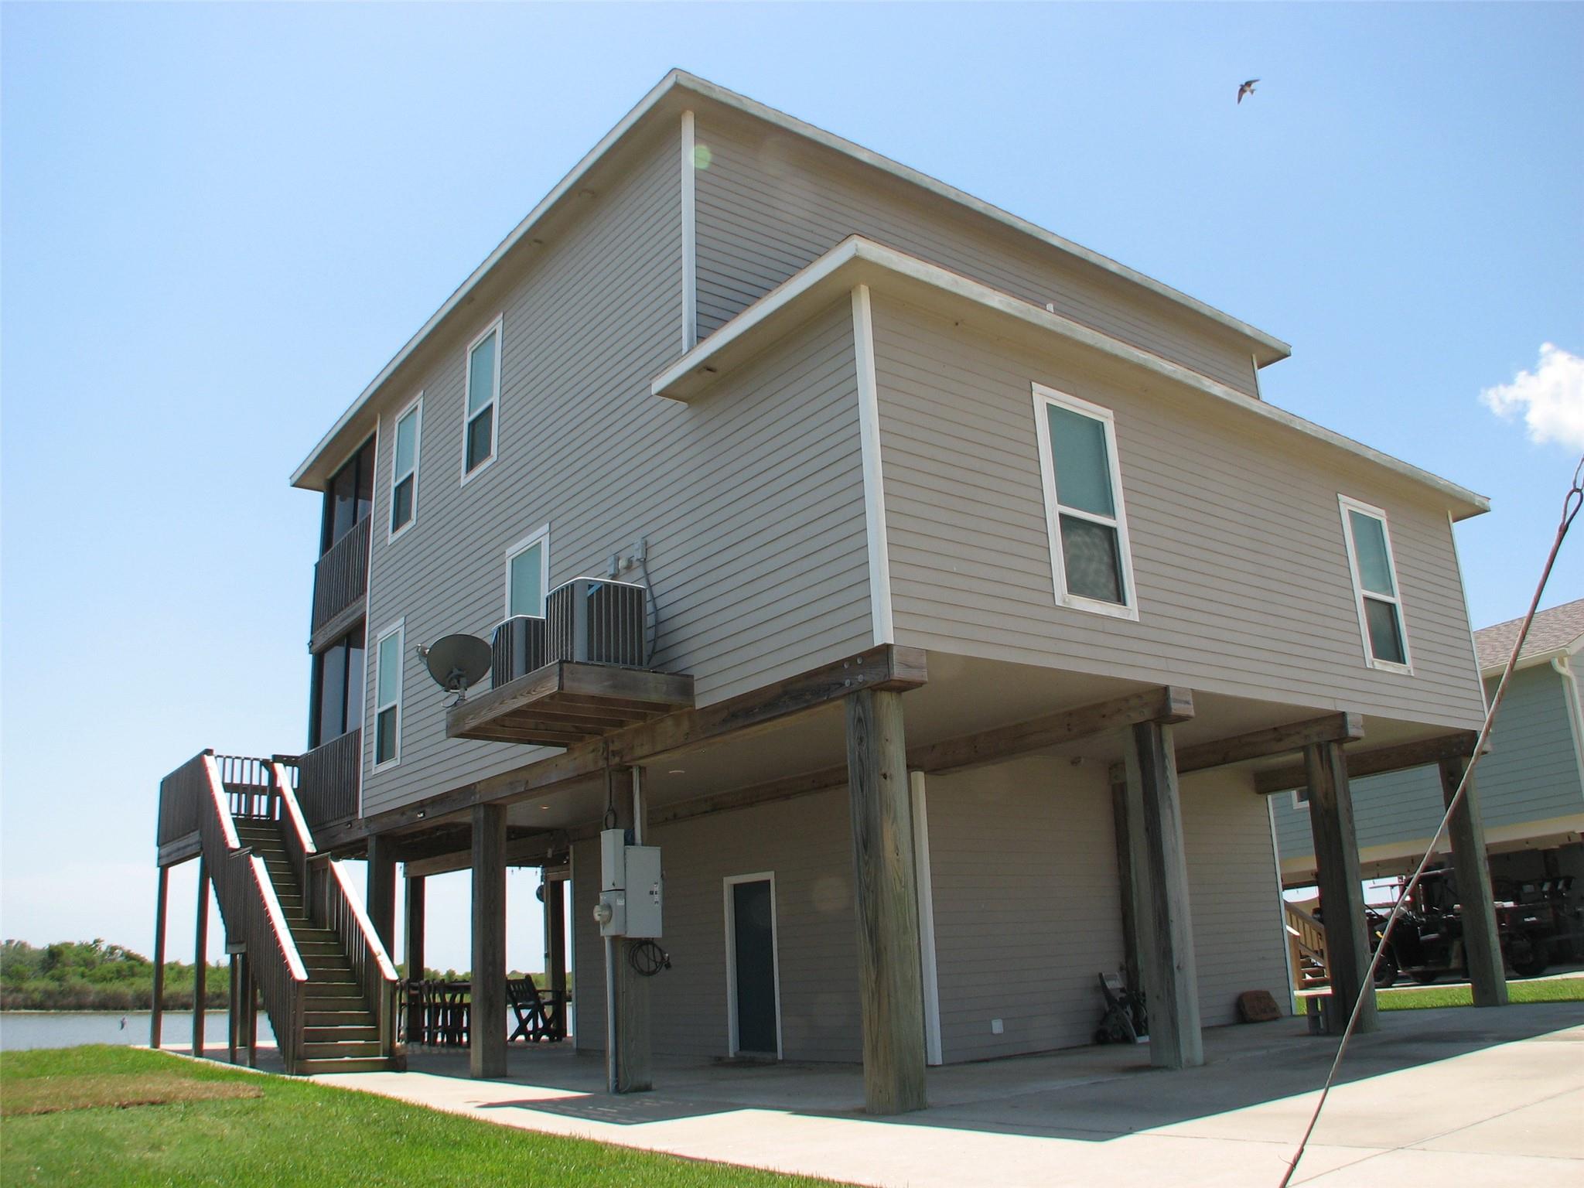
Coastal Living on DemiJohn Island for residence or weekend retreat, in exceptionally family friendly neighborhood, this is a must see! Special features, such as Interior Entry Stairway, Water-Proof Plank Flooring, Granite Counter, Claw-foot Tub, Cargo Lift, Impact Windows & Doors, 2x6 Stud - R-40 Insulation, Water Filtration, Screen Porches, Ground level Storage/Shop, Ample Storage. Community Pool and Boat Ramp. Recreation on Bastrop Bayou, adjacent to Marina, Brazoria National Wildlife Refuge, waterway access to Bastrop-Christmas-West Galveston Bays, San Louis Pass, Surfside Beach 14 mile drive.
Save
Ask
Tour
Hide
Listing Snapshot
Price
$690,000
Days On Site
45 Days
Bedrooms
3
Inside Area (SqFt)
2,080 sqft
Total Baths
2
Full Baths
2
Partial Baths
N/A
Lot Size
0.126 Acres
Year Built
2020
MLS® Number
86642874
Status
Active
Property Tax
$6,872
HOA/Condo/Coop Fees
$27.25 monthly
Sq Ft Source
N/A
Friends & Family
Recent Activity
| a week ago | Listing updated with changes from the MLS® | |
| a week ago | Price changed to $690,000 | |
| 2 months ago | Listing first seen on site |
General Features
Acres
0.126
Direction Faces
West
Disclosures
Sellers Disclosure
Foundation
Raised
Green Energy Efficient
Thermostat
Property Sub Type
Single Family Residence
Sewer
Public Sewer
SqFt Total
2080
Style
Other
Water Source
Public
Interior Features
Appliances
DisposalWater SoftenerDouble OvenMicrowaveElectric CooktopDishwasher
Cooling
Ceiling Fan(s)Electric
Flooring
Vinyl
Heating
Electric
Interior
Walk-In Closet(s)Kitchen IslandPantryDouble VanitySoaking TubSmart Thermostat
Laundry Features
Electric Dryer HookupWasher Hookup
Bathroom
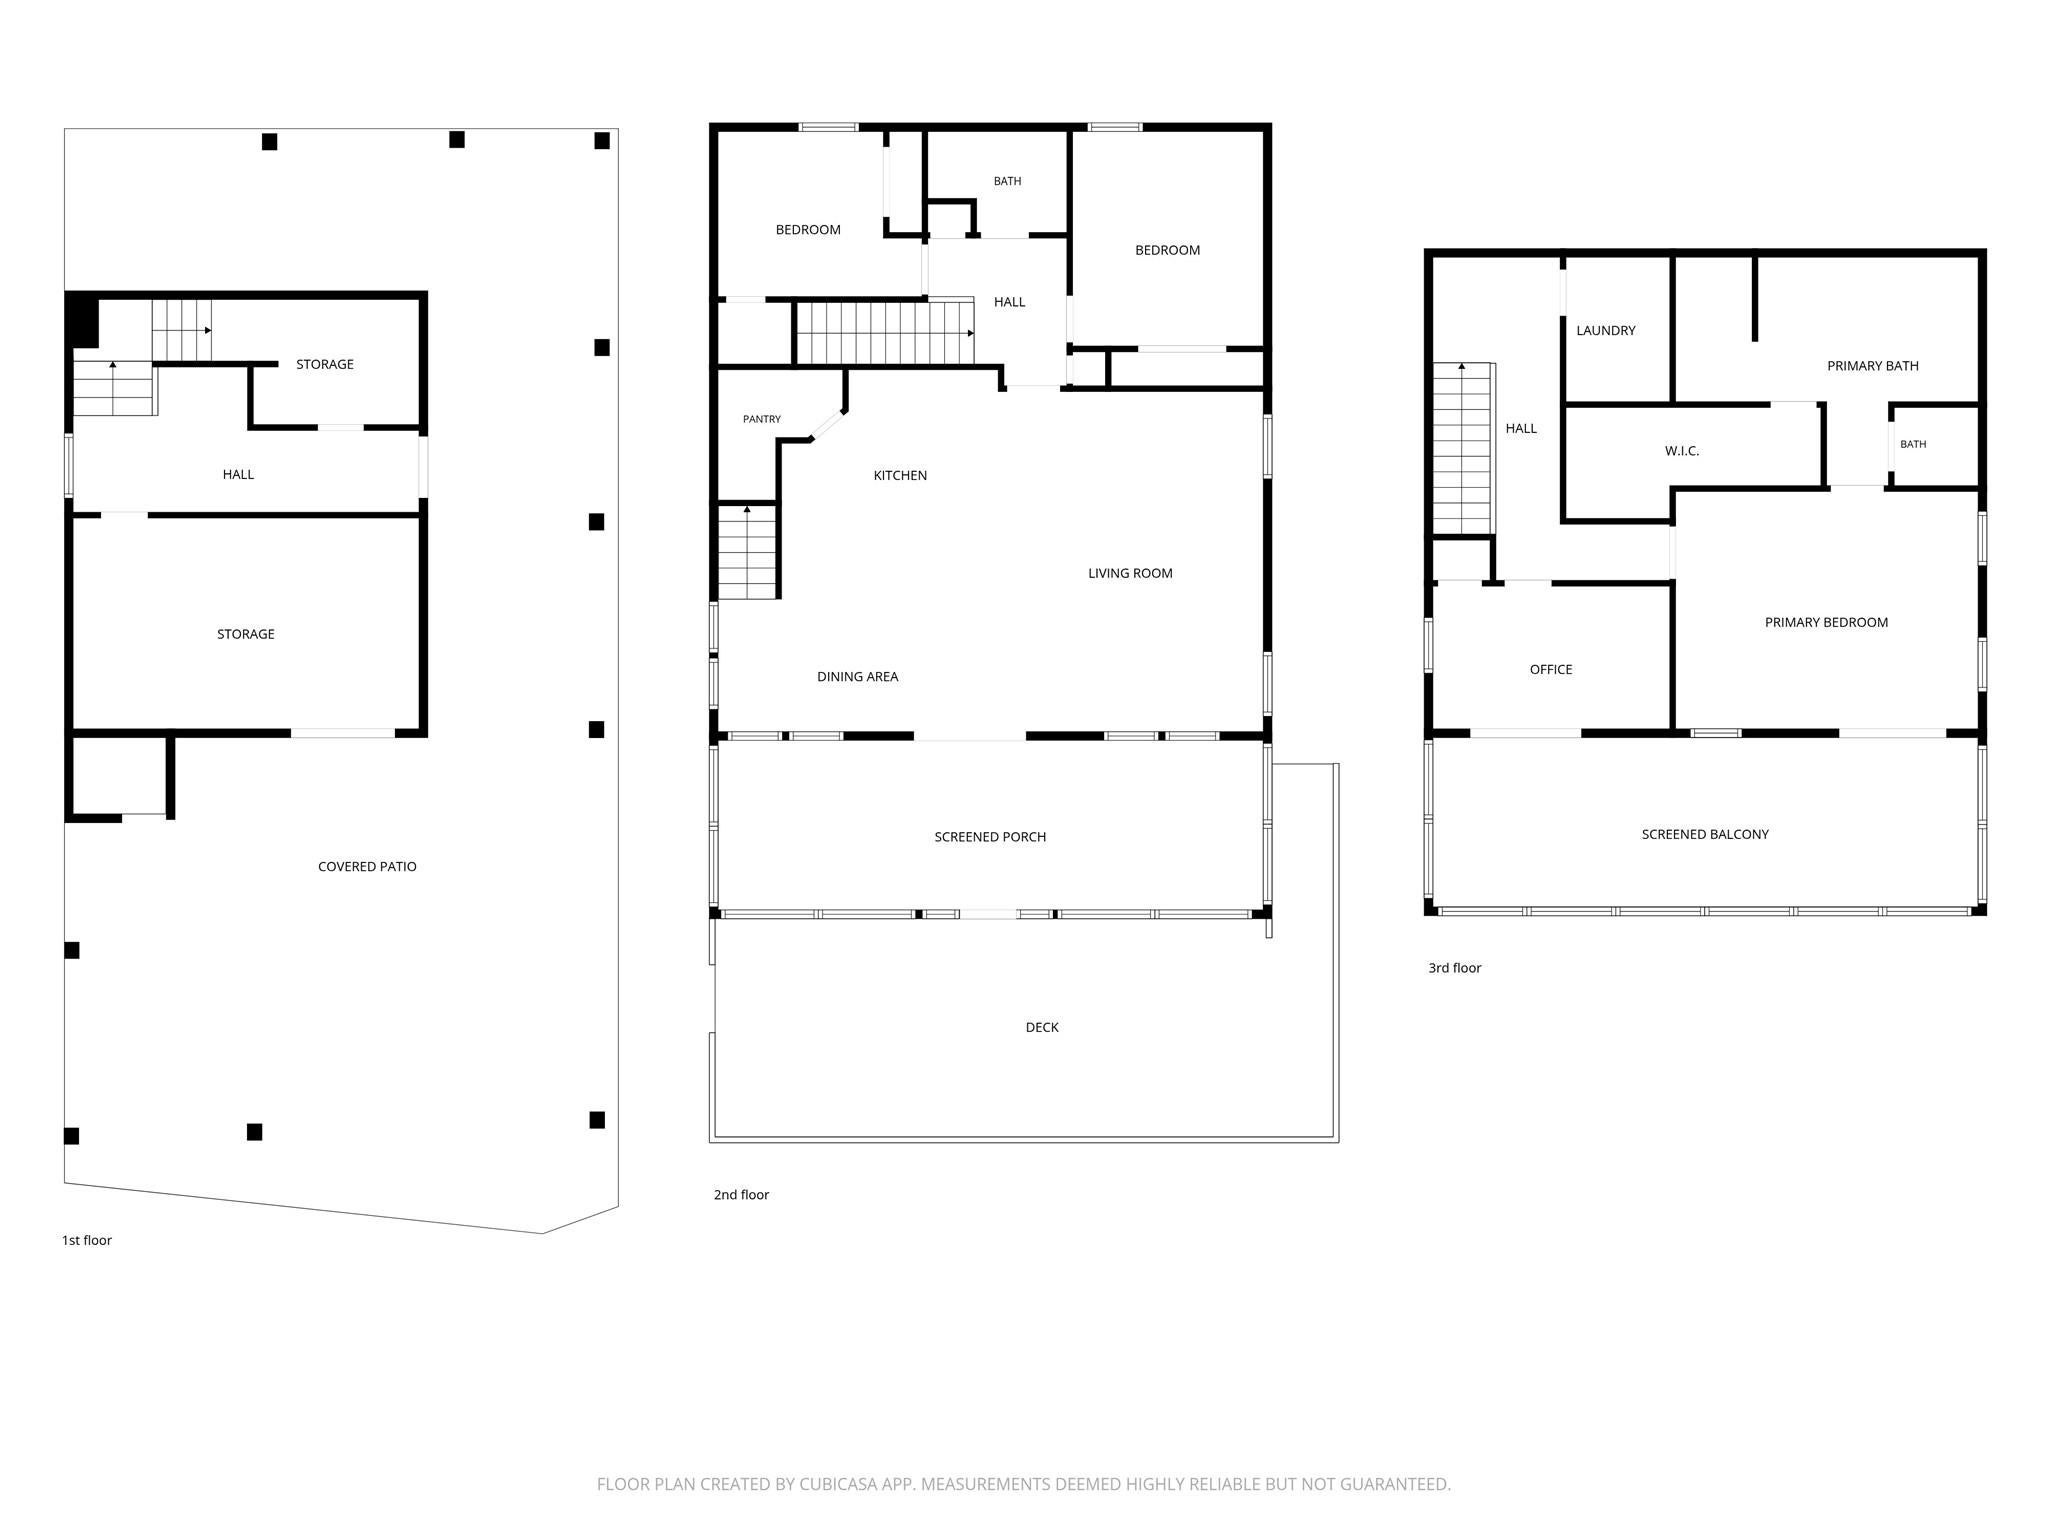
Dimensions - 7.75x6.25Level - FirstArea - 48
Bedroom
Dimensions - 10x10Level - FirstArea - 100
Breakfast
Dimensions - 13x8Level - FirstArea - 104
Kitchen
Dimensions - 13x11Level - FirstArea - 143
Living Room
Dimensions - 19.5x15Level - FirstArea - 292
Master Bathroom
Dimensions - 17.25x7.5Level - SecondArea - 129
Master Bedroom
Dimensions - 17.25x14.25Level - SecondArea - 245
Utility Room
Dimensions - 7.25x6Level - SecondArea - 43
Save
Ask
Tour
Hide
Exterior Features
Construction Details
Cement SidingWood Siding
Frontage
Waterfront
Lot Features
SubdividedWaterfront
Other Structures
Workshop
Patio And Porch
ScreenedPatio
Roof
Composition
Waterfront
Yes
Waterfront Features
Waterfront
Community Features
Association Amenities
Pool
Association Fee
$327.0
Association Fee Frequency
Annually
MLS Area
5
School District
5 - Angleton
Financing Terms Available
CashConventionalVA Loan
Roads
Asphalt
Schools
School District
5 - Angleton
Elementary School
Southside Elementary School (Angleton)
Middle School
Angleton Middle School
High School
Angleton High School
Listing courtesy of Kenneth Purswell - Brokerage [email protected]
IDX information is provided exclusively for consumers’ personal, non-commercial use. It may not be used for any purpose other than to identify prospective properties consumers may be interested in purchasing. This data is deemed reliable but is not guaranteed accurate by the MLS.
Data provided by HAR.com © 2026. All information provided should be independently verified.
IDX information is provided exclusively for consumers’ personal, non-commercial use. It may not be used for any purpose other than to identify prospective properties consumers may be interested in purchasing. This data is deemed reliable but is not guaranteed accurate by the MLS.
Data provided by HAR.com © 2026. All information provided should be independently verified.
Neighborhood & Commute
Source: Walkscore
Save
Ask
Tour
Hide
Did you know? You can invite friends and family to your search. They can join your search, rate and discuss listings with you.