Save
Ask
Tour
Hide
Share
$1,825,000
15 Days On Site

4629 Pine Street
Bellaire, TX 77401

For Sale|Single Family Residence|Active
4
Beds
5
Total Baths
5
Full Baths
4,700
SqFt
$388
/SqFt
2026
Built
Subdivision:
Post Oak Terrace
County:
Harris
Call Now: 979-863-1143
Is this the listing for you? We can help make it yours.
979-863-1143
Upcoming Open Houses
Sun, Sep 20, 2:00 PM - 4:00 PM
4629 Pine Street4629 Pine Street4629 Pine Street4629 Pine Street
Save
Ask
Tour
Hide
Share

Mortgage Calculator

Monthly Payment (Est.)

$8,326
Calculator powered by Showcase IDX, a Constellation1 Company. Copyright ©2026 Information is deemed reliable but not guaranteed.

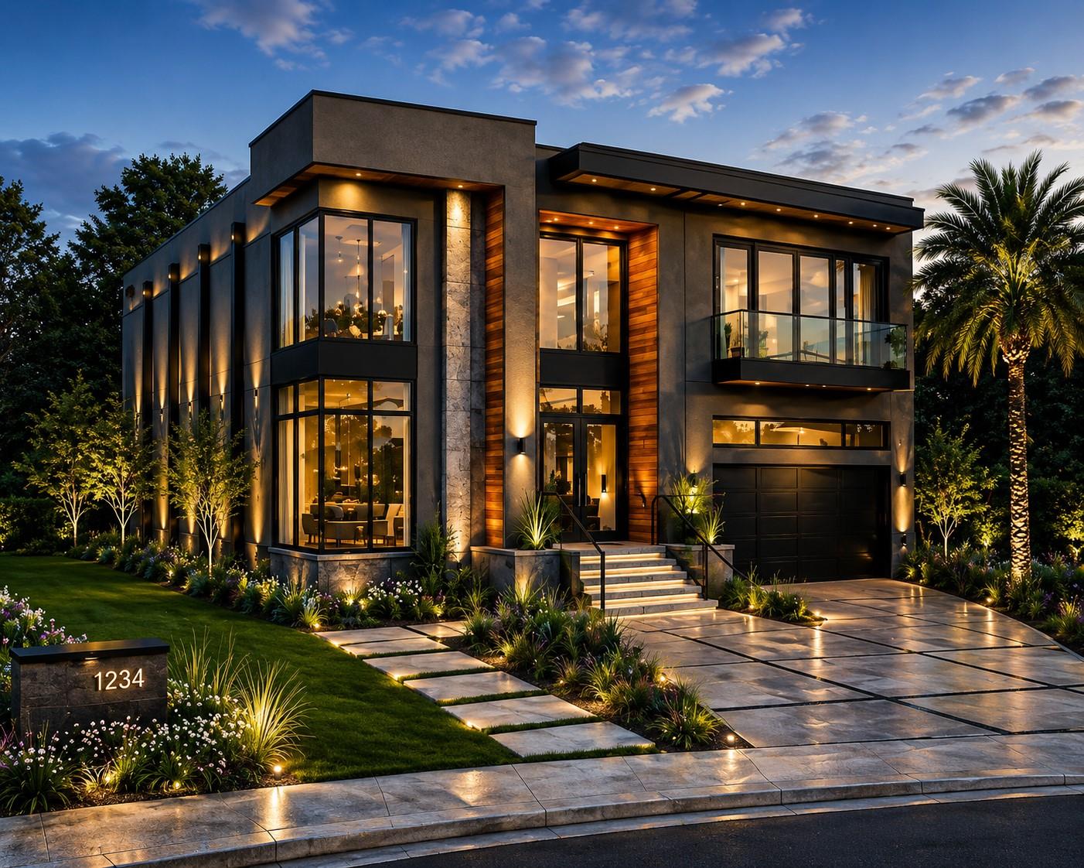
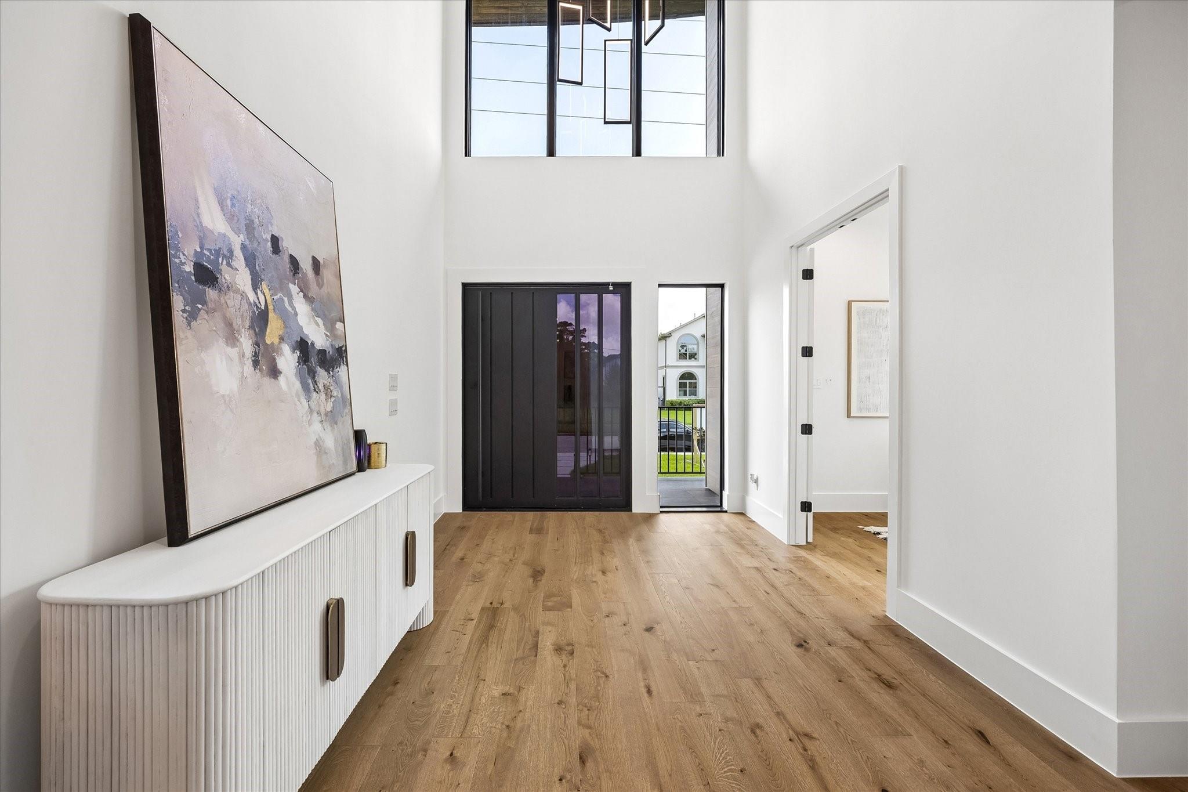
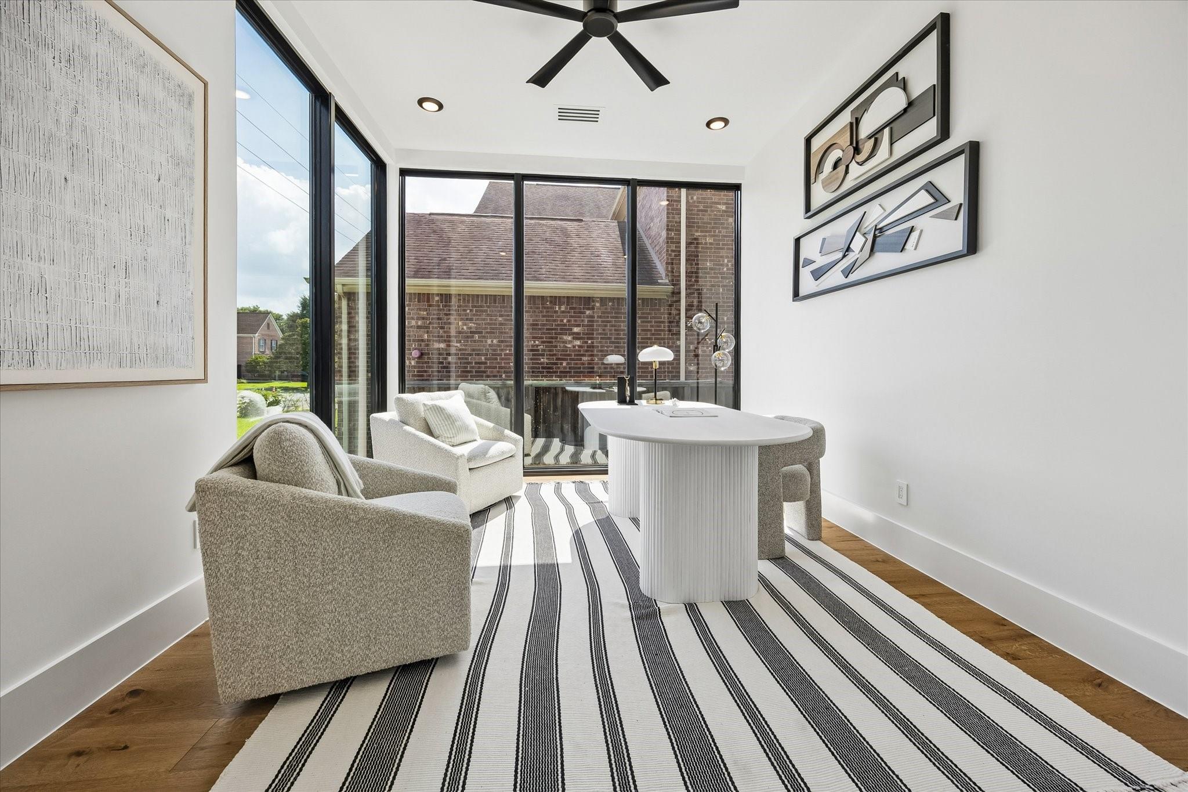
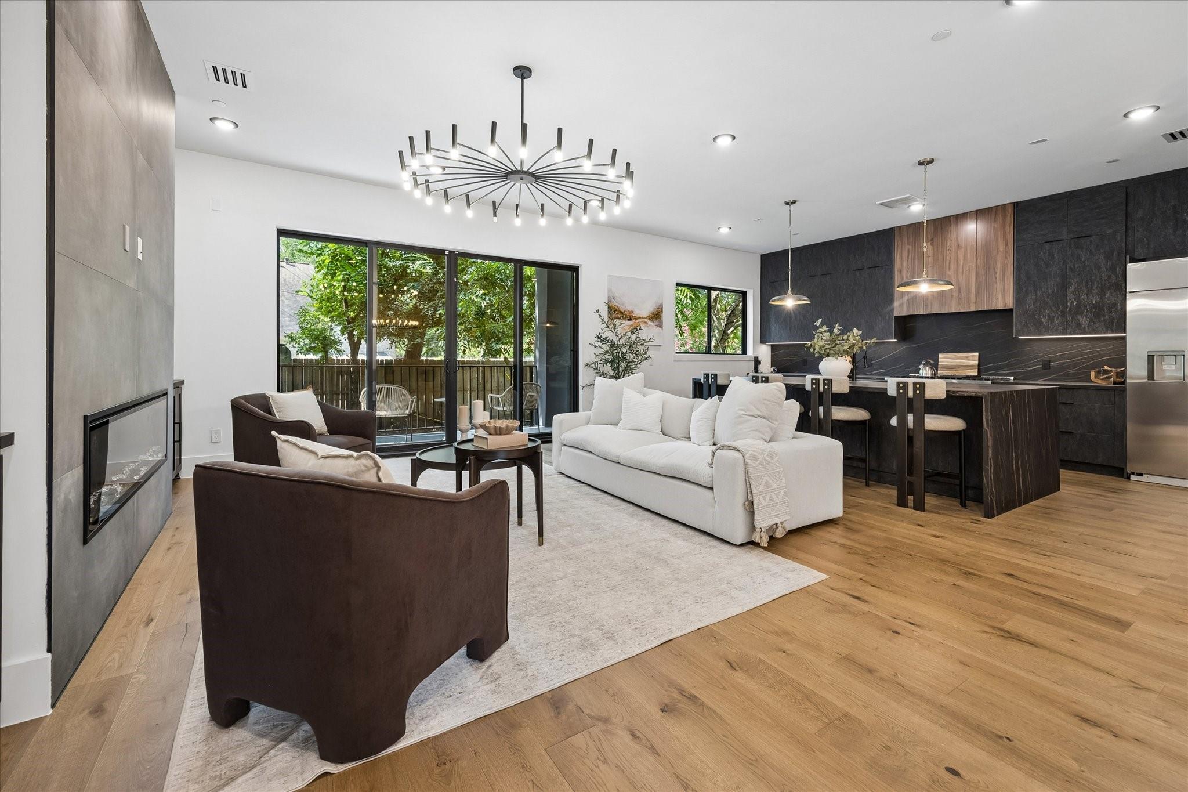
Brand-new contemporary luxury awaits in this thoughtfully designed, never-before-lived-in residence, where sophisticated style meets exceptional functionality. Offering 4 spacious bedrooms and 5 full bathrooms, the home features a convenient downstairs bedroom with three additional bedrooms upstairs, providing flexibility for guests, family, or multi-generational living. Designed for both everyday living and effortless entertaining, this exceptional home includes a private study, dedicated gym, and media room. Each bedroom offers its own walk-in closet, creating an abundance of storage and personal space. At the heart of the home, the chef-inspired kitchen makes a striking statement with a professional 48-inch range, drawer microwave, premium finishes, and an expansive open-concept design ideal for gathering and entertaining. From the thoughtfully planned layout to the carefully selected finishes, every detail has been curated to deliver a refined yet comfortable living experience.

Save
Ask
Tour
Hide
Share
Listing Snapshot
Price 
$1,825,000
Days On Site 
15 Days
Bedrooms 
4
Inside Area (SqFt) 
4,700 sqft
Total Baths 
5
Full Baths 
5
Partial Baths 
N/A
Lot Size 
0.2014 Acres
Year Built 
2026
MLS® Number 
8582983
Status 
Active
Property Tax 
$7,069
HOA/Condo/Coop Fees 
N/A
Sq Ft Source 
N/A
Friends & Family
Recent Activity
yesterdayListing updated with changes from the MLS®
2 weeks agoListing first seen on site
General Features
Acres 
0.2014
Attached Garage 
Yes
Disclosures 
Seller's Disclosure
Foundation 
Pillar/Post/Pier
Garage 
Yes
Garage Spaces 
2
Green Energy Efficient 
ThermostatAppliances
Parking 
Attached
Parking Spaces 
2
Property Condition 
New Construction
Property Sub Type 
Single Family Residence
Sewer 
Public Sewer
SqFt Total 
4700
Style 
Contemporary/Modern
Water Source 
Public
Interior Features
Appliances 
ENERGY STAR Qualified AppliancesGas OvenMicrowaveFree-Standing RangeGas CooktopDishwasherOven
Cooling 
Attic FanCeiling Fan(s)Electric
Fireplace 
Yes
Fireplace Features 
Electric
Fireplaces 
1
Flooring 
Wood
Heating 
Natural Gas
Interior 
Dry BarWet BarWired for SoundWalk-In Closet(s)PantryEntrance FoyerDouble VanitySoaking TubSmart Thermostat
Laundry Features 
Electric Dryer HookupGas Dryer HookupWasher Hookup
Window Features 
Low Emissivity Windows
Bedroom 
Dimensions - 17X13Level - SecondArea - 221
Dining Room 
Dimensions - 13X10Level - FirstArea - 130
Extra Room 
Dimensions - 22X17Level - SecondArea - 374
Kitchen 
Dimensions - 19X12Level - FirstArea - 228
Living Room 
Dimensions - 20X19Level - FirstArea - 380
Master Bathroom 
Dimensions - 17X11Level - SecondArea - 187
Master Bedroom 
Dimensions - 22X19Level - SecondArea - 418
Save
Ask
Tour
Hide
Share
Exterior Features
Construction Details 
Spray Foam InsulationStucco
Lot Features 
ClearedCorner Lot
Patio And Porch 
Covered
Roof 
Composition
Windows/Doors 
Low Emissivity Windows
Community Features
MLS Area 
17
School District 
27 - Houston
Financing Terms Available 
CashConventionalFHAVA Loan
Roads 
Concrete
Schools
School District
27 - Houston
Elementary School
Horn Elementary School (Houston)
Middle School
Pershing Middle School
High School
Bellaire High School
Listing courtesy of CB&A, Realtors-Katy [email protected]

IDX information is provided exclusively for consumers’ personal, non-commercial use. It may not be used for any purpose other than to identify prospective properties consumers may be interested in purchasing. This data is deemed reliable but is not guaranteed accurate by the MLS.

Data provided by HAR.com © 2026. All information provided should be independently verified.

Neighborhood & Commute
Source: Walkscore
Save
Ask
Tour
Hide
Share