Save
Ask
Tour
Hide
Share
$324,900
46 Days On Site

2025 Tupper Lake Lane
Bay City, TX 77414

For Sale|Single Family Residence|Active
5
Beds
2
Total Baths
2
Full Baths
3,215
SqFt
$101
/SqFt
1970
Built
Subdivision:
Baywood
County:
Matagorda
Call Now: 979-863-1143
Is this the listing for you? We can help make it yours.
979-863-1143
2025 Tupper Lake Lane2025 Tupper Lake Lane2025 Tupper Lake Lane2025 Tupper Lake Lane
Save
Ask
Tour
Hide
Share

Mortgage Calculator

Monthly Payment (Est.)

$1,482
Calculator powered by Showcase IDX, a Constellation1 Company. Copyright ©2026 Information is deemed reliable but not guaranteed.

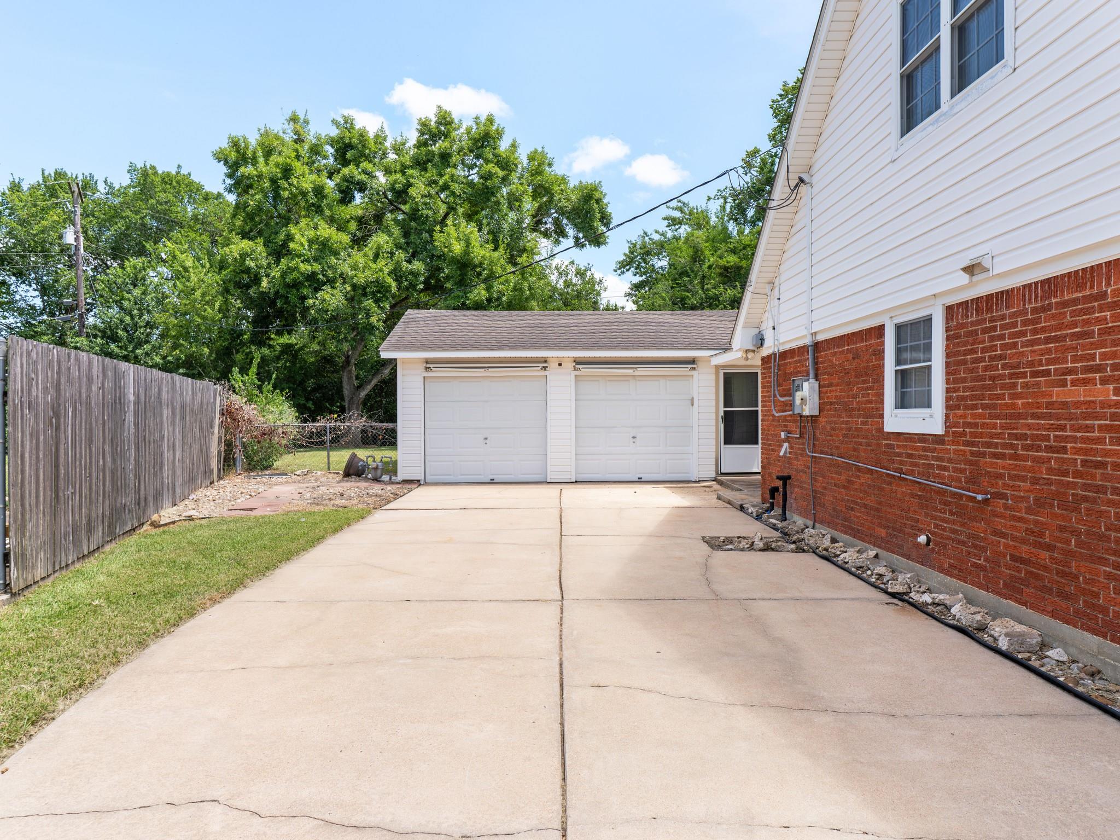
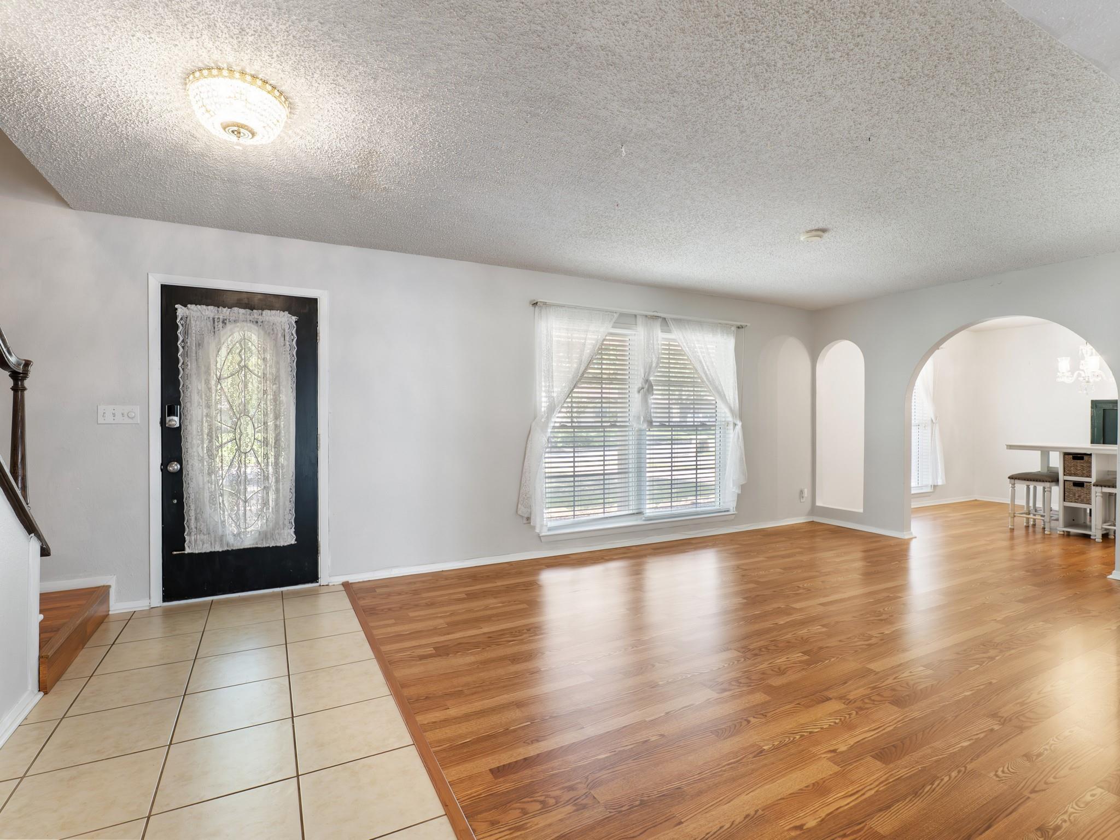
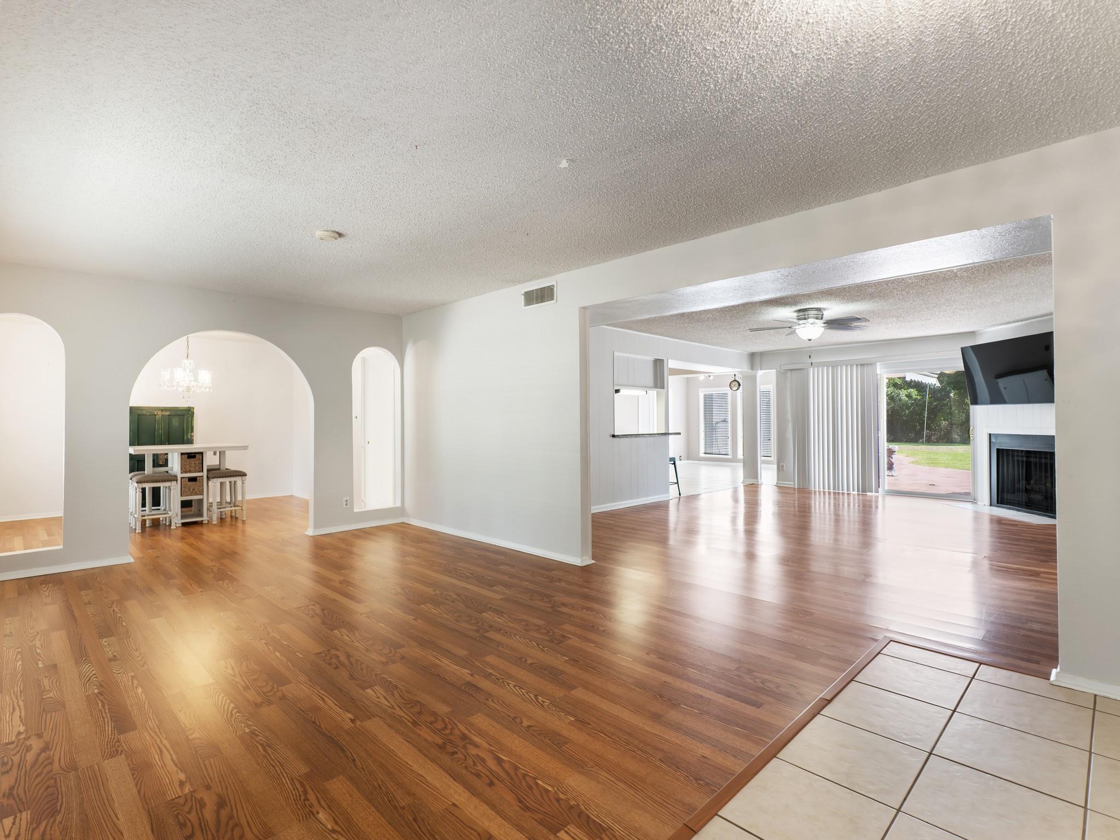
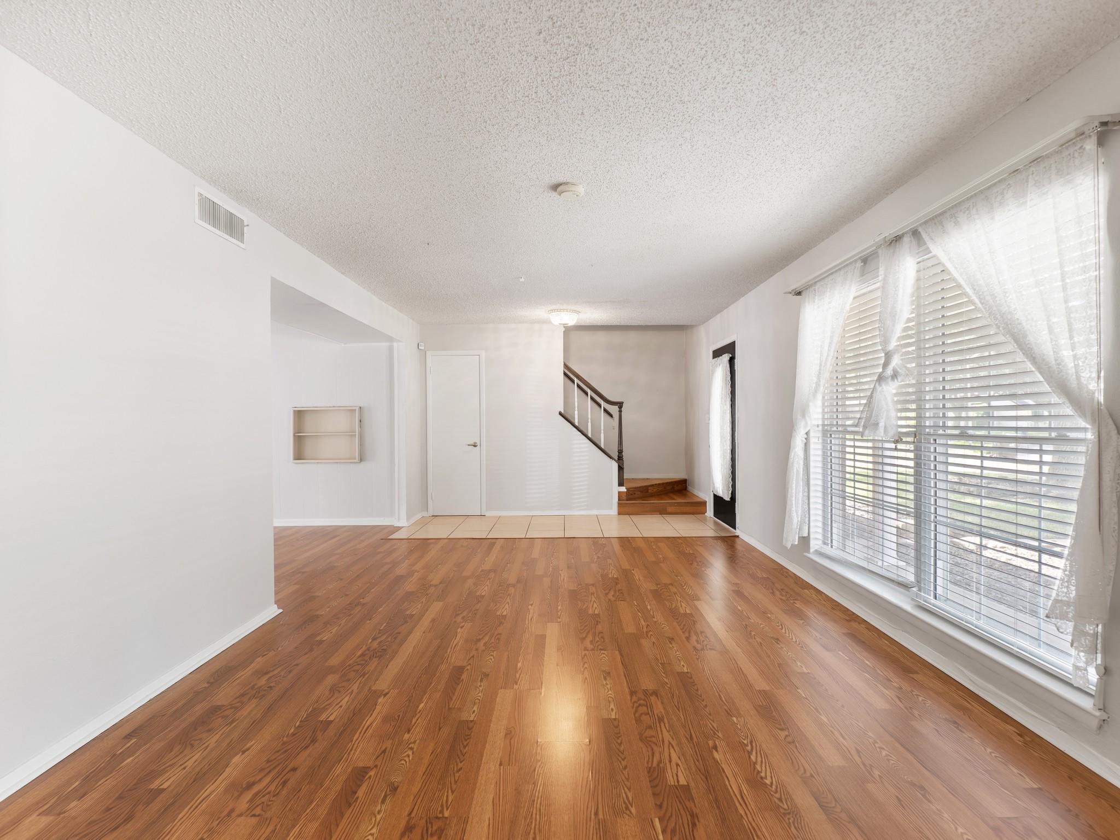
Splendid 5 bedroom home in a quiet neighborhood offering room for everything & everyone! Downstairs offers 2 bedrooms and features an open floor plan with multiple living areas that flow effortlessly for daily life & special gatherings. The kitchen includes stainless steel appliances, granite countertops, & tile backsplash. All appliances will stay! Architectural details such as an arched doorway, built in safes, & fireplace add character & warmth to this traditional style home. Upstairs layout includes 3 more bedrooms, a full bathroom with dual sinks, & a versatile bonus space ideal for a playroom, office, or game room. Backyard has ample outdoor space & is accented by a charming gazebo. There's retractable awnings off the patio & garage provide shade & extend the outdoor living options. There's a separate storage building plus a climate-controlled room at the back of the garage for seasonal items, tools, or hobby gear. Flexible spaces that adapt to your lifestyle!

Save
Ask
Tour
Hide
Share
Listing Snapshot
Price 
$324,900
Days On Site 
46 Days
Bedrooms 
5
Inside Area (SqFt) 
3,215 sqft
Total Baths 
2
Full Baths 
2
Partial Baths 
N/A
Lot Size 
0.241 Acres
Year Built 
1970
MLS® Number 
85668773
Status 
Active
Property Tax 
$5,713
HOA/Condo/Coop Fees 
N/A
Sq Ft Source 
N/A
Friends & Family
Recent Activity
4 days agoListing updated with changes from the MLS®
2 months agoStatus changed to Active
2 months agoListing first seen on site
General Features
Acres 
0.241
Disclosures 
Seller's Disclosure
Foundation 
Slab
Garage 
Yes
Garage Spaces 
2
Parking 
Detached
Parking Spaces 
2
Property Sub Type 
Single Family Residence
Sewer 
Public Sewer
SqFt Total 
3215
Style 
Traditional
Water Source 
Public
Interior Features
Appliances 
DisposalDishwasherDryerRefrigeratorWasher
Cooling 
Ceiling Fan(s)Electric
Fireplace 
Yes
Fireplace Features 
Gas Log
Fireplaces 
1
Flooring 
LaminateTile
Heating 
Natural Gas
Interior 
Walk-In Closet(s)PantryMaster Downstairs
Laundry Features 
Electric Dryer HookupWasher Hookup
Window Features 
Window Coverings
Bedroom 
Dimensions - Buyer to VerifyLevel - First
Master Bedroom 
Dimensions - Buyer to VerifyLevel - First
Save
Ask
Tour
Hide
Share
Exterior Features
Construction Details 
Brick
Fencing 
Back Yard
Lot Features 
Subdivided
Other Structures 
Shed(s)
Patio And Porch 
Porch
Roof 
Composition
Windows/Doors 
Window Coverings
Community Features
Community Features 
Curbs
MLS Area 
54
School District 
132 - Bay City
Financing Terms Available 
CashConventionalFHAUSDA LoanVA Loan
Schools
School District
132 - Bay City
Elementary School
Roberts Elementary
Middle School
Bay City Junior High School
High School
Bay City High School
Listing courtesy of Ward Real Estate, Inc [email protected]

IDX information is provided exclusively for consumers’ personal, non-commercial use. It may not be used for any purpose other than to identify prospective properties consumers may be interested in purchasing. This data is deemed reliable but is not guaranteed accurate by the MLS.

Data provided by HAR.com © 2026. All information provided should be independently verified.

Neighborhood & Commute
Source: Walkscore
Save
Ask
Tour
Hide
Share