Save
Ask
Tour
Hide
Share
$449,000
102 Days On Site

638 County Road 209
Sargent, TX 77414

For Sale|Single Family Residence|Active
2
Beds
2
Total Baths
2
Full Baths
399
SqFt
$1,125
/SqFt
2023
Built
Subdivision:
Downey Caney Creek Sec 9
County:
Matagorda
Call Now: 979-863-1143
Is this the listing for you? We can help make it yours.
979-863-1143
638 County Road 209638 County Road 209638 County Road 209638 County Road 209
Save
Ask
Tour
Hide
Share

Mortgage Calculator

Monthly Payment (Est.)

$2,049
Calculator powered by Showcase IDX, a Constellation1 Company. Copyright ©2026 Information is deemed reliable but not guaranteed.

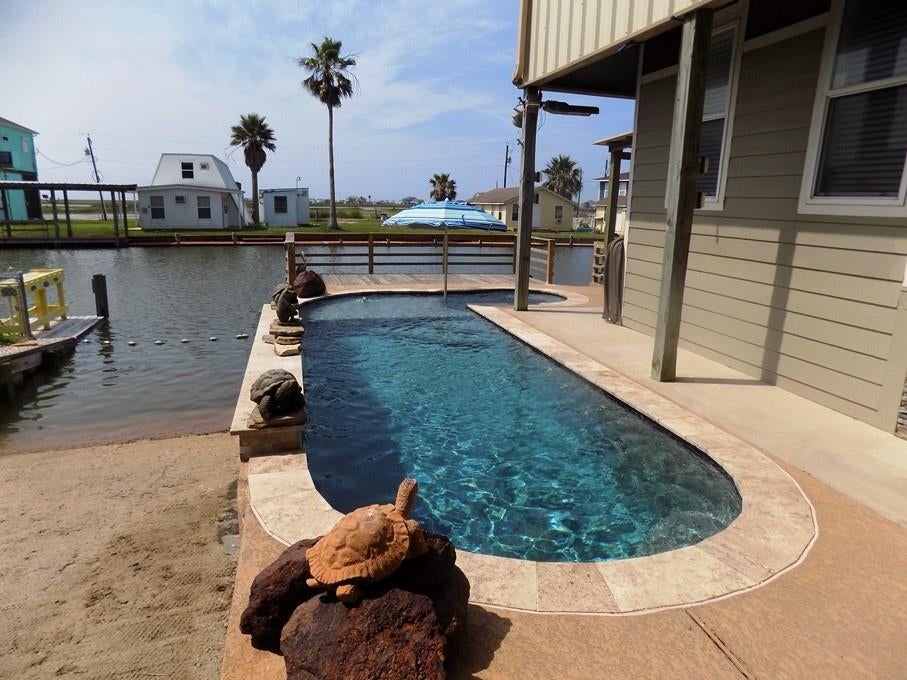
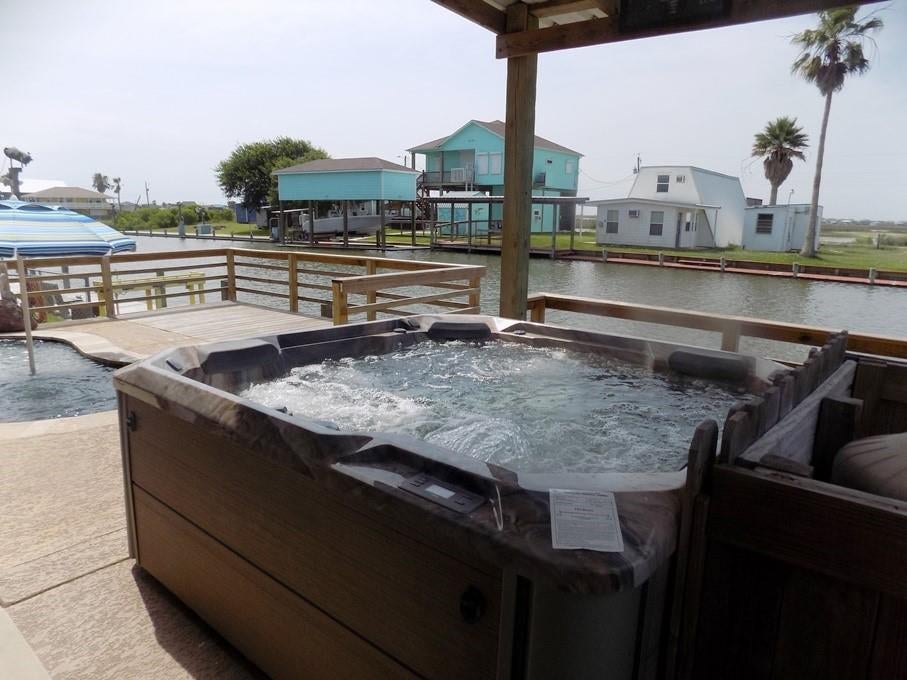
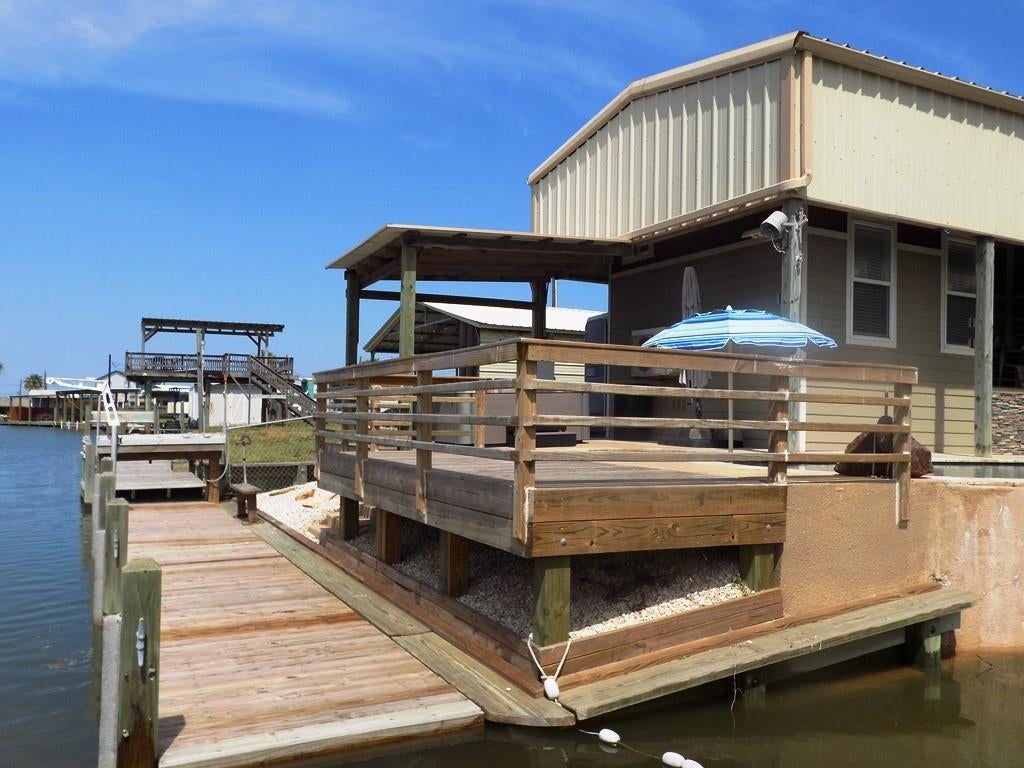
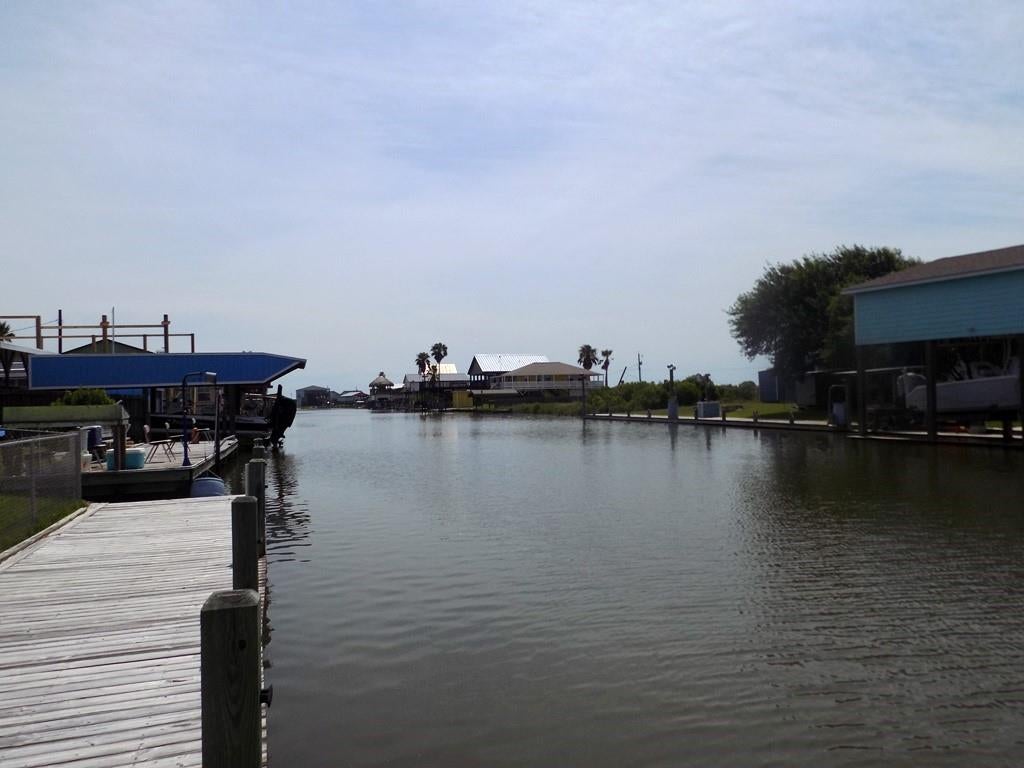
Think you've seen it all? This will blow you away! Basically, a small resort of your own. A gorgeous house with all stainless (sleeps 4) with 2 huge porches, a getaway upstairs bungalow (sleeps 3) with it's own full bath and deck, an immaculate in ground pool with fountain, bubblers, water spray soakers above the pool, a new pool deck, a Hot Springs (6 person) hot tub with a sitting deck, and a storage building. Also, new lighted fishing pier, fish station, a boat ramp, and an outdoor restroom. In addition, it has 50 and 30 amp RV hookups with water & sewer in place. The entire property sits on all cement - boat storage, the house and all assets are under a structurally sound metal roof with gutters. The property is gated, fenced, and locked. All new furniture inside and out, stainless grill, and outdoor fridge conveys to buyer. This is truly a once in a lifetime opportunity! ***This beauty is located straight up the canal where the Marina is going in***

Save
Ask
Tour
Hide
Share
Listing Snapshot
Price 
$449,000
Days On Site 
102 Days
Bedrooms 
2
Inside Area (SqFt) 
399 sqft
Total Baths 
2
Full Baths 
2
Partial Baths 
N/A
Lot Size 
0.121 Acres
Year Built 
2023
MLS® Number 
84706137
Status 
Active
Property Tax 
$4,517
HOA/Condo/Coop Fees 
$2.92 monthly
Sq Ft Source 
N/A
Friends & Family
Recent Activity
3 weeks agoListing updated with changes from the MLS®
3 months agoListing first seen on site
General Features
Acres 
0.121
Disclosures 
MudOther Disclosures
Foundation 
RaisedPillar/Post/Pier
Green Energy Efficient 
Appliances
Parking 
BoatRV Access/ParkingGated
Property Sub Type 
Single Family Residence
Sewer 
Public Sewer
SqFt Total 
399
Style 
Other
Water Source 
Public
Interior Features
Appliances 
ENERGY STAR Qualified AppliancesElectric OvenMicrowaveElectric RangeDishwasherRefrigerator
Cooling 
Ceiling Fan(s)Electric
Flooring 
Vinyl
Heating 
Electric
Interior 
High Ceilings
Laundry Features 
Electric Dryer HookupWasher Hookup
Spa 
Yes
Bedroom 
Dimensions - 10.5 x 5.5Level - SecondArea - 57
Master Bedroom 
Dimensions - 9.5 x 9Level - FirstArea - 85
Save
Ask
Tour
Hide
Share
Exterior Features
Construction Details 
OtherWood Siding
Exterior 
Outdoor KitchenDock
Fencing 
Full
Frontage 
Waterfront
Lot Features 
SubdividedWaterfront
Other Structures 
Shed(s)
Patio And Porch 
CoveredPorchPatio
Pool Features 
In Ground
Private Pool 
Yes
Roof 
Metal
Spa 
Yes
Waterfront 
Yes
Waterfront Features 
Canal FrontWaterfront
Community Features
Association Fee 
$35.0
Association Fee Frequency 
Annually
MLS Area 
54
School District 
134 - Van Vleck
Financing Terms Available 
CashConventional
Roads 
Asphalt
Schools
School District
134 - Van Vleck
Elementary School
Van Vleck Elementary School
Middle School
Van Vleck Junior High School
High School
Van Vleck High School
Listing courtesy of TopWater Real Estate LLC [email protected]

IDX information is provided exclusively for consumers’ personal, non-commercial use. It may not be used for any purpose other than to identify prospective properties consumers may be interested in purchasing. This data is deemed reliable but is not guaranteed accurate by the MLS.

Data provided by HAR.com © 2026. All information provided should be independently verified.

Neighborhood & Commute
Source: Walkscore
Save
Ask
Tour
Hide
Share