Save
Ask
Tour
Hide
Share
$359,900
193 Days On Site

1769 County Road 201
Sargent, TX 77414

For Sale|Single Family Residence|Active
3
Beds
2
Total Baths
2
Full Baths
1,242
SqFt
$290
/SqFt
1975
Built
Subdivision:
Downey Caney Creek Sec 3
County:
Matagorda
Call Now: 979-863-1143
Is this the listing for you? We can help make it yours.
979-863-1143
1769 County Road 2011769 County Road 2011769 County Road 2011769 County Road 201
Save
Ask
Tour
Hide
Share

Mortgage Calculator

Monthly Payment (Est.)

$1,642
Calculator powered by Showcase IDX, a Constellation1 Company. Copyright ©2026 Information is deemed reliable but not guaranteed.

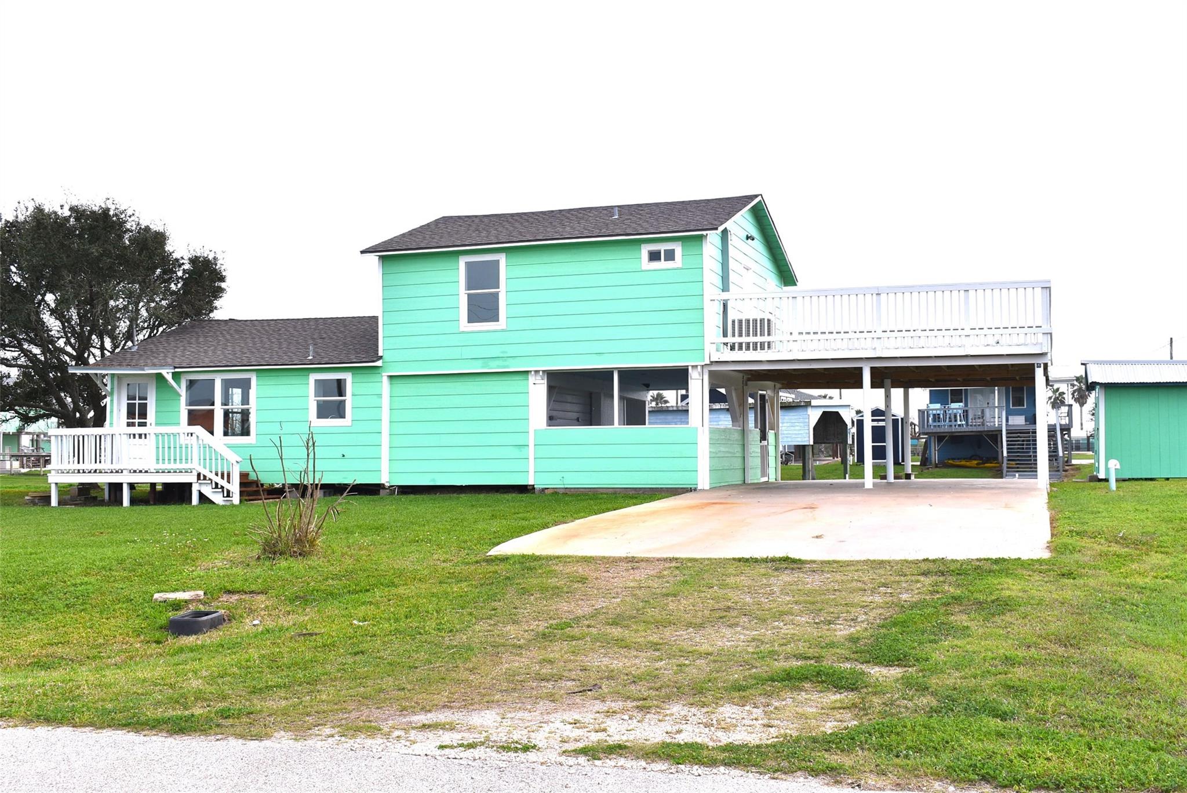
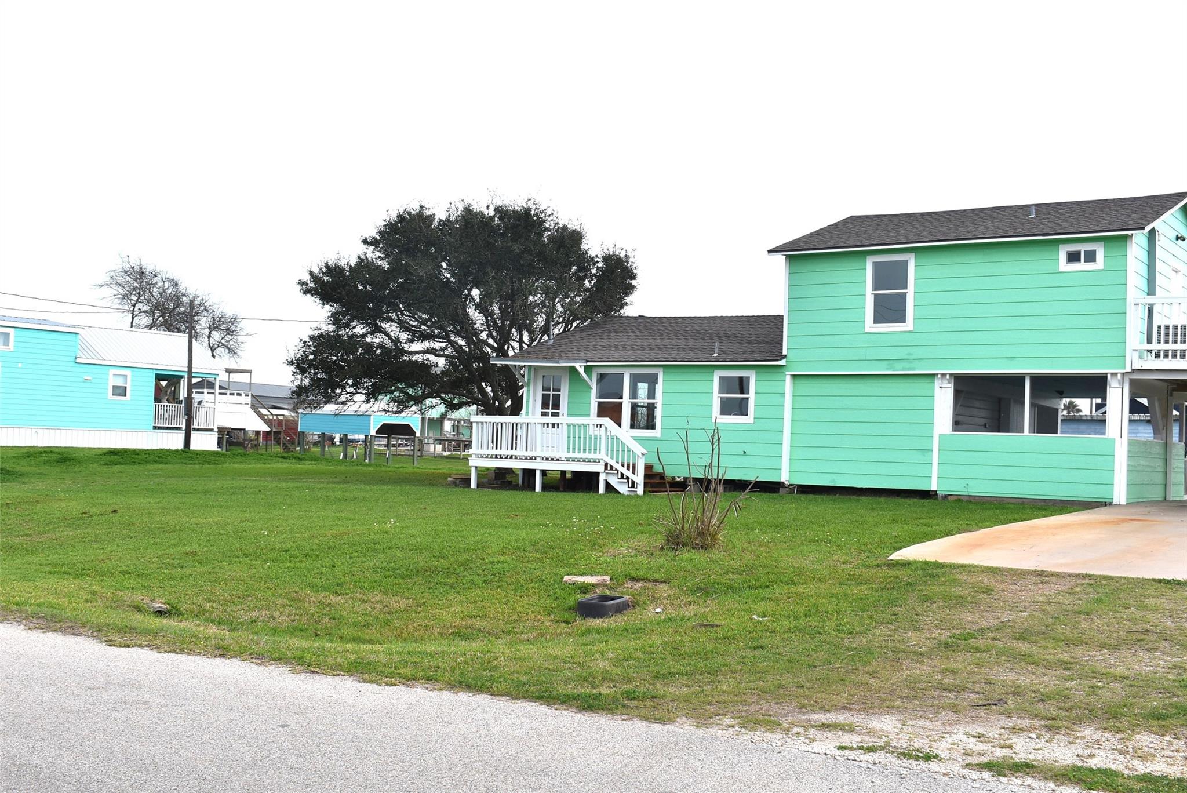
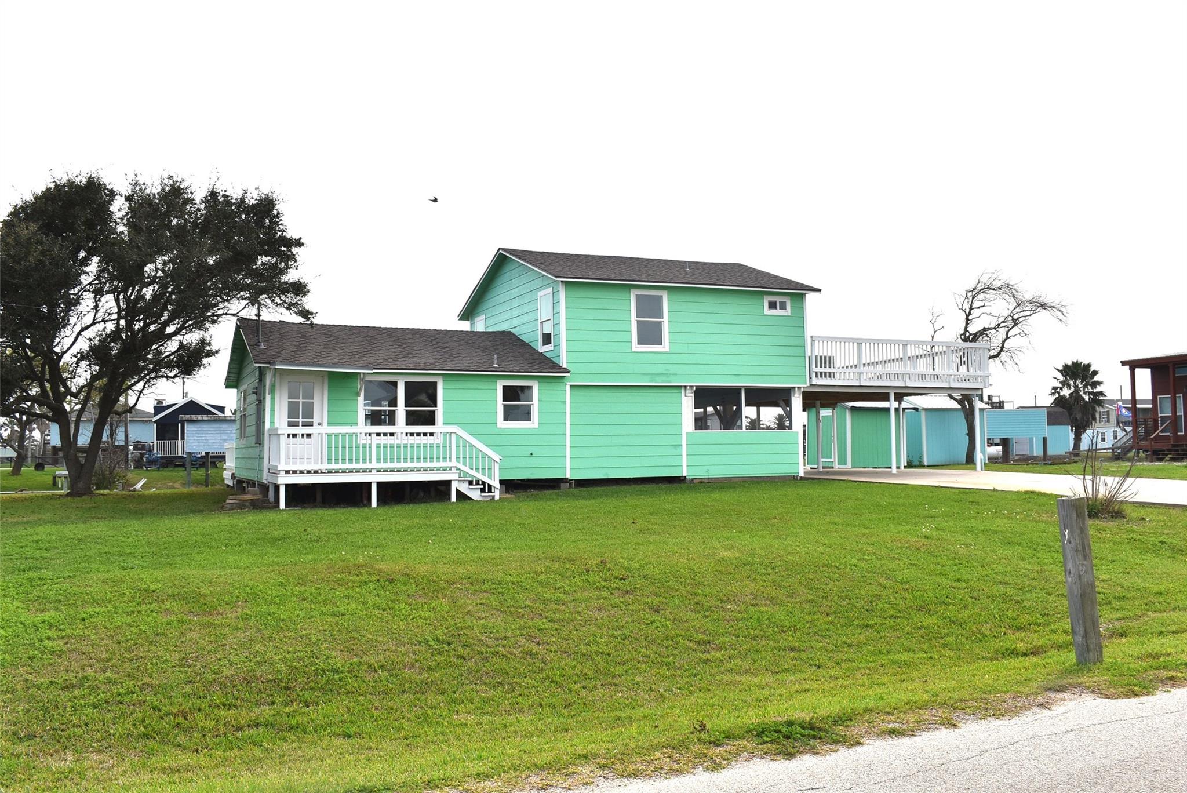
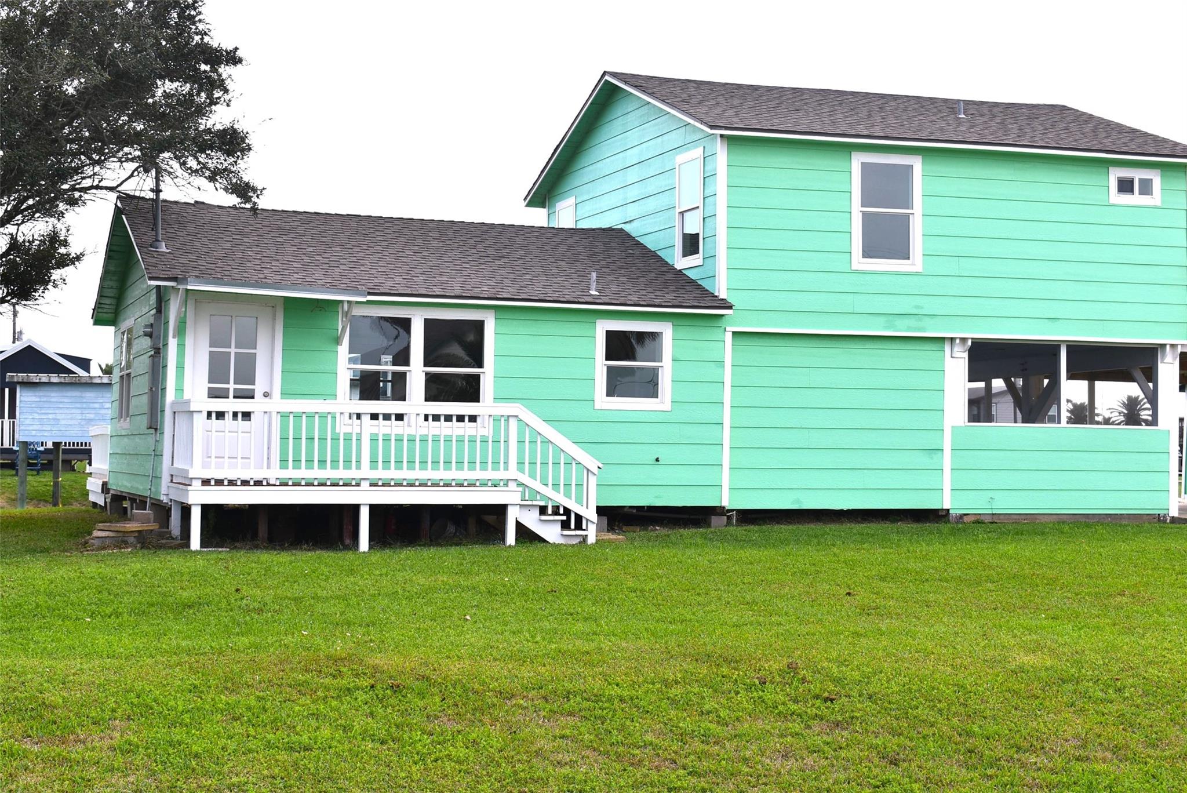
This is a COMPLETELY remodeled 2 story home on 2 Waterfront Canal lots, bulkheaded with pier and is easy to entertain in. Remodeled storage shed for whatever your needs might be just off carport! Roomy & bright - 3 bedrooms upstairs with a brand NEW full bath, downstairs is a huge living/family room with open concept into kitchen and dining area. A really nice rebuilt Back deck toward canal and another BIG DECK upstairs. Central HVAC, beachy white washed walls downstairs, new windows, all repainted inside and out, double carport that can park 4 cars easily, covered downstairs partially screened area for storage of lawn furniture, hang out in the shade to BBQ with a Brand new FULL bath with oversized shower to wash that sand off before you come into the house from the beach. This home would be great. All bedrooms upstairs when you are ready to go to bed! Huge storage utility room off the kitchen which could accommodate washer & dryer, extra freezers, etc.

Save
Ask
Tour
Hide
Share
Listing Snapshot
Price 
$359,900
Days On Site 
193 Days
Bedrooms 
3
Inside Area (SqFt) 
1,242 sqft
Total Baths 
2
Full Baths 
2
Partial Baths 
N/A
Lot Size 
0.241 Acres
Year Built 
1975
MLS® Number 
84489797
Status 
Active
Property Tax 
$6,241
HOA/Condo/Coop Fees 
$2 monthly
Sq Ft Source 
N/A
Friends & Family
Recent Activity
5 months agoListing updated with changes from the MLS®
6 months agoListing first seen on site
General Features
Acres 
0.241
Carport 
4
Disclosures 
MudSellers Disclosure
Foundation 
Block
Garage 
Yes
Parking 
No GarageAdditional ParkingAttached CarportAttached
Parking Spaces 
4
Property Sub Type 
Single Family Residence
Sewer 
Public Sewer
SqFt Total 
1242
Style 
Other
Water Source 
Public
Interior Features
Cooling 
Electric
Flooring 
Wood
Heating 
Electric
Interior 
Breakfast BarPantry
Laundry Features 
Electric Dryer HookupWasher Hookup
Save
Ask
Tour
Hide
Share
Exterior Features
Construction Details 
Cement Siding
Exterior 
Dock
Frontage 
Waterfront
Lot Features 
ClearedSubdividedWaterfront
Roof 
Composition
View 
Canal
Waterfront 
Yes
Waterfront Features 
Canal FrontWaterfront
Waterview 
Canal
Community Features
Association Fee 
$24.0
Association Fee Frequency 
Annually
MLS Area 
54
School District 
134 - Van Vleck
Financing Terms Available 
CashConventional
Roads 
Asphalt
Schools
School District
134 - Van Vleck
Elementary School
Van Vleck Elementary School
Middle School
Van Vleck Junior High School
High School
Van Vleck High School
Listing courtesy of RE/MAX 1st Team [email protected]

IDX information is provided exclusively for consumers’ personal, non-commercial use. It may not be used for any purpose other than to identify prospective properties consumers may be interested in purchasing. This data is deemed reliable but is not guaranteed accurate by the MLS.

Data provided by HAR.com © 2026. All information provided should be independently verified.

Neighborhood & Commute
Source: Walkscore
Save
Ask
Tour
Hide
Share