Save
Ask
Tour
Hide
Share
$299,900
9 Days On Site

436 Huckleberry Drive
Lake Jackson, TX 77566

For Sale|Single Family Residence|Active
3
Beds
2
Total Baths
2
Full Baths
2,015
SqFt
$149
/SqFt
1983
Built
Subdivision:
Tanglewood Lake Jackson
County:
Brazoria
Call Now: 979-863-1143
Is this the listing for you? We can help make it yours.
979-863-1143
Upcoming Open Houses
Sat, Sep 19, 1:00 PM - 3:00 PM
436 Huckleberry Drive436 Huckleberry Drive436 Huckleberry Drive436 Huckleberry Drive
Save
Ask
Tour
Hide
Share

Mortgage Calculator

Monthly Payment (Est.)

$1,368
Calculator powered by Showcase IDX, a Constellation1 Company. Copyright ©2026 Information is deemed reliable but not guaranteed.

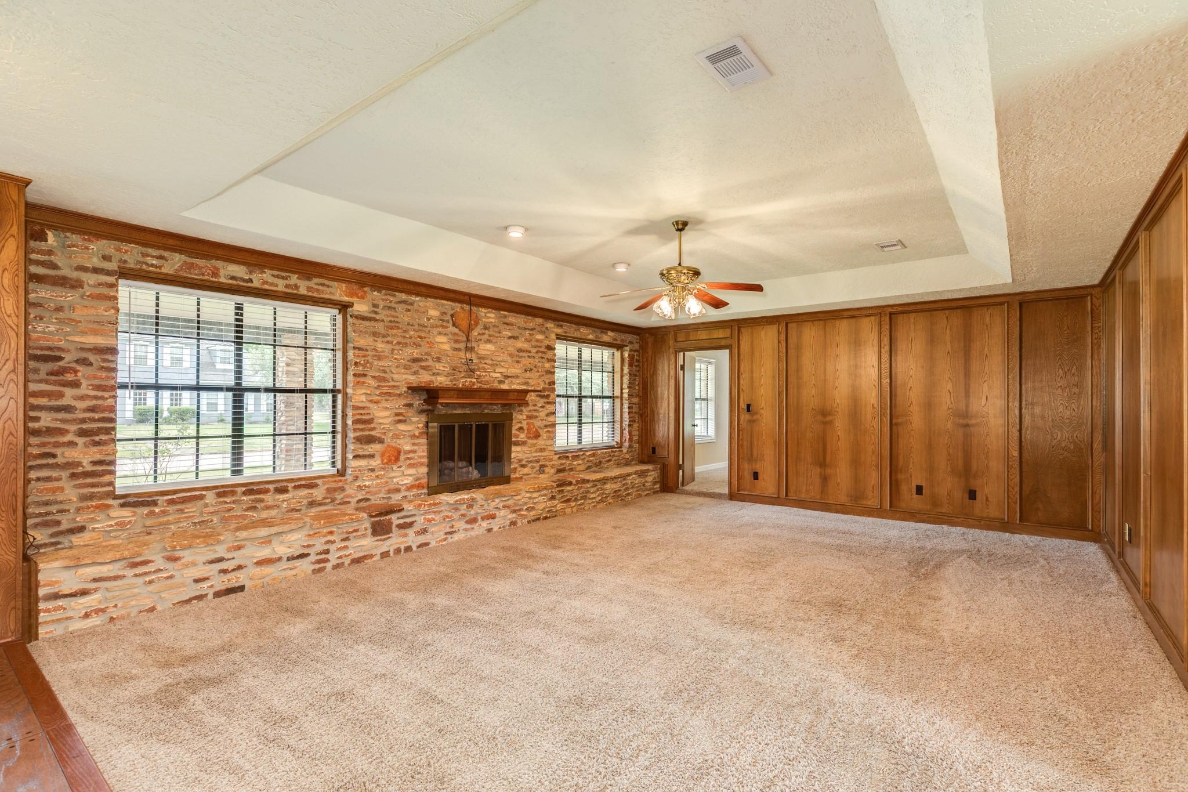
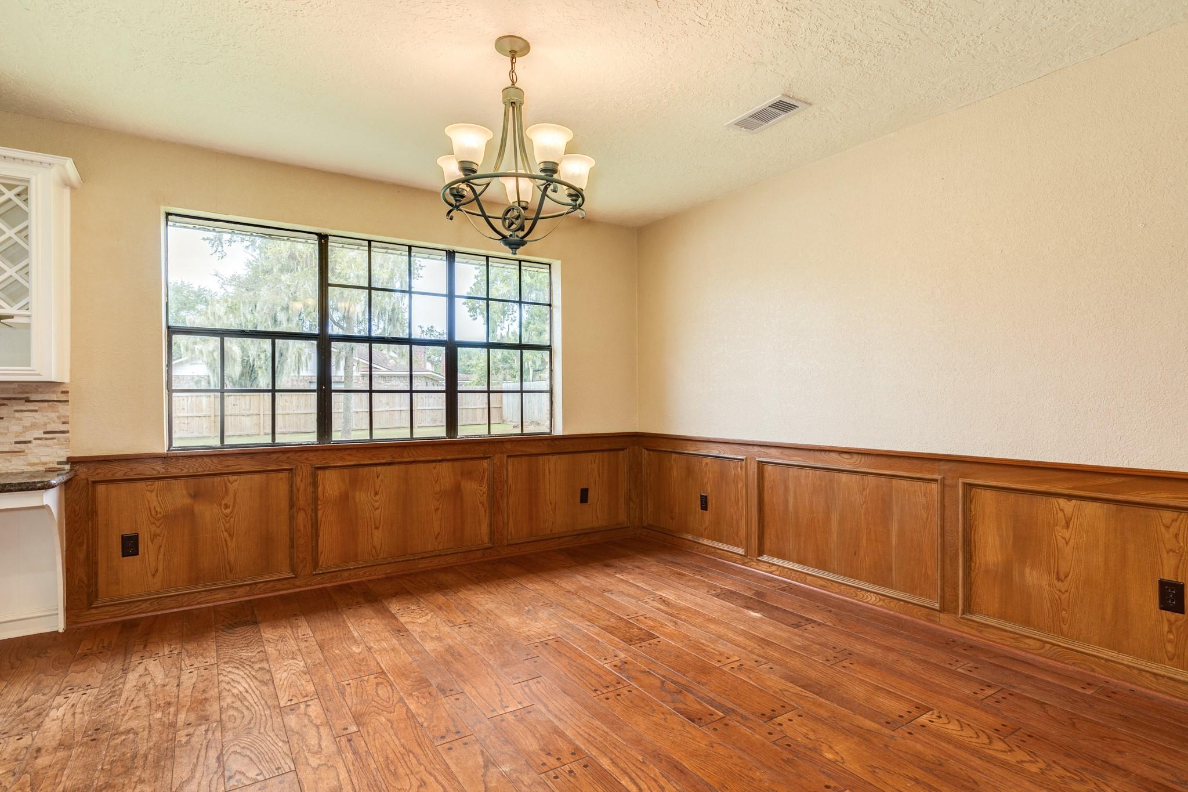
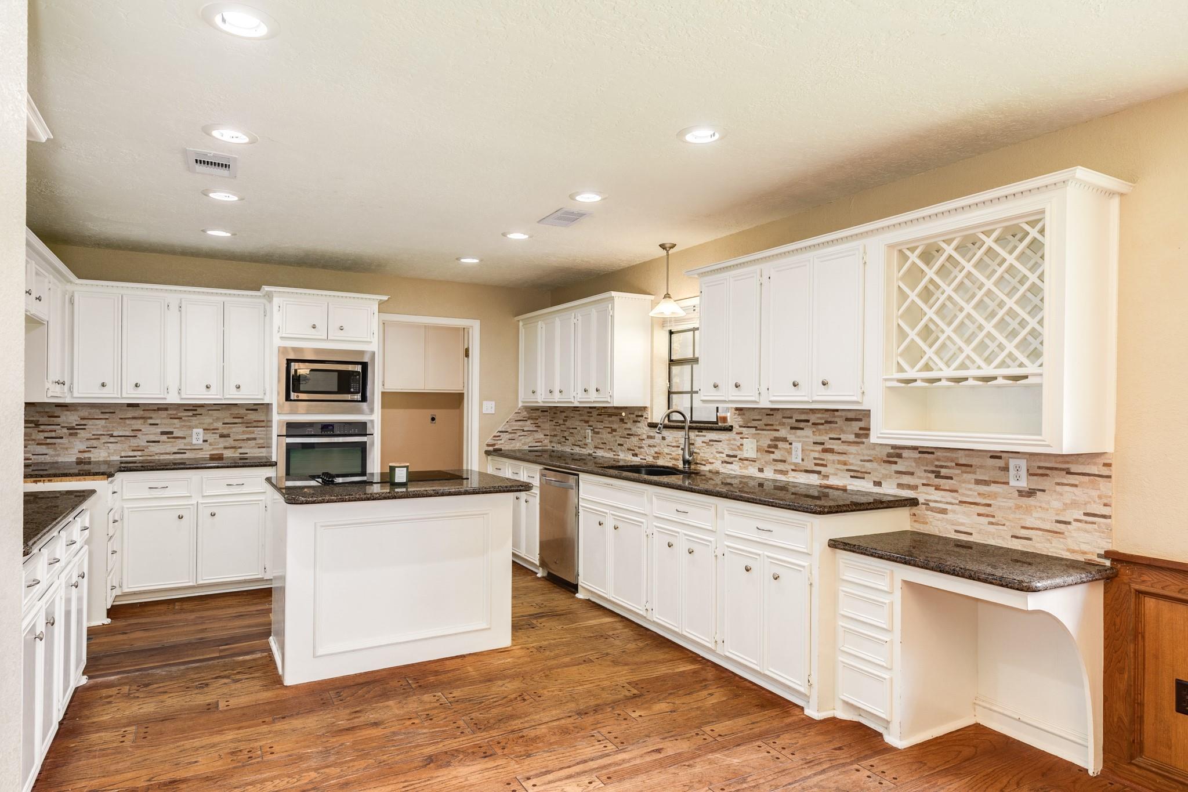
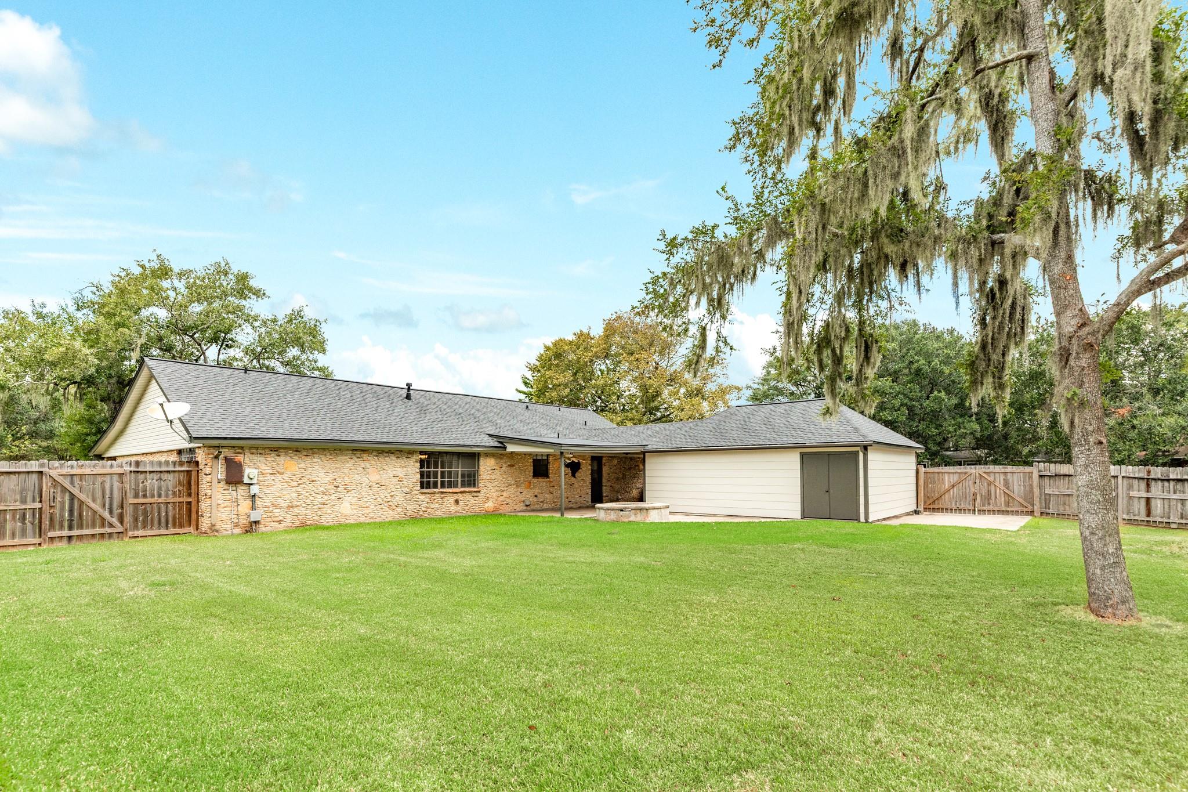
Welcome to 436 Huckleberry! This home is situated on a large corner lot and offers a beautiful unique stone exterior along with tasteful updates. It has 3 bedrooms, 2 full baths, an indoor utility room with sink and 2 car detached garage. You will love the character and cozy feel of the living room with the wood paneled walls and stone wall with gas log fire place. The kitchen has granite counter tops, stone backsplash, island with cook top & room for seating, built in stainless steel appliances, desk space and built in wine racks. The primary en suite has double sinks, soaking tub, separate shower, lots of built in drawers for extra storage and large walk in closet. Great size back yard with a large covered patio area and firepit. The garage also has a storage space for you outdoor appliances and tools. Recent improvements include roof, garage siding, exterior paint and privacy fence (all done in 2024). Don't miss the chance to make this one yours! Call us to see it today!

Save
Ask
Tour
Hide
Share
Listing Snapshot
Price 
$299,900
Days On Site 
9 Days
Bedrooms 
3
Inside Area (SqFt) 
2,015 sqft
Total Baths 
2
Full Baths 
2
Partial Baths 
N/A
Lot Size 
0.3012 Acres
Year Built 
1983
MLS® Number 
84442934
Status 
Active
Property Tax 
$4,905
HOA/Condo/Coop Fees 
N/A
Sq Ft Source 
N/A
Friends & Family
Recent Activity
yesterdayListing updated with changes from the MLS®
3 days agoStatus changed to Active
a week agoListing first seen on site
General Features
Acres 
0.3012
Disclosures 
Seller's Disclosure
Foundation 
Slab
Garage 
Yes
Garage Spaces 
2
Parking 
DetachedAdditional Parking
Parking Spaces 
2
Property Sub Type 
Single Family Residence
Sewer 
Public Sewer
SqFt Total 
2015
Style 
Traditional
Water Source 
Public
Interior Features
Appliances 
OvenElectric CooktopCooktop
Cooling 
Electric
Fireplace 
Yes
Fireplace Features 
Gas Log
Fireplaces 
1
Flooring 
CarpetTileVinyl
Heating 
Electric
Interior 
Walk-In Closet(s)Kitchen IslandDouble VanitySoaking Tub
Bedroom 
Dimensions - Buyer to verifyLevel - First
Dining Room 
Dimensions - Buyer to veirfyLevel - First
Living Room 
Dimensions - Buyer to verifyLevel - First
Master Bedroom 
Dimensions - Buyer to verifyLevel - First
Save
Ask
Tour
Hide
Share
Exterior Features
Construction Details 
Stone
Fencing 
Back Yard
Lot Features 
Corner LotSubdivided
Patio And Porch 
CoveredPorch
Roof 
Composition
Community Features
MLS Area 
5
School District 
7 - Brazosport
Financing Terms Available 
CashConventionalFHAVA Loan
Schools
School District
7 - Brazosport
Elementary School
Brannen Elementary School
Middle School
Rasco Middle
High School
Brazoswood High School
Listing courtesy of Birdsong Real Estate [email protected]

IDX information is provided exclusively for consumers’ personal, non-commercial use. It may not be used for any purpose other than to identify prospective properties consumers may be interested in purchasing. This data is deemed reliable but is not guaranteed accurate by the MLS.

Data provided by HAR.com © 2026. All information provided should be independently verified.

Neighborhood & Commute
Source: Walkscore
Save
Ask
Tour
Hide
Share