Save
Ask
Tour
Hide
Share
$670,000
37 Days On Site

2002 Sugar Mill Lane
Lake Jackson, TX 77566

For Sale|Single Family Residence|Active
3
Beds
3
Total Baths
2
Full Baths
1
Partial Bath
2,601
SqFt
$258
/SqFt
2001
Built
Subdivision:
Sugar Mill West
County:
Brazoria
Call Now: 979-863-1143
Is this the listing for you? We can help make it yours.
979-863-1143
2002 Sugar Mill Lane2002 Sugar Mill Lane2002 Sugar Mill Lane2002 Sugar Mill Lane
Save
Ask
Tour
Hide
Share

Mortgage Calculator

Monthly Payment (Est.)

$3,057
Calculator powered by Showcase IDX, a Constellation1 Company. Copyright ©2026 Information is deemed reliable but not guaranteed.

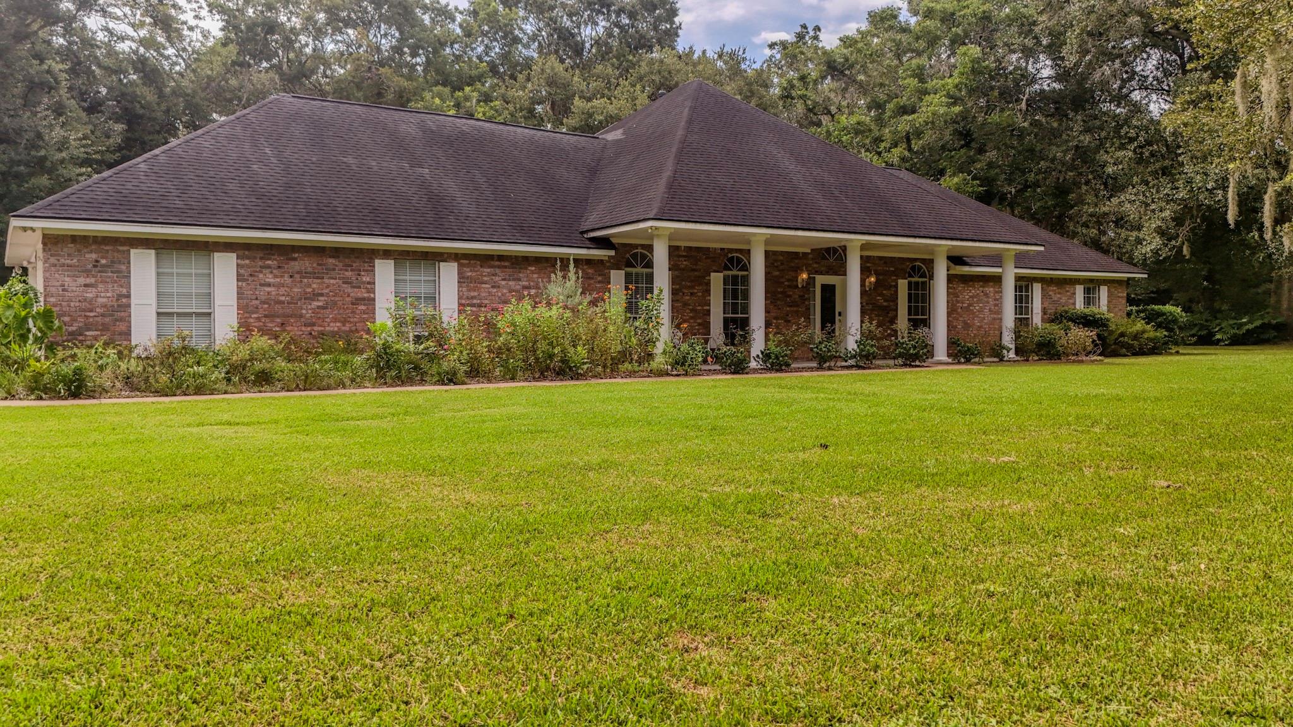
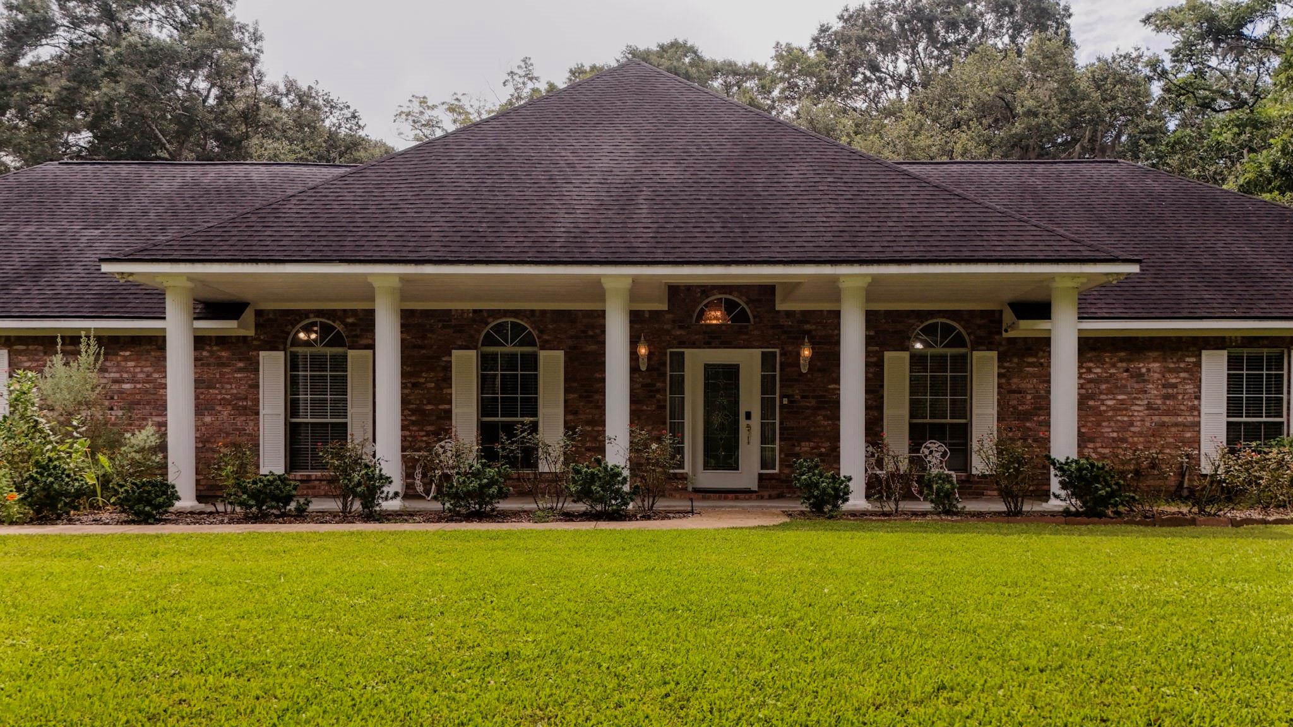
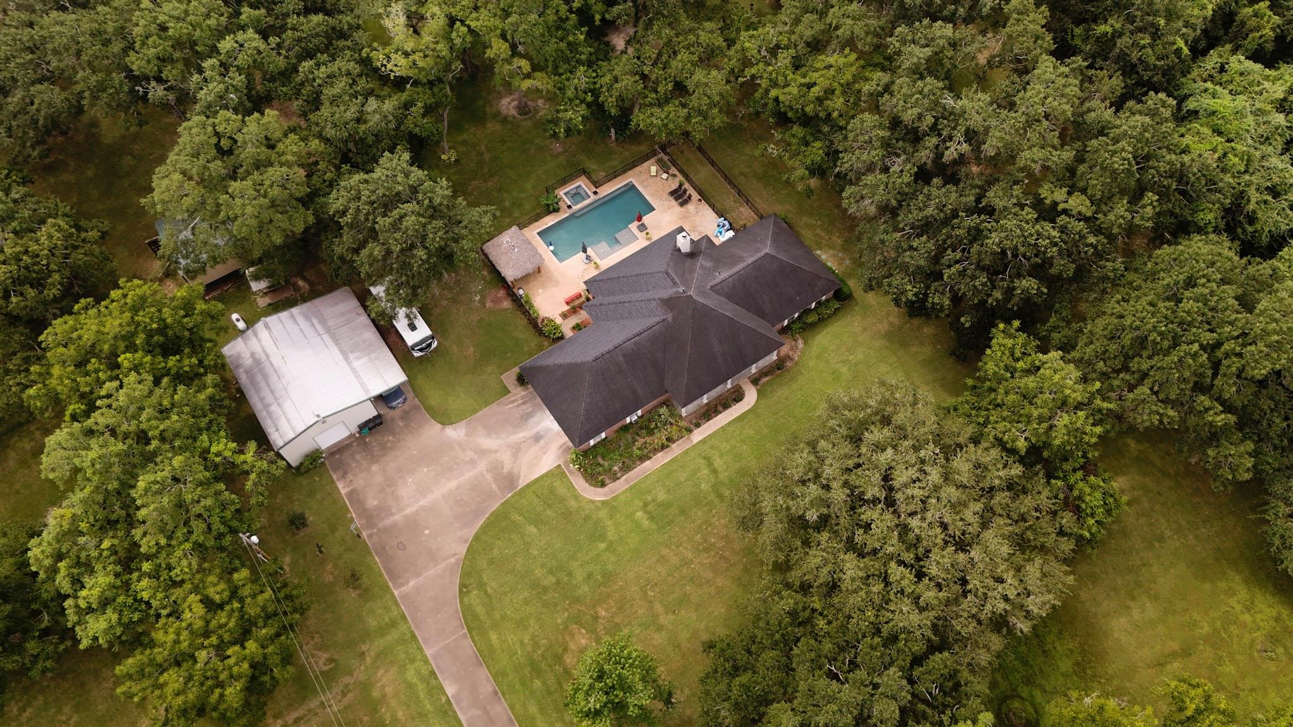
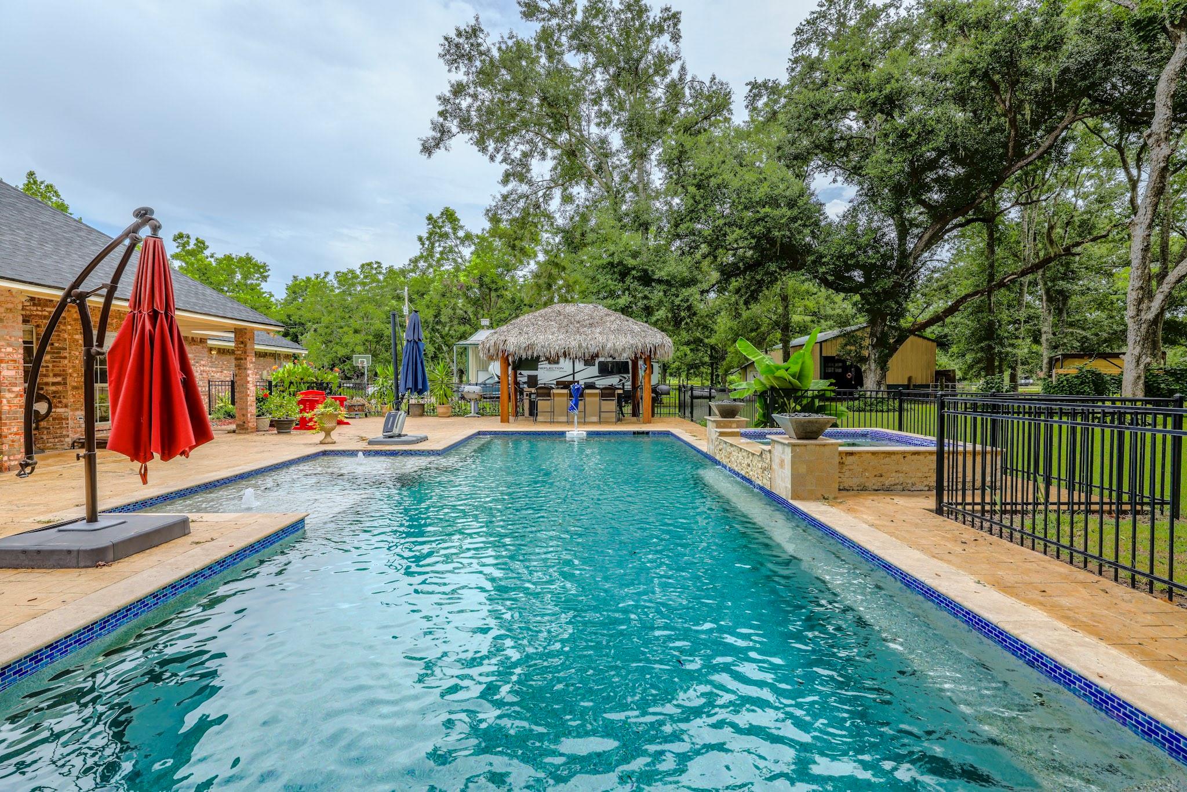
Pool, Cabana, Barn, Shop, and a beautifully updated home all on a 4.27 acres. Offering a peaceful retreat just minutes from town. The interior features an open-concept kitchen and living room overlooking a private backyard oasis. Cooking is a delight in the updated kitchen, complete with abundant counter space and cabinet storage. The spacious primary suite serves as a true sanctuary, featuring a massive walk-in closet, soaker tub, double sinks, and a new glass-enclosed shower. Upstairs, a versatile room above the garage can serve as a 4th bedroom, media room, or craft space. Step outside to relax by the stunning pool and hot tub, or entertain under the shaded cabana. Outbuildings include a 30x40 shop (with a 50-amp RV plug), a 4-stall barn, and a chicken coop. Key upgrades include a new TRANE HVAC system (2026), new bedroom carpets, and an included Briggs & Stratton whole home generator. Call today to schedule your private tour!

Save
Ask
Tour
Hide
Share
Listing Snapshot
Price 
$670,000
Days On Site 
37 Days
Bedrooms 
3
Inside Area (SqFt) 
2,601 sqft
Total Baths 
3
Full Baths 
2
Partial Baths 
1
Lot Size 
4.27 Acres
Year Built 
2001
MLS® Number 
8391366
Status 
Active
Property Tax 
$8,539
HOA/Condo/Coop Fees 
$2.08 monthly
Sq Ft Source 
N/A
Friends & Family
Recent Activity
6 days agoListing updated with changes from the MLS®
a month agoListing first seen on site
General Features
Acres 
4.27
Attached Garage 
Yes
Carport 
1
Disclosures 
Sellers Disclosure
Foundation 
Slab
Garage 
Yes
Garage Spaces 
3
Parking 
AttachedOversizedAdditional ParkingGarage Door OpenerBoatRV Access/ParkingWorkshop in GarageDetached CarportDetached
Parking Spaces 
4
Property Sub Type 
Single Family Residence
Sewer 
Aerobic SepticSeptic Tank
SqFt Total 
2601
Style 
RanchTraditional
Water Source 
Well
Interior Features
Appliances 
DisposalElectric OvenMicrowaveGas CooktopDishwasher
Cooling 
Electric
Fireplace 
Yes
Fireplace Features 
GasWood Burning
Fireplaces 
1
Flooring 
CarpetTileWoodVinyl
Heating 
ElectricPropane
Interior 
Crown MoldingHigh CeilingsWalk-In Closet(s)Kitchen IslandPantryEntrance FoyerMaster DownstairsVaulted Ceiling(s)Double VanitySoaking Tub
Laundry Features 
Electric Dryer HookupWasher Hookup
Spa 
Yes
Bedroom 
Dimensions - 11x12Level - FirstArea - 132
Dining Room 
Dimensions - 12x13Level - FirstArea - 156
Extra Room 
Dimensions - 11x11Level - SecondArea - 121
Kitchen 
Dimensions - 14x25Level - FirstArea - 350
Living Room 
Dimensions - 19x25Level - FirstArea - 475
Master Bedroom 
Dimensions - 16x18Level - FirstArea - 288
Save
Ask
Tour
Hide
Share
Exterior Features
Construction Details 
Brick
Exterior 
Outdoor Kitchen
Fencing 
Back Yard
Lot Features 
Back YardSubdividedWooded
Other Structures 
Shed(s)WorkshopBarn(s)Stable(s)
Patio And Porch 
CoveredPorchPatio
Pool Features 
HeatedIn Ground
Private Pool 
Yes
Roof 
Composition
Spa 
Yes
Spa Features 
Private
Community Features
Association Fee 
$25.0
Association Fee Frequency 
Annually
MLS Area 
5
School District 
10 - Columbia-Brazoria
Financing Terms Available 
CashConventionalFHAVA Loan
Horse Allowed 
Yes
Schools
School District
10 - Columbia-Brazoria
Elementary School
West Columbia Elementary
Middle School
West Brazos Junior High
High School
Columbia High School
Listing courtesy of Coldwell Banker Ultimate [email protected]

IDX information is provided exclusively for consumers’ personal, non-commercial use. It may not be used for any purpose other than to identify prospective properties consumers may be interested in purchasing. This data is deemed reliable but is not guaranteed accurate by the MLS.

Data provided by HAR.com © 2026. All information provided should be independently verified.

Neighborhood & Commute
Source: Walkscore
Save
Ask
Tour
Hide
Share