Save
Ask
Tour
Hide
Share
$529,990
2 Days On Site

565 Longhorn Trail
Angleton, TX 77515

For Sale|Single Family Residence|Active
3
Beds
2
Total Baths
2
Full Baths
2,544
SqFt
$208
/SqFt
2026
Built
Subdivision:
Bar X Ranch Sec 5
County:
Brazoria
Call Now: 979-863-1143
Is this the listing for you? We can help make it yours.
979-863-1143
565 Longhorn Trail565 Longhorn Trail565 Longhorn Trail565 Longhorn Trail
Save
Ask
Tour
Hide
Share

Mortgage Calculator

Monthly Payment (Est.)

$2,418
Calculator powered by Showcase IDX, a Constellation1 Company. Copyright ©2026 Information is deemed reliable but not guaranteed.

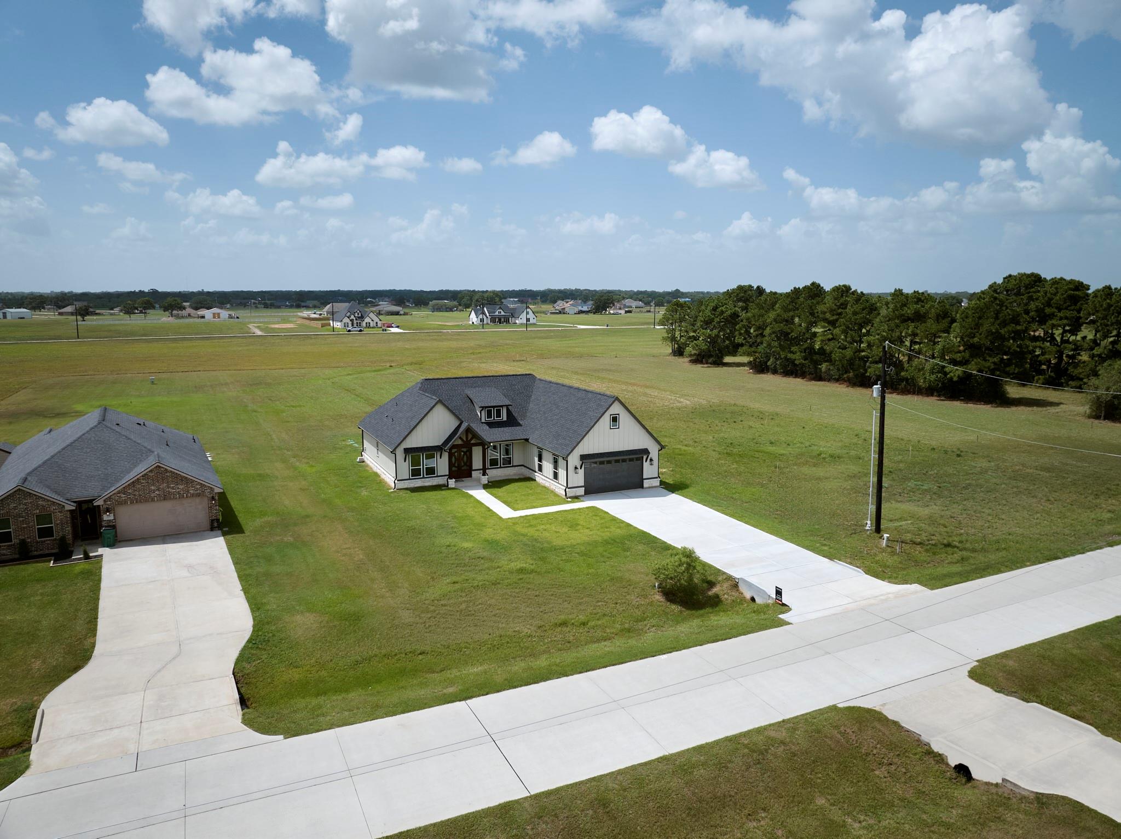
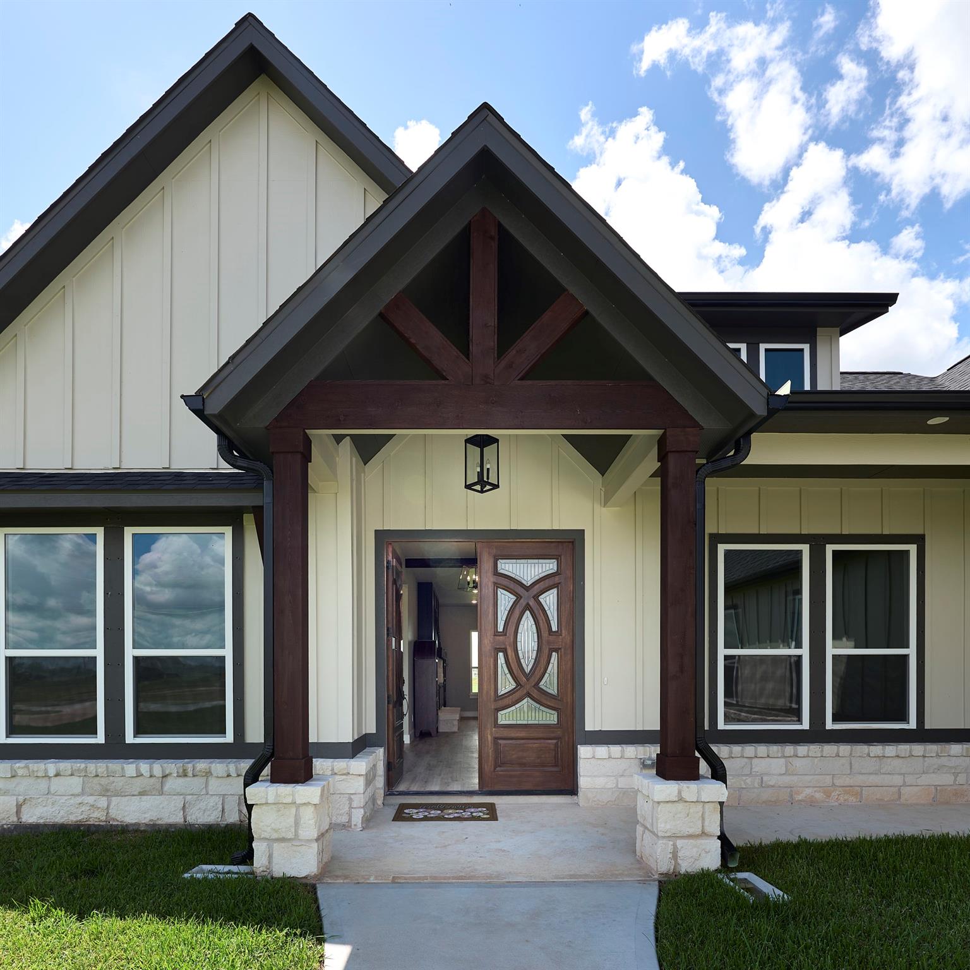
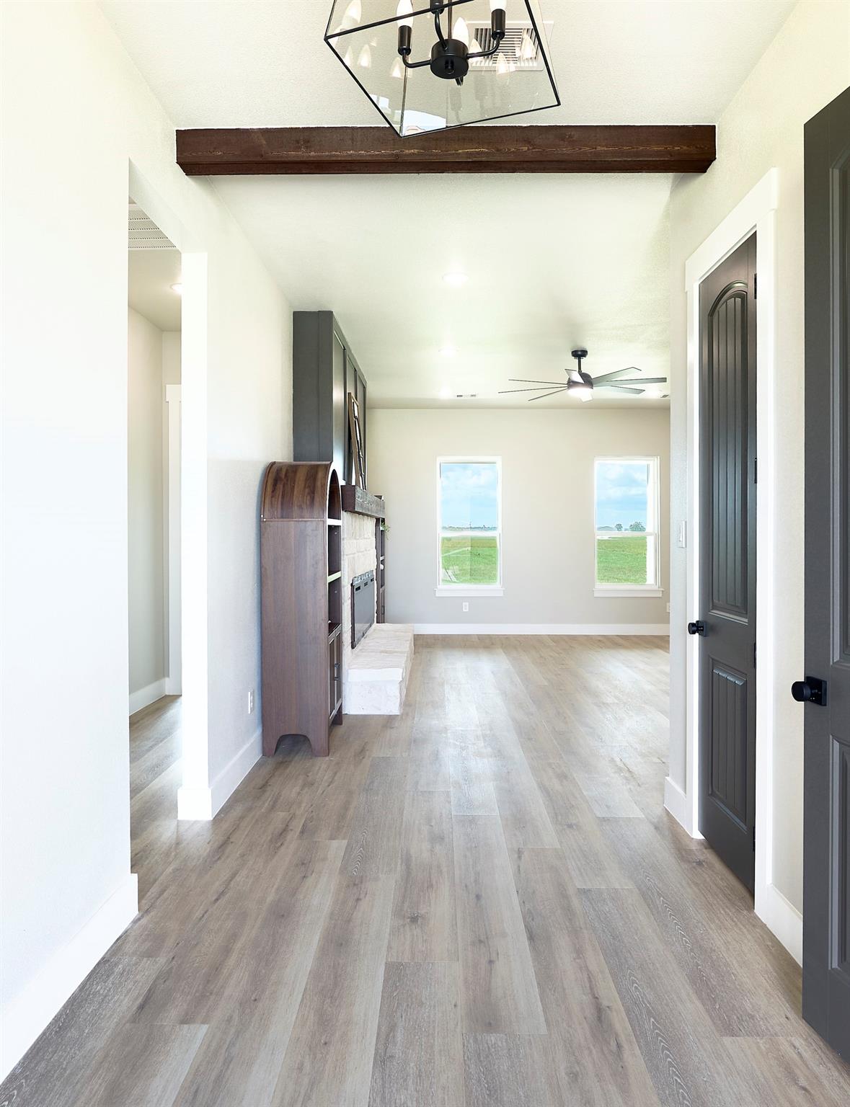
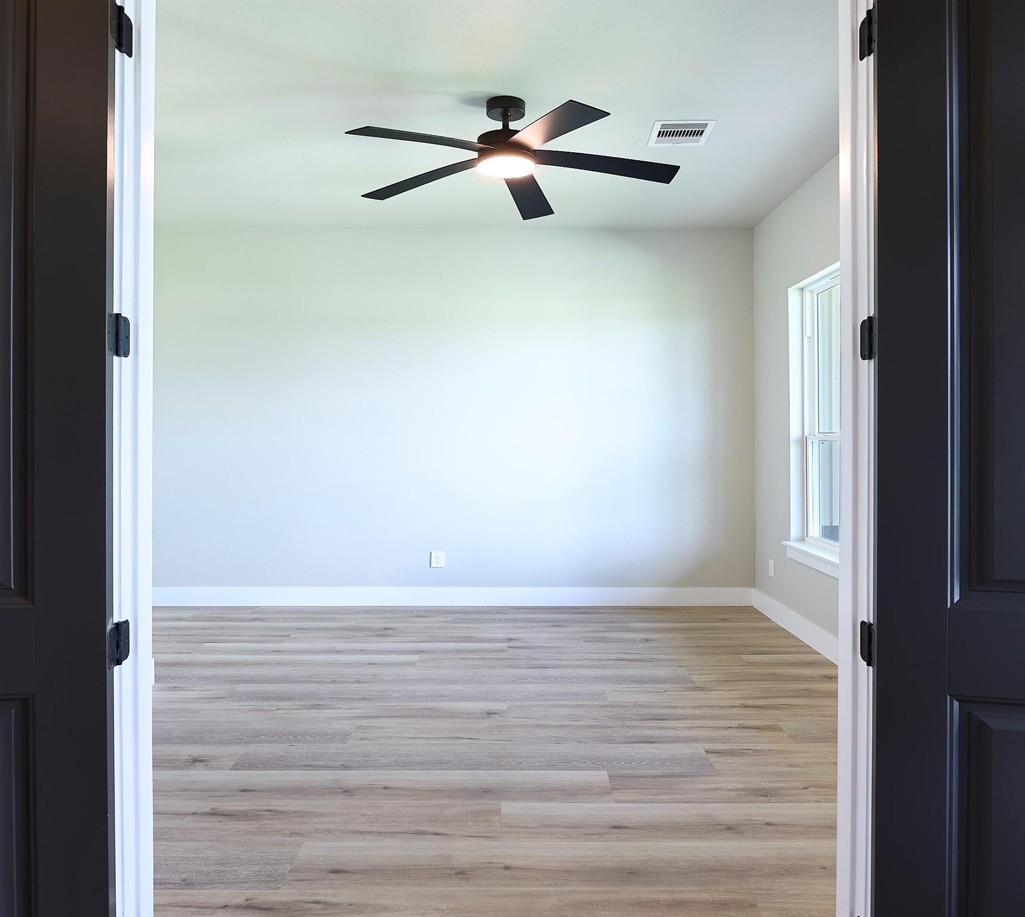
RANCH-STYLE LUXE LIVING ON AN EXCEPTIONAL 39,204 SQ. FT. LOT! This beautifully appointed 2,544 sq. ft. home features 3 bedrooms plus a spacious study that can serve as a 4th bedroom, 2 full baths, and an inviting open-concept floor plan with generous living spaces. The stylish kitchen features a large island with sink, wine refrigerator, wine rack, and ample workspace. Luxury vinyl plank flooring flows throughout the home, with tile in wet areas. The utility room includes a convenient sink. Enjoy high-end finishes, spacious interiors, and a large covered backyard patio perfect for entertaining or relaxing. The expansive lot offers tremendous outdoor space. Community amenities include a clubhouse, pool, tennis court, and pond. A sophisticated ranch-style home offering comfort, style, and exceptional space.

Save
Ask
Tour
Hide
Share
Listing Snapshot
Price 
$529,990
Days On Site 
2 Days
Bedrooms 
3
Inside Area (SqFt) 
2,544 sqft
Total Baths 
2
Full Baths 
2
Partial Baths 
N/A
Lot Size 
0.9 Acres
Year Built 
2026
MLS® Number 
83027346
Status 
Active
Property Tax 
$433
HOA/Condo/Coop Fees 
$33.33 monthly
Sq Ft Source 
N/A
Friends & Family
Recent Activity
2 days agoListing updated with changes from the MLS®
3 days agoListing first seen on site
General Features
Acres 
0.9
Attached Garage 
Yes
Disclosures 
No Disclosures
Foundation 
Slab
Garage 
Yes
Garage Spaces 
2
Green Energy Efficient 
ThermostatHVAC
Parking 
Attached
Parking Spaces 
2
Property Condition 
New Construction
Property Sub Type 
Single Family Residence
Security 
Prewired
Sewer 
Septic Tank
SqFt Total 
2544
Style 
Traditional
Interior Features
Appliances 
DisposalElectric OvenMicrowaveElectric RangeDishwasher
Cooling 
Electric
Flooring 
TileVinyl
Heating 
Electric
Interior 
High CeilingsBreakfast BarKitchen IslandPantryGranite CountersDouble VanitySoaking TubSmart Thermostat
Laundry Features 
Electric Dryer HookupWasher Hookup
Bedroom 
Dimensions - 12x12Level - FirstArea - 144
Dining Room 
Dimensions - 14x10Level - FirstArea - 140
Kitchen 
Dimensions - 14x14Level - FirstArea - 196
Living Room 
Dimensions - 21x21Level - FirstArea - 441
Master Bedroom 
Dimensions - 18x16Level - FirstArea - 288
Save
Ask
Tour
Hide
Share
Exterior Features
Construction Details 
Cement SidingStone
Lot Features 
Back YardSubdivided
Roof 
Composition
Waterfront Features 
Pond
Community Features
Association Amenities 
ClubhousePool
Association Fee 
$400.0
Association Fee Frequency 
Annually
Community Features 
Clubhouse
MLS Area 
5
School District 
10 - Columbia-Brazoria
Financing Terms Available 
CashConventionalVA Loan
Schools
School District
10 - Columbia-Brazoria
Elementary School
West Columbia Elementary
Middle School
West Brazos Junior High
High School
Columbia High School
Listing courtesy of Tentori Properties, LLC [email protected]

IDX information is provided exclusively for consumers’ personal, non-commercial use. It may not be used for any purpose other than to identify prospective properties consumers may be interested in purchasing. This data is deemed reliable but is not guaranteed accurate by the MLS.

Data provided by HAR.com © 2026. All information provided should be independently verified.

Neighborhood & Commute
Source: Walkscore
Save
Ask
Tour
Hide
Share