Save
Ask
Tour
Hide
Share
$479,900
44 Days On Site

1113 Enchanted Oaks Drive
Angleton, TX 77515

For Sale|Single Family Residence|Active
4
Beds
3
Total Baths
3
Full Baths
2,708
SqFt
$177
/SqFt
2003
Built
Subdivision:
Heritage Oaks Sec 3 A0380 & A
County:
Brazoria
Call Now: 979-863-1143
Is this the listing for you? We can help make it yours.
979-863-1143
1113 Enchanted Oaks Drive1113 Enchanted Oaks Drive1113 Enchanted Oaks Drive1113 Enchanted Oaks Drive
Save
Ask
Tour
Hide
Share

Mortgage Calculator

Monthly Payment (Est.)

$2,190
Calculator powered by Showcase IDX, a Constellation1 Company. Copyright ©2026 Information is deemed reliable but not guaranteed.

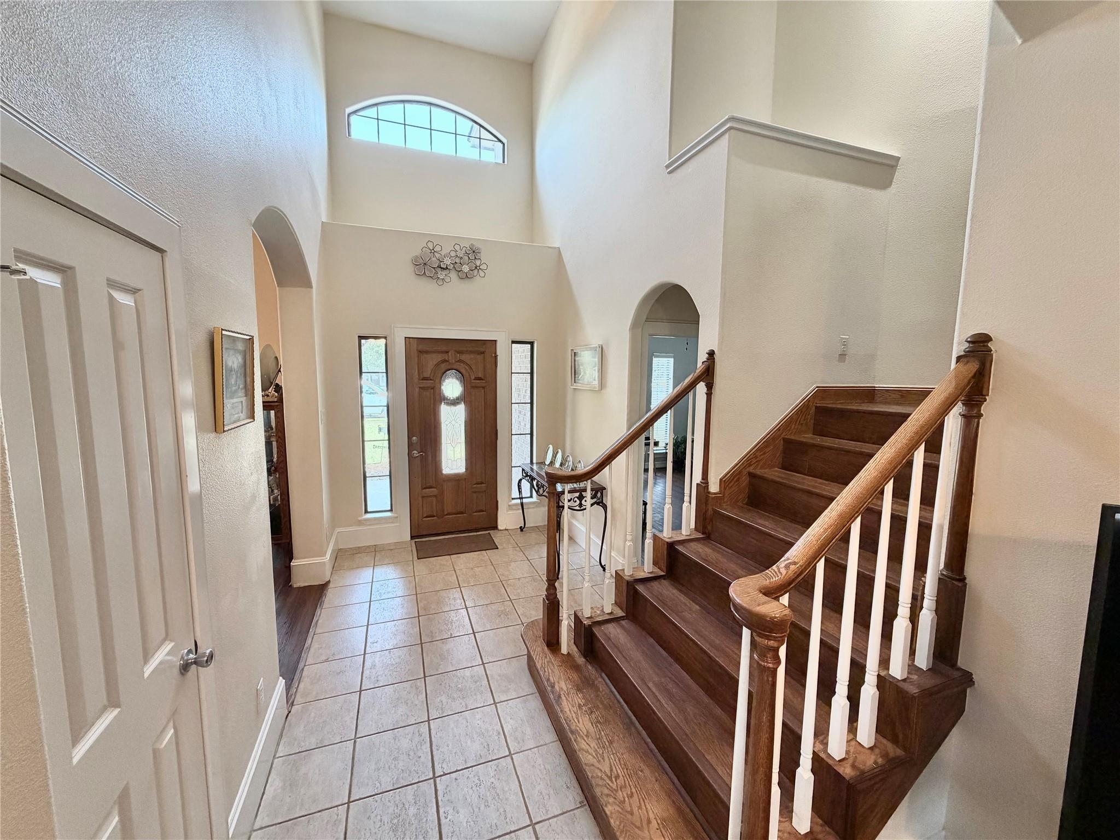
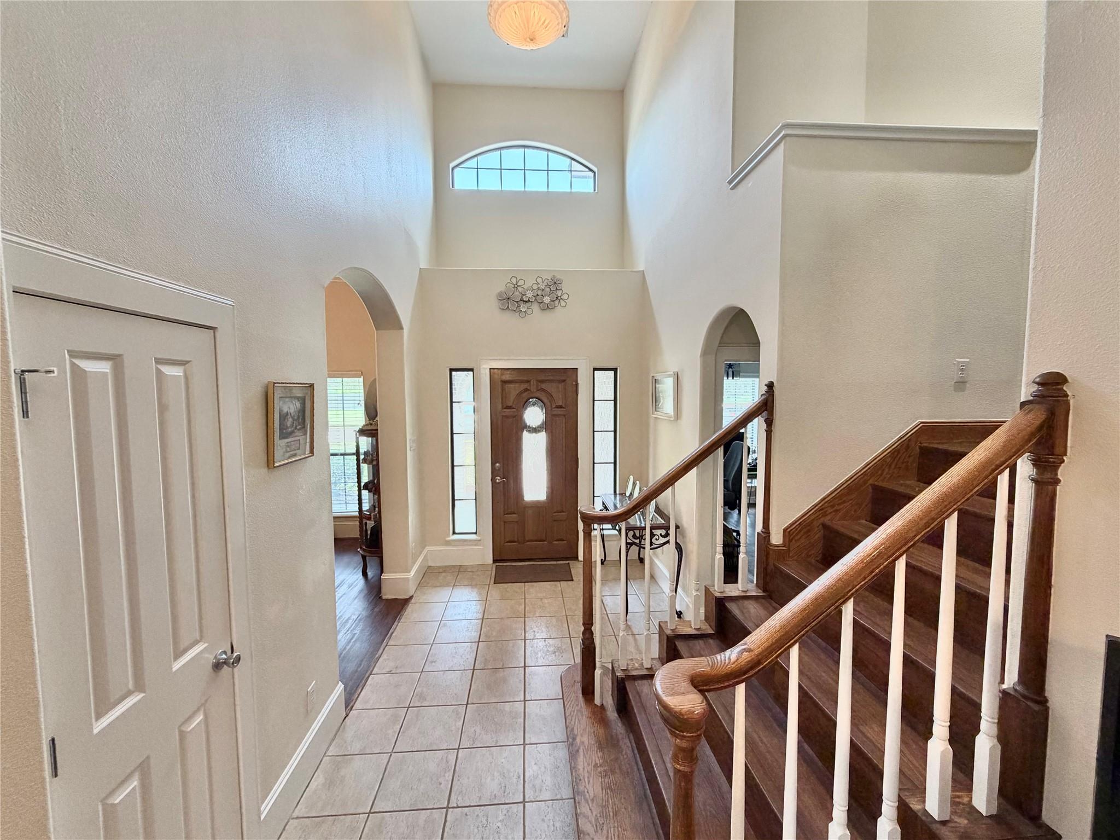
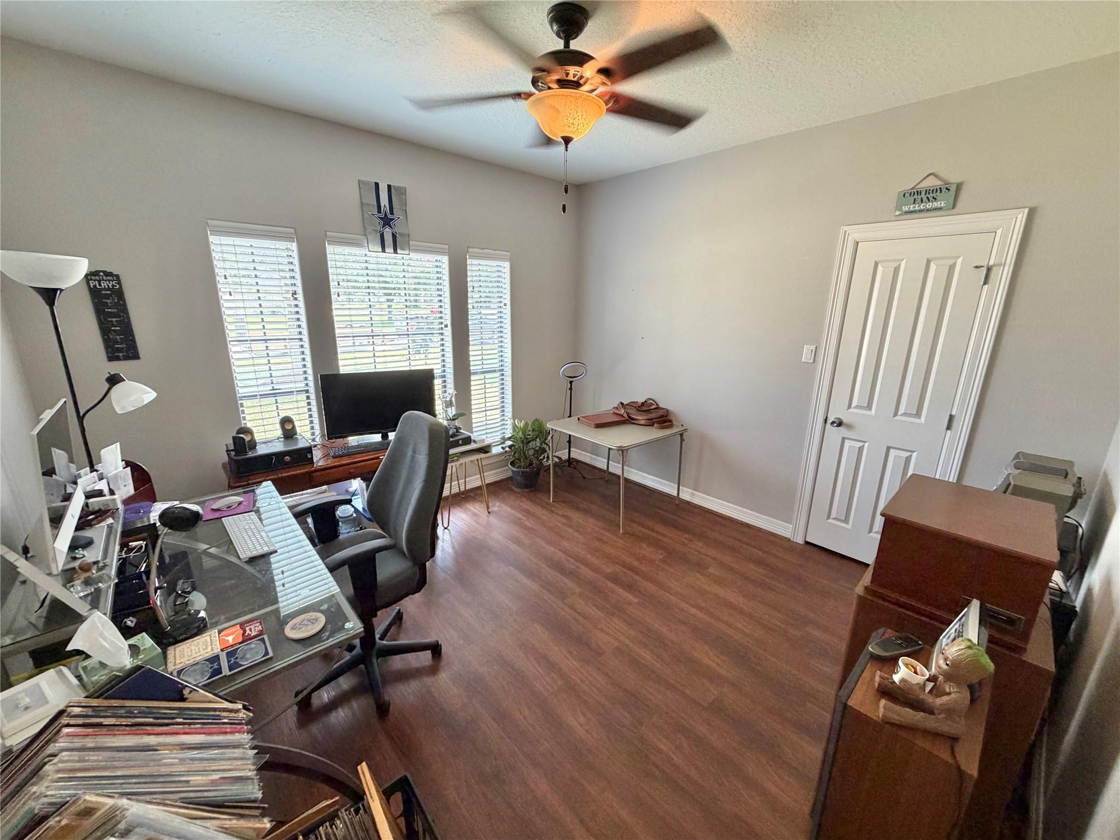
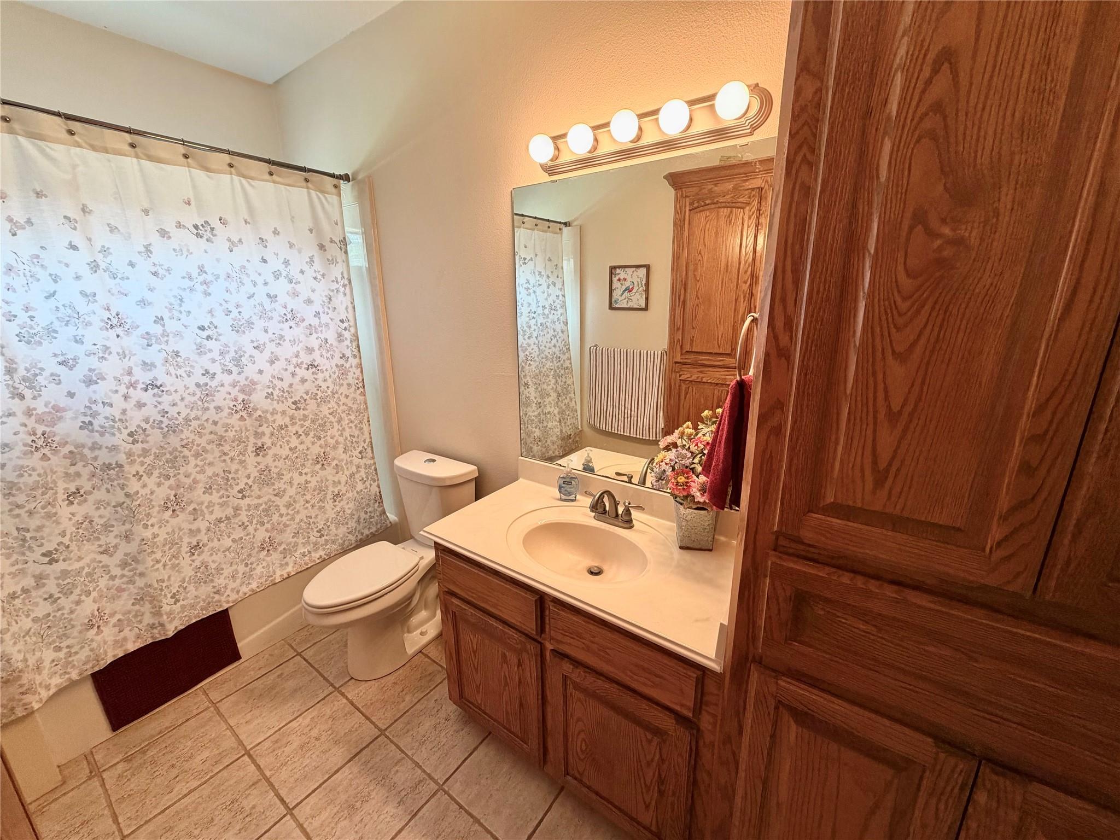
Welcome to this beautifully maintained 2,708-square-foot home in the highly sought-after Heritage Oaks Subdivision. Nestled on an oversized 17,000-square-foot lot, an impressive 4-bedroom, 3-bath home offers the perfect combination of elegance, comfort, and outdoor living. Step inside to discover an inviting open-concept floor plan featuring abundant natural lighting and a spacious family room anchored with a gas-log fireplace. The kitchen is designed for everyday living and entertaining with granite countertops, generous cabinet space, and a seamless flow into the living area. The first-floor primary suite provides a private retreat. This awesome home has a dedicated media/home office and custom built-ins. Enjoy your private backyard oasis featuring a sparkling pool, spa, and beautifully landscaped. Detached 3-car garage. Immaculately maintained and move-in ready. DO NOT MISS this opportunity to own this exceptional home that combines luxury, space, and resort-style outdoor living.

Save
Ask
Tour
Hide
Share
Listing Snapshot
Price 
$479,900
Days On Site 
44 Days
Bedrooms 
4
Inside Area (SqFt) 
2,708 sqft
Total Baths 
3
Full Baths 
3
Partial Baths 
N/A
Lot Size 
0.3903 Acres
Year Built 
2003
MLS® Number 
82755213
Status 
Active
Property Tax 
$9,360
HOA/Condo/Coop Fees 
N/A
Sq Ft Source 
N/A
Friends & Family
Recent Activity
a week agoListing updated with changes from the MLS®
a week agoPrice changed to $479,900
a month agoListing first seen on site
General Features
Acres 
0.3903
Direction Faces 
East
Disclosures 
Other DisclosuresSellers Disclosure
Foundation 
Slab
Garage 
Yes
Garage Spaces 
3
Parking 
DetachedAdditional Parking
Parking Spaces 
3
Property Sub Type 
Single Family Residence
Sewer 
Public Sewer
SqFt Total 
2708
Style 
Traditional
Water Source 
Public
Interior Features
Appliances 
DisposalGas OvenOvenMicrowaveGas RangeDishwasherCooktop
Cooling 
Ceiling Fan(s)Electric
Fireplace 
Yes
Fireplace Features 
Gas
Fireplaces 
1
Flooring 
LaminateTile
Heating 
Electric
Interior 
Crown MoldingHigh CeilingsEntrance FoyerKitchen IslandDouble Vanity
Laundry Features 
Electric Dryer HookupWasher Hookup
Spa 
Yes
Bedroom 
Dimensions - 11X12Level - SecondArea - 132
Kitchen 
Dimensions - 13X27Level - FirstArea - 351
Living Room 
Dimensions - 15X19Level - FirstArea - 285
Master Bedroom 
Dimensions - 14X16Level - FirstArea - 224
Save
Ask
Tour
Hide
Share
Exterior Features
Construction Details 
BrickWood Siding
Fencing 
Back Yard
Lot Features 
Back YardSubdivided
Patio And Porch 
PorchPatio
Pool Features 
GuniteHeatedIn GroundSalt Water
Private Pool 
Yes
Roof 
Composition
Spa 
Yes
Community Features
Accessibility Features 
Therapeutic Whirlpool
MLS Area 
5
School District 
5 - Angleton
Financing Terms Available 
CashConventionalFHAVA Loan
Roads 
Concrete
Schools
School District
5 - Angleton
Elementary School
Rancho Isabella Elementary School
Middle School
Heritage Junior High School (Angleton)
High School
Angleton High School
Listing courtesy of Clark Realty [email protected]

IDX information is provided exclusively for consumers’ personal, non-commercial use. It may not be used for any purpose other than to identify prospective properties consumers may be interested in purchasing. This data is deemed reliable but is not guaranteed accurate by the MLS.

Data provided by HAR.com © 2026. All information provided should be independently verified.

Neighborhood & Commute
Source: Walkscore
Save
Ask
Tour
Hide
Share