

Save
Ask
Tour
Hide
$492,500
100 Days On Site
1981 County Road 291Sargent, TX 77414
For Sale|Single Family Residence|Active
3
Beds
3
Total Baths
3
Full Baths
1,872
SqFt
$263
/SqFt
1985
Built
Subdivision:
Caney Creek Haven Sec 4
County:
Matagorda
Call Now: 979-863-1143
Is this the listing for you? We can help make it yours.
979-863-1143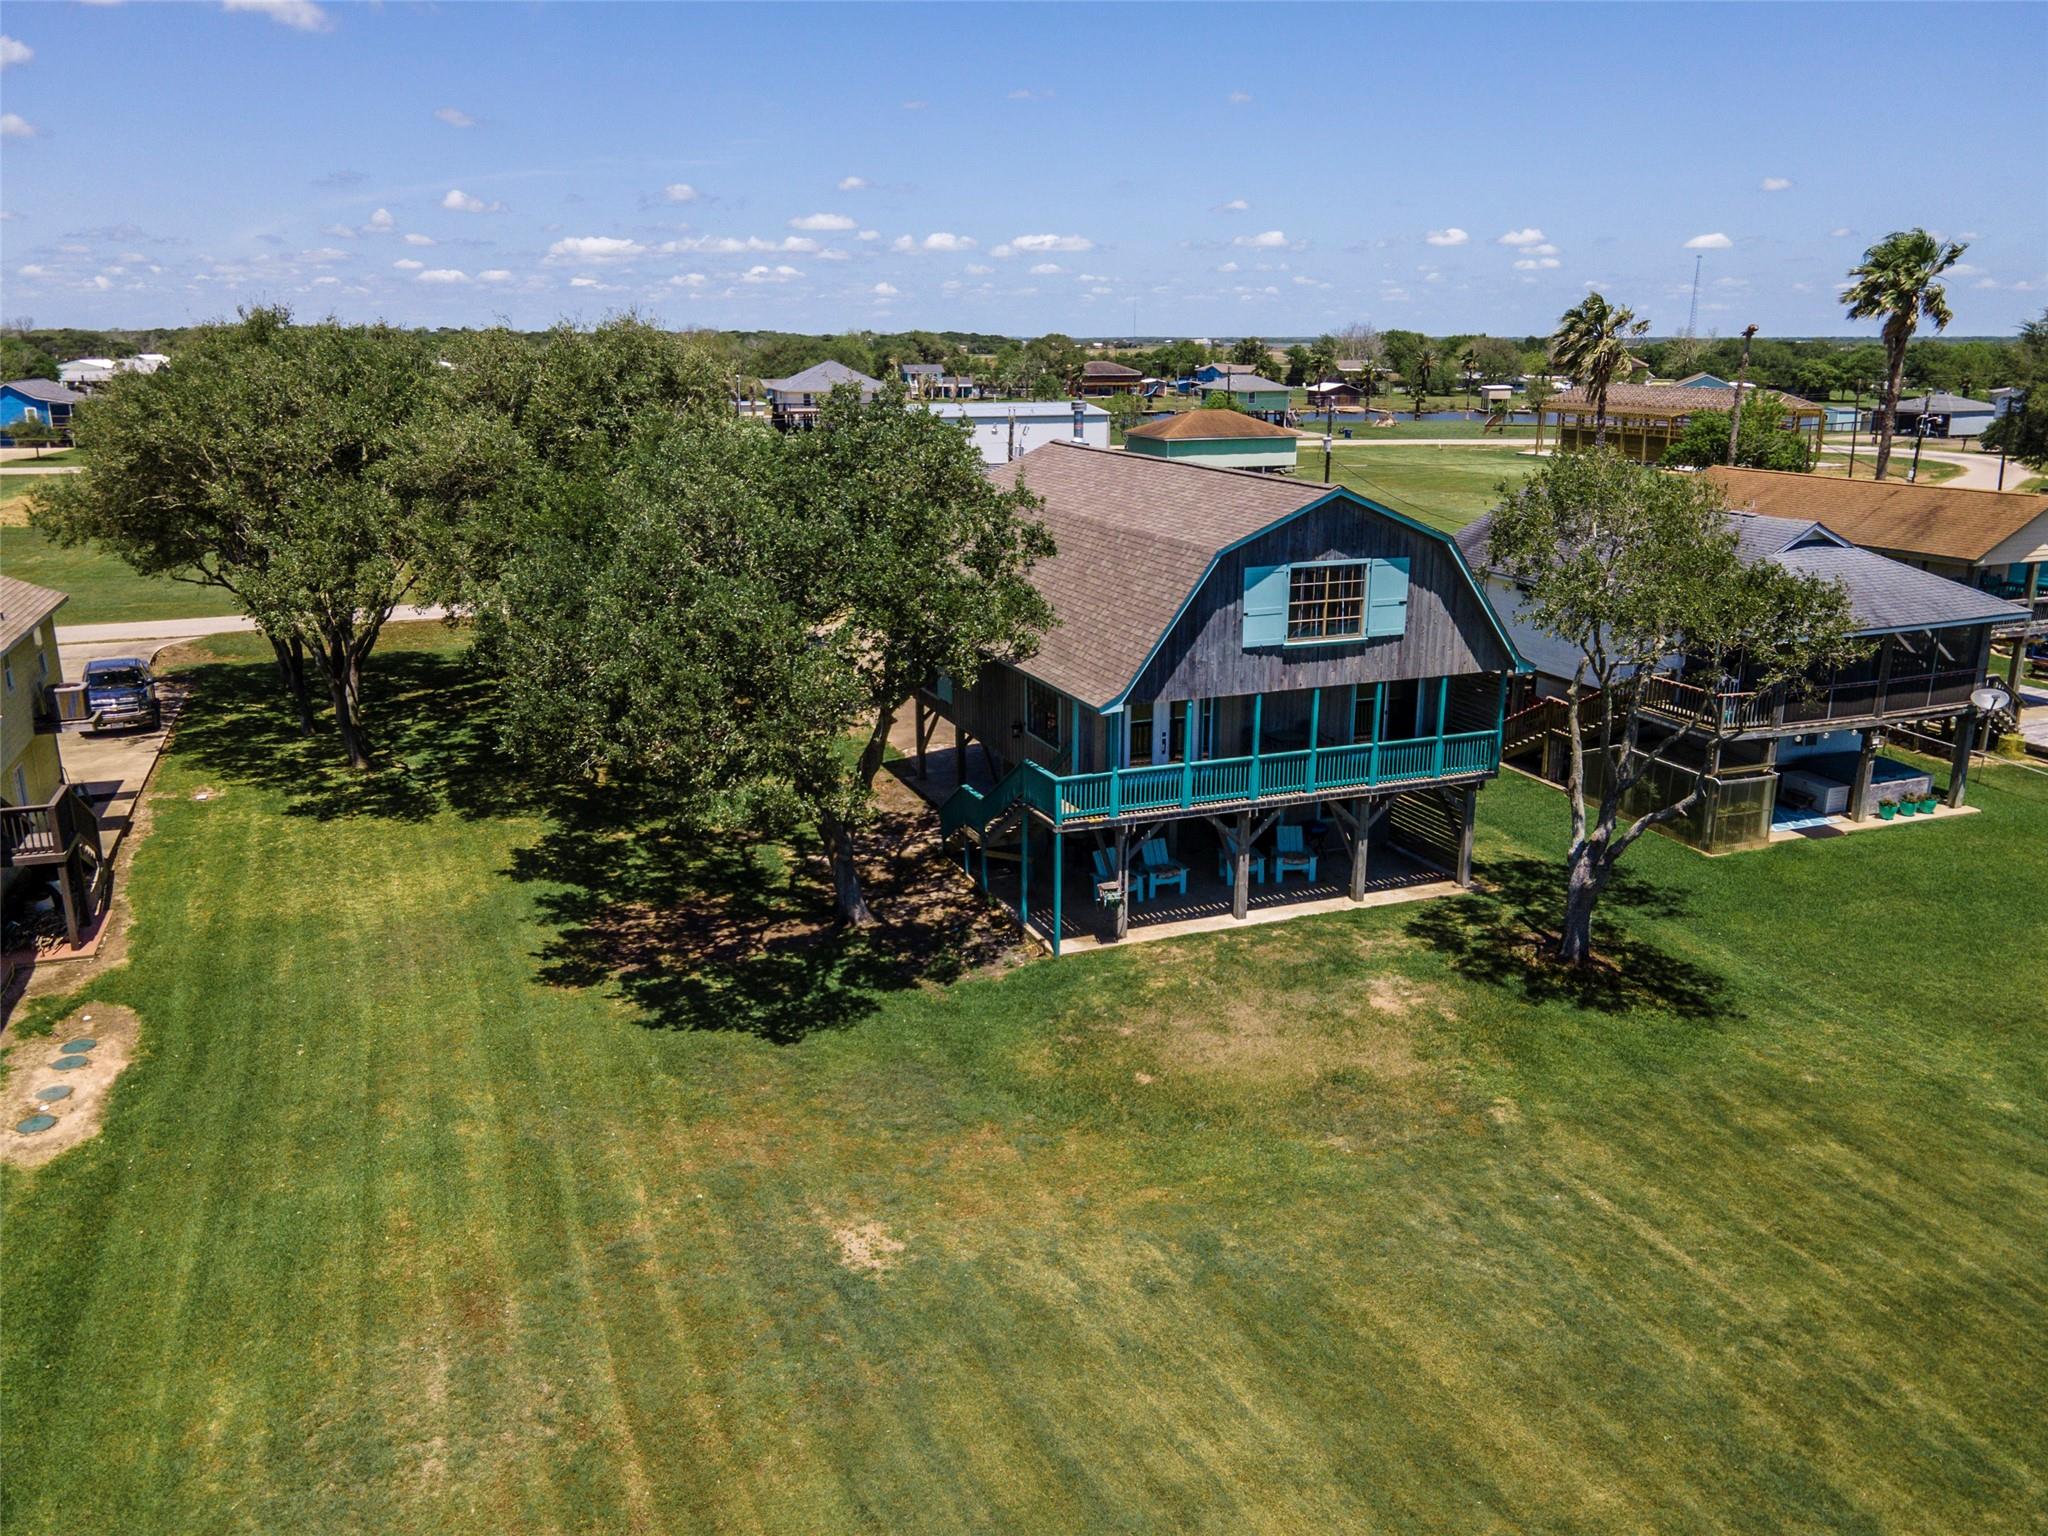
Save
Ask
Tour
Hide
Mortgage Calculator
Monthly Payment (Est.)
$2,247Calculator powered by Showcase IDX, a Constellation1 Company. Copyright ©2026 Information is deemed reliable but not guaranteed.
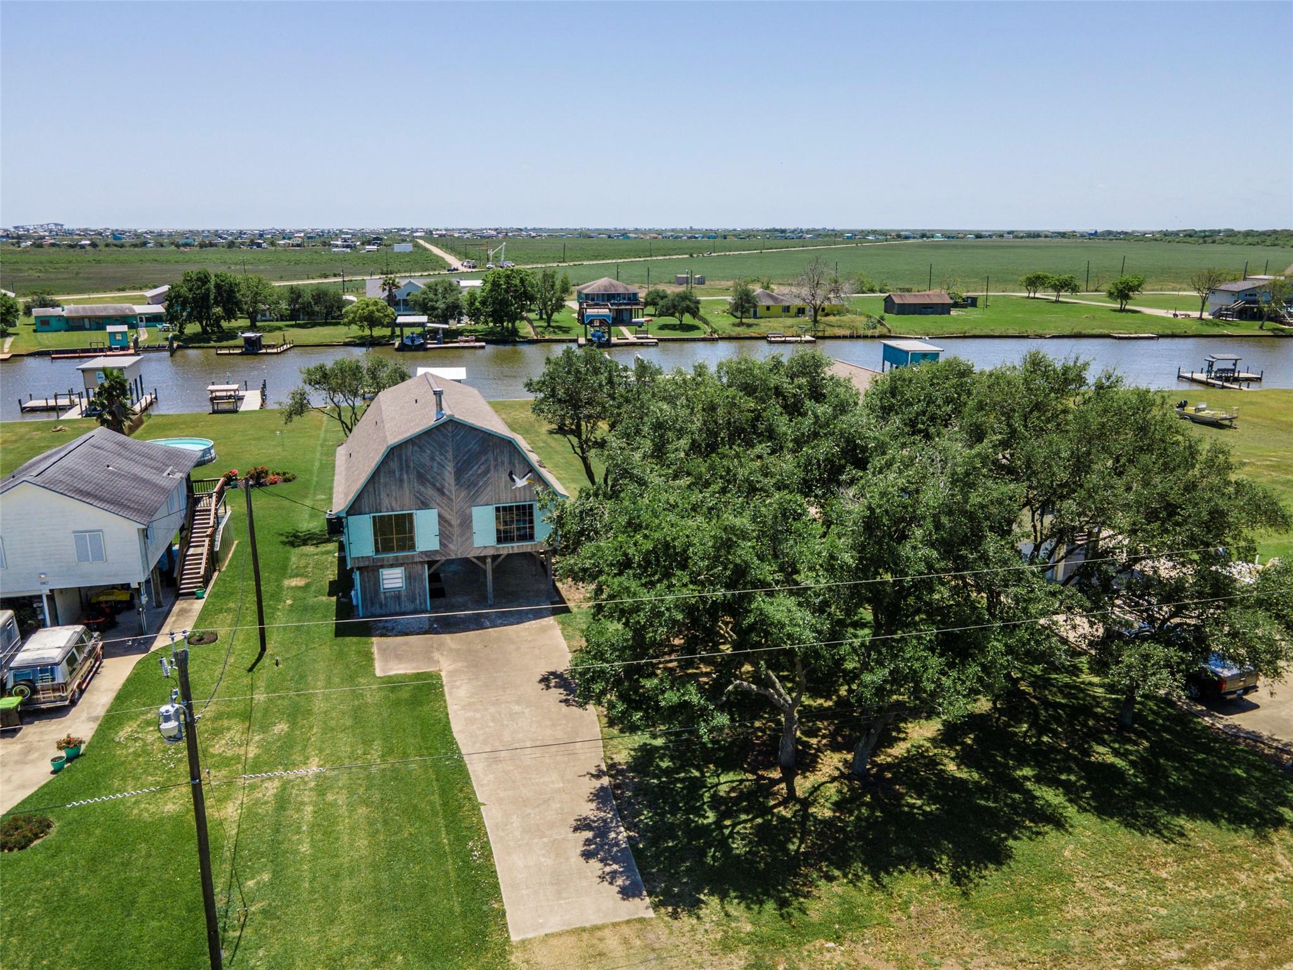
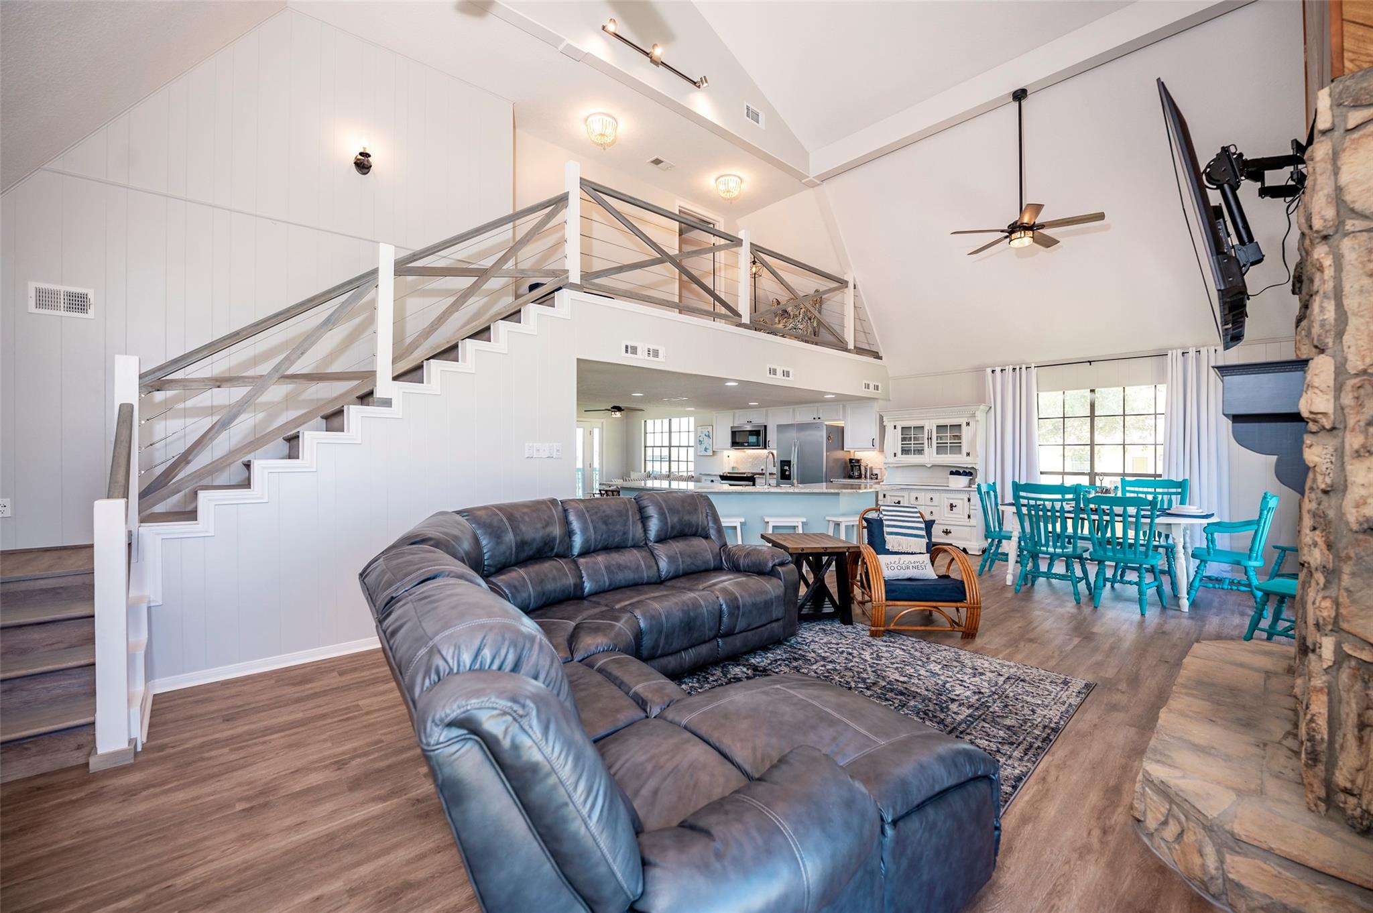
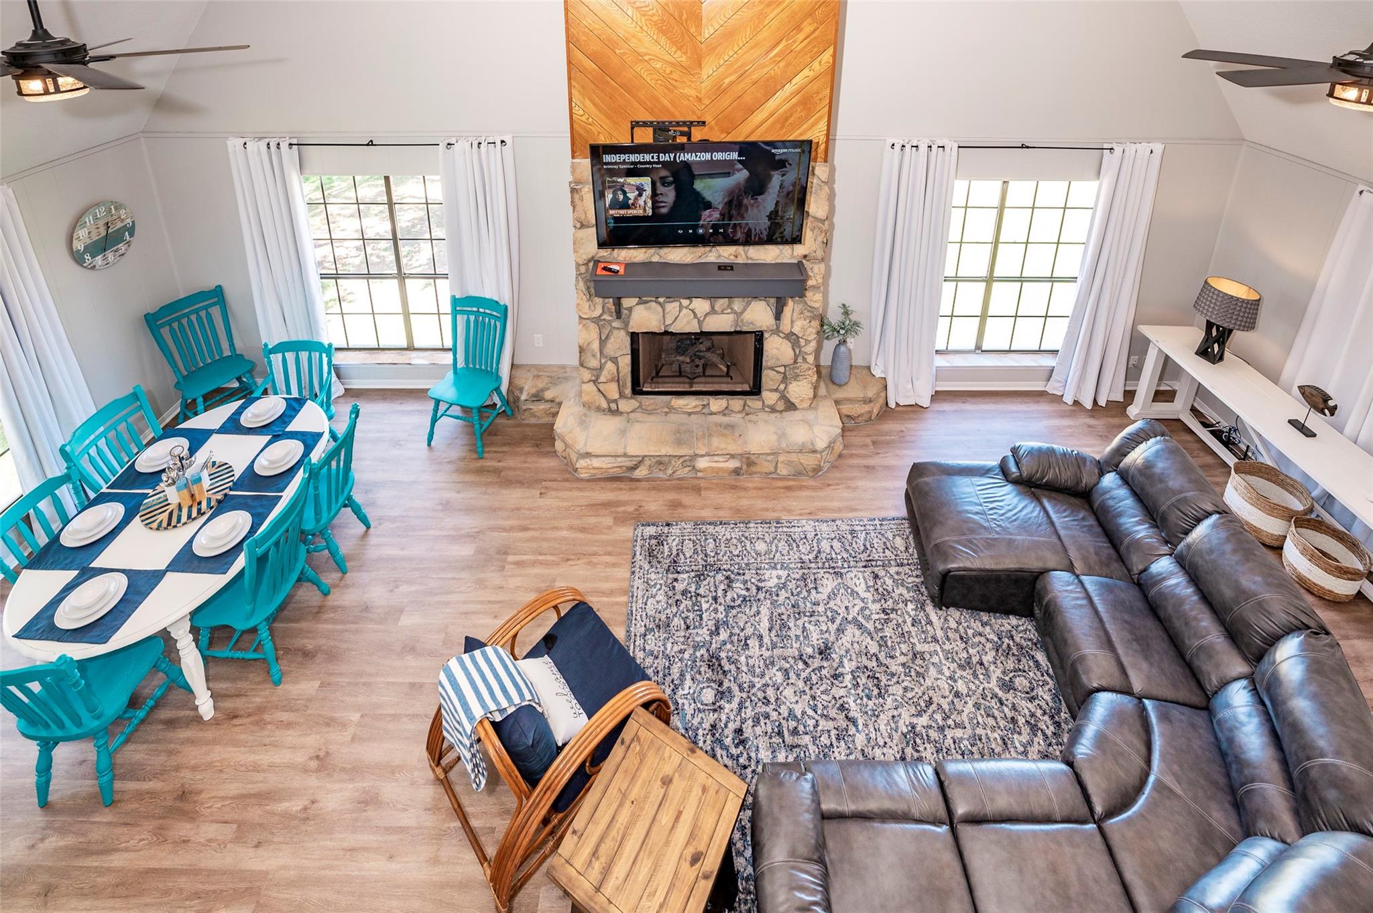
Recently remodeled waterfront home situated on two beautiful lots along Caney Creek. This spacious property offers three bedrooms and three full bathrooms across a flexible layout, making it ideal for full-time living, weekend getaways, or use as an income-producing short-term rental. A large, open-concept kitchen flows seamlessly into the expansive family room with a cozy fireplace. Outdoor spaces are equally impressive, with mature shade trees, a fire pit, a private pier, and a hot tub, perfect for relaxing or entertaining. Located just a short boat ride to the Intracoastal Waterway and Matagorda Bay, and a quick drive to Sargent Beach, this property combines comfort, convenience, and coastal charm. Being sold mostly furnished!
Save
Ask
Tour
Hide
Listing Snapshot
Price
$492,500
Days On Site
100 Days
Bedrooms
3
Inside Area (SqFt)
1,872 sqft
Total Baths
3
Full Baths
3
Partial Baths
N/A
Lot Size
0.6236 Acres
Year Built
1985
MLS® Number
82506563
Status
Active
Property Tax
$7,793
HOA/Condo/Coop Fees
$29.17 monthly
Sq Ft Source
N/A
Friends & Family
Recent Activity
| a month ago | Listing updated with changes from the MLS® | |
| 3 months ago | Status changed to Active | |
| 3 months ago | Listing first seen on site |
General Features
Acres
0.6236
Disclosures
Sellers Disclosure
Foundation
Raised
Property Sub Type
Single Family Residence
Sewer
Public Sewer
SqFt Total
1872
Style
Other
Water Source
Public
Interior Features
Cooling
ElectricWindow Unit(s)
Fireplace
Yes
Fireplace Features
Electric
Fireplaces
1
Heating
Electric
Bedroom
Dimensions - 12x12Level - FirstArea - 144
Save
Ask
Tour
Hide
Exterior Features
Construction Details
UnknownWood Siding
Exterior
Dock
Frontage
WaterfrontRiver
Lot Features
Waterfront
Roof
Composition
Waterfront
Yes
Waterfront Features
River FrontWaterfront
Community Features
Association Fee
$350.0
Association Fee Frequency
Annually
MLS Area
54
School District
134 - Van Vleck
Roads
Asphalt
Schools
School District
134 - Van Vleck
Elementary School
Van Vleck Elementary School
Middle School
Van Vleck Junior High School
High School
Van Vleck High School
Listing courtesy of TopWater Real Estate LLC [email protected]
IDX information is provided exclusively for consumers’ personal, non-commercial use. It may not be used for any purpose other than to identify prospective properties consumers may be interested in purchasing. This data is deemed reliable but is not guaranteed accurate by the MLS.
Data provided by HAR.com © 2026. All information provided should be independently verified.
IDX information is provided exclusively for consumers’ personal, non-commercial use. It may not be used for any purpose other than to identify prospective properties consumers may be interested in purchasing. This data is deemed reliable but is not guaranteed accurate by the MLS.
Data provided by HAR.com © 2026. All information provided should be independently verified.
Neighborhood & Commute
Source: Walkscore
Save
Ask
Tour
Hide
Did you know? You can invite friends and family to your search. They can join your search, rate and discuss listings with you.