Save
Ask
Tour
Hide
Share
$835,000
New Listing

1606 Rosenberg Street
Galveston, TX 77550

For Sale|Single Family Residence|Active
3
Beds
3
Total Baths
2
Full Baths
1
Partial Bath
2,182
SqFt
$383
/SqFt
1926
Built
Subdivision:
Galveston Outlots
County:
Galveston
Call Now: 979-863-1143
Is this the listing for you? We can help make it yours.
979-863-1143
Upcoming Open Houses
Sun, Nov 8, 1:00 PM - 3:00 PM
1606 Rosenberg Street1606 Rosenberg Street1606 Rosenberg Street1606 Rosenberg Street
Save
Ask
Tour
Hide
Share

Mortgage Calculator

Monthly Payment (Est.)

Enter an interest rate to see your estimated monthly payment.
Calculator powered by Showcase IDX, a Constellation1 Company. Copyright ©2026 Information is deemed reliable but not guaranteed.

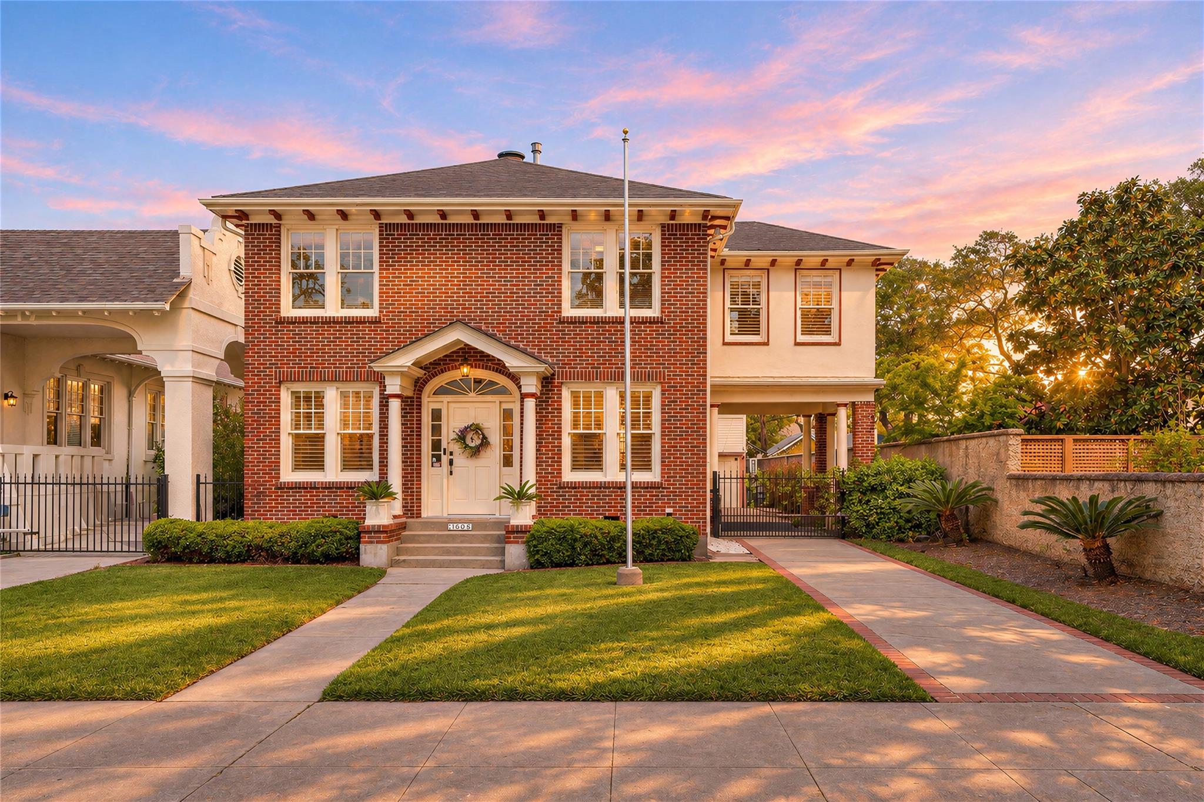
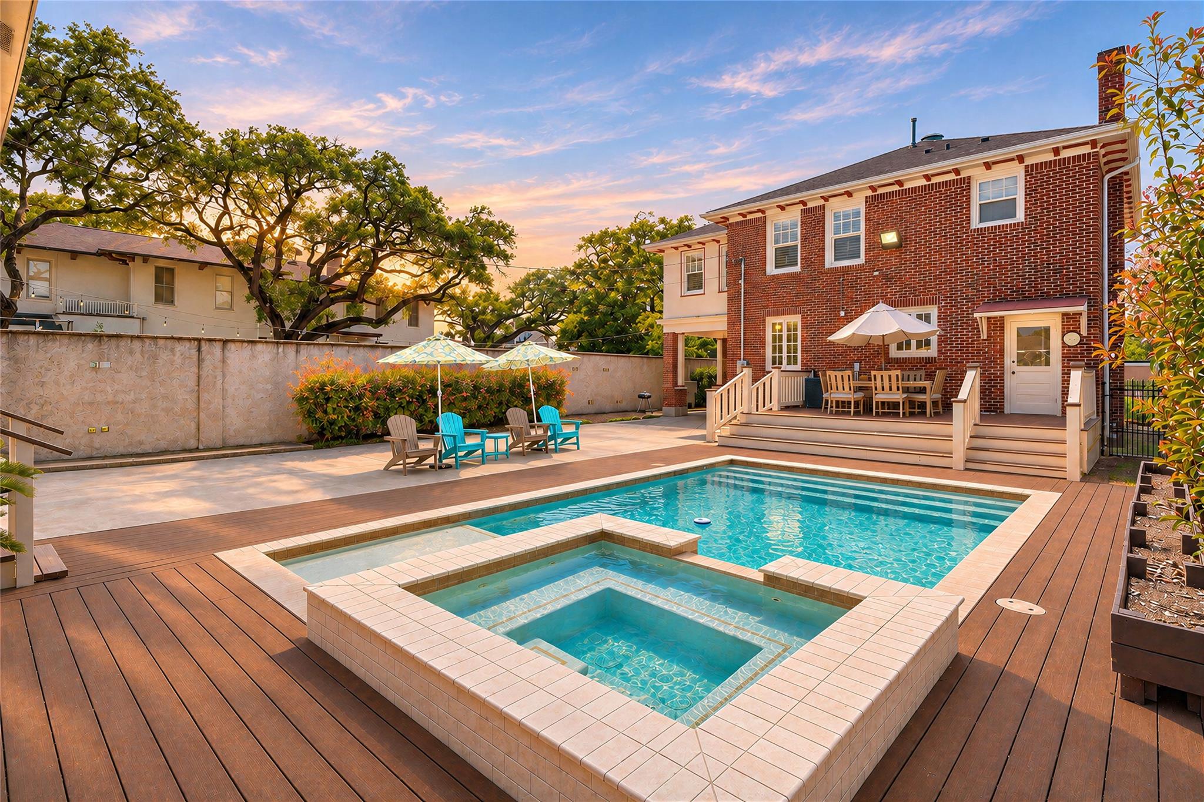
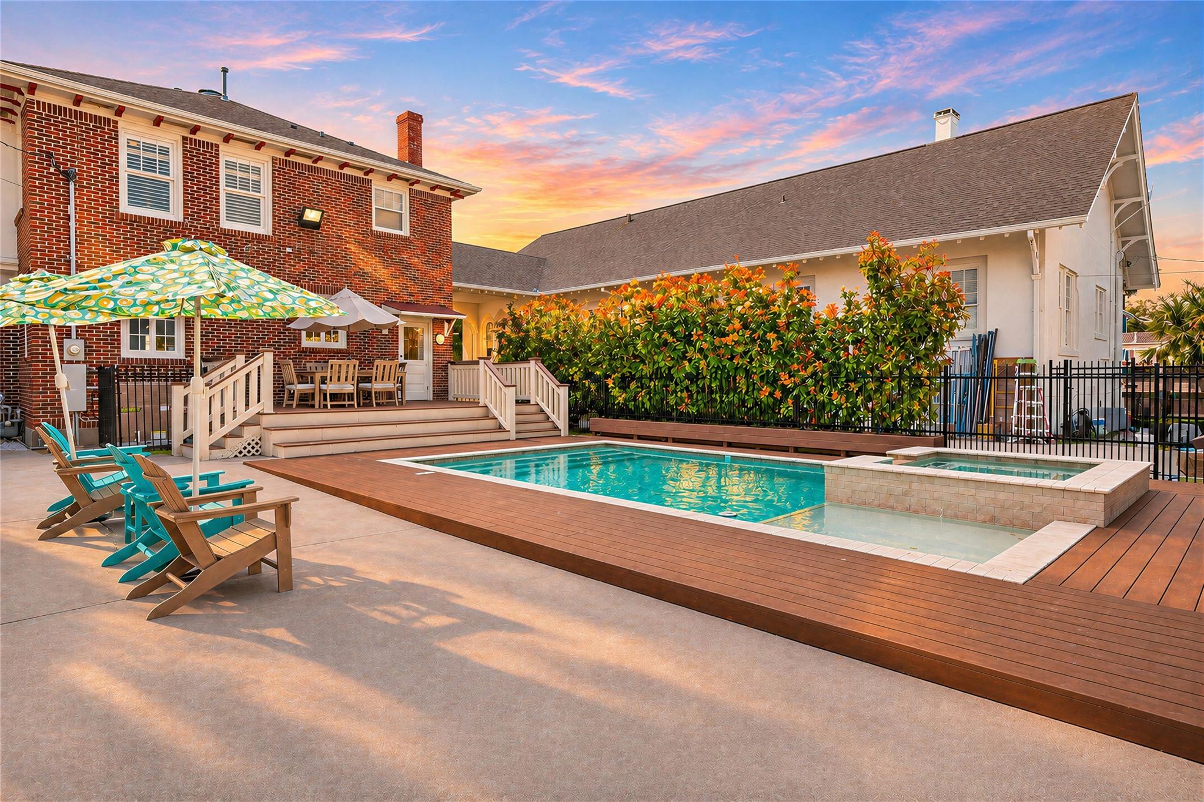
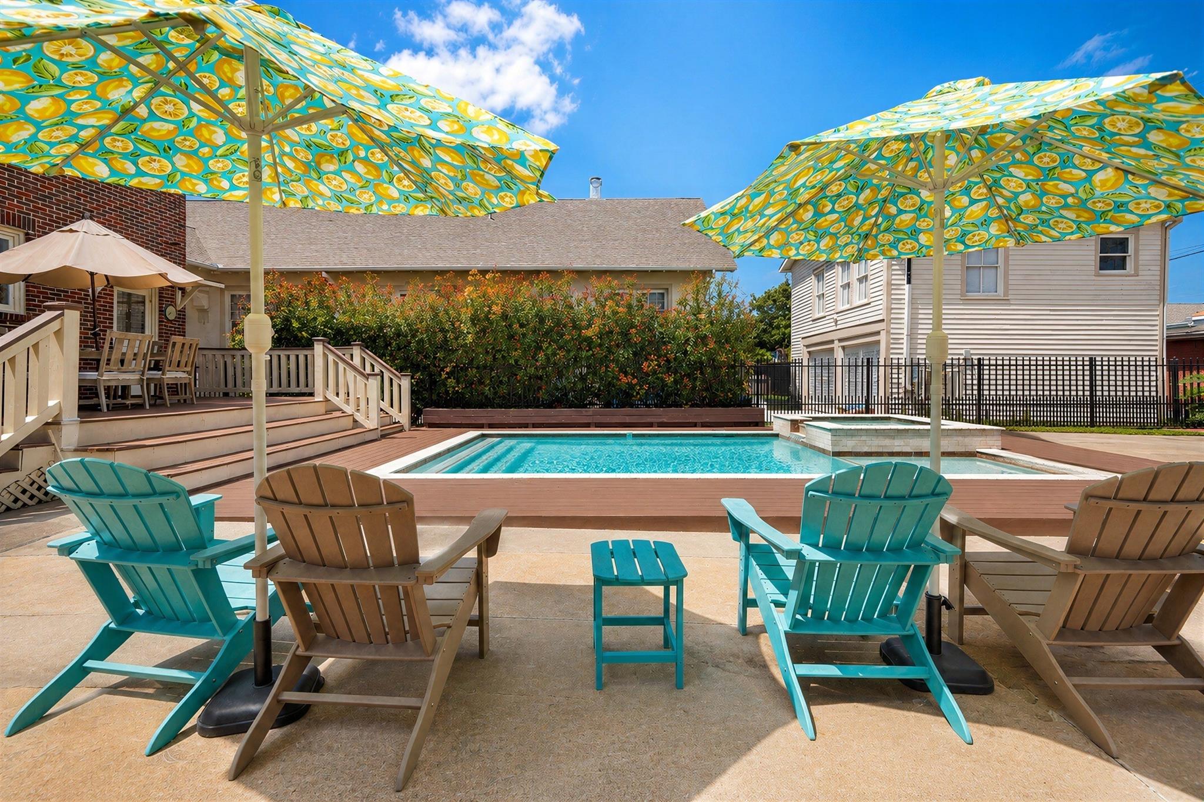
WHERE GALVESTON HISTORY MEETS PRIVATE RESORT LIVING! Discover the legendary “Wetmore” residence, a stately 1926 Georgian-style brick home featured on the Galveston Historic Home Tour! Set along one of the island’s most prestigious corridors, this remarkable property blends preserved architectural character w/ beautifully refreshed interiors, rich period details, grand entertaining spaces & abundant natural light. An ELEVATOR provides easy access to the 2nd floor, while the expansive primary suite offers a luxurious personal escape. Beyond the elegant interiors, a BACKYARD OASIS awaits w/ saltwater pool, spa, custom decking & elevated rear porch built w/ lifetime materials. A FULLY UPDATED GARAGE APARTMENT provides flexibility for guests, extended stays or potential rental income. Recent improvements include NEW HVAC SYSTEMS & WATER HEATER. GATED REAR ACCESS, a classic porte-cochère & striking curb appeal make this an extraordinary opportunity to own a true Galveston landmark!

Save
Ask
Tour
Hide
Share
Listing Snapshot
Price 
$835,000
Days On Site 
0 Days
Bedrooms 
3
Inside Area (SqFt) 
2,182 sqft
Total Baths 
3
Full Baths 
2
Partial Baths 
1
Lot Size 
0.1607 Acres
Year Built 
1926
MLS Number 
81845614
Status 
Active
Property Tax 
$13,520
HOA/Condo/Coop Fees 
N/A
Sq Ft Source 
N/A
Friends & Family
Recent Activity
4 hours agoListing updated with changes from the MLS
5 hours agoListing first seen on site
General Features
Acres 
0.1607
Carport 
1
Disclosures 
Seller's Disclosure
Foundation 
Pillar/Post/Pier
Garage 
Yes
Garage Spaces 
2
Parking 
DetachedAdditional ParkingConverted GarageDrivewayAttached CarportAttachedElectric GateGated
Parking Spaces 
3
Property Sub Type 
Single Family Residence
Sewer 
Public Sewer
SqFt Total 
2182
Style 
Georgian
Water Source 
Public
Interior Features
Appliances 
Gas OvenGas CooktopDishwasher
Cooling 
Ceiling Fan(s)Electric
Fireplace 
Yes
Fireplace Features 
Gas Log
Fireplaces 
1
Flooring 
TileWood
Heating 
ElectricNatural Gas
Interior 
Crown MoldingWalk-In Closet(s)Breakfast BarDouble VanitySoaking Tub
Laundry Features 
Electric Dryer HookupGas Dryer HookupWasher Hookup
Spa 
Yes
Window Features 
Window Coverings
Bedroom 
Dimensions - 10 x 11Level - SecondArea - 110
Dining Room 
Dimensions - 9 x 10Level - FirstArea - 90
Garage Apartment 
Dimensions - -
Kitchen 
Dimensions - 26 x 7Level - FirstArea - 182
Living Room 
Dimensions - 26 x 13Level - FirstArea - 338
Master Bedroom 
Dimensions - 14 x 13Level - SecondArea - 182
Save
Ask
Tour
Hide
Share
Exterior Features
Construction Details 
BrickCement Siding
Fencing 
Back YardFull
Lot Features 
Back YardSubdivided
Patio And Porch 
PorchPatio
Pool Features 
In Ground
Private Pool 
Yes
Roof 
Composition
Spa 
Yes
Windows/Doors 
Window Coverings
Community Features
MLS Area 
33
School District 
22 - Galveston
Financing Terms Available 
CashConventionalFHAVA Loan
Schools
School District
22 - Galveston
Elementary School
Gisd Open Enroll
Middle School
Gisd Open Enroll
High School
Ball High School
Listing courtesy of Redfin Corporation [email protected]

IDX information is provided exclusively for consumers’ personal, non-commercial use. It may not be used for any purpose other than to identify prospective properties consumers may be interested in purchasing. This data is deemed reliable but is not guaranteed accurate by the MLS.

Data provided by HAR.com © 2026. All information provided should be independently verified.

Neighborhood & Commute
Source: Walkscore
Save
Ask
Tour
Hide
Share