Save
Ask
Tour
Hide
Share
$700,000
16 Days On Site

137 White Drive
Bellaire, TX 77401

For Sale|Single Family Residence|Active Under Contract
3
Beds
3
Total Baths
2
Full Baths
1
Partial Bath
2,524
SqFt
$277
/SqFt
2004
Built
Subdivision:
Park At Bellaire
County:
Harris
Call Now: 979-863-1143
Is this the listing for you? We can help make it yours.
979-863-1143
137 White Drive137 White Drive137 White Drive137 White Drive
Save
Ask
Tour
Hide
Share

Mortgage Calculator

Monthly Payment (Est.)

$3,194
Calculator powered by Showcase IDX, a Constellation1 Company. Copyright ©2026 Information is deemed reliable but not guaranteed.

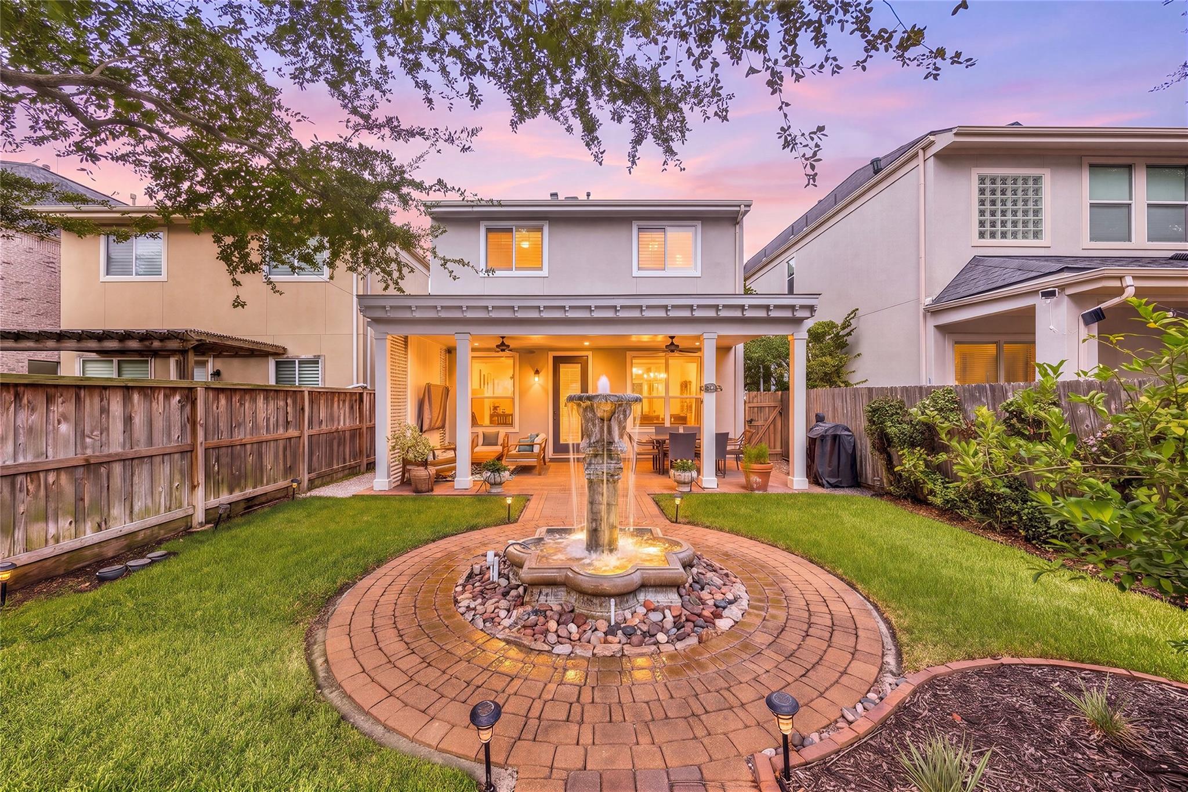
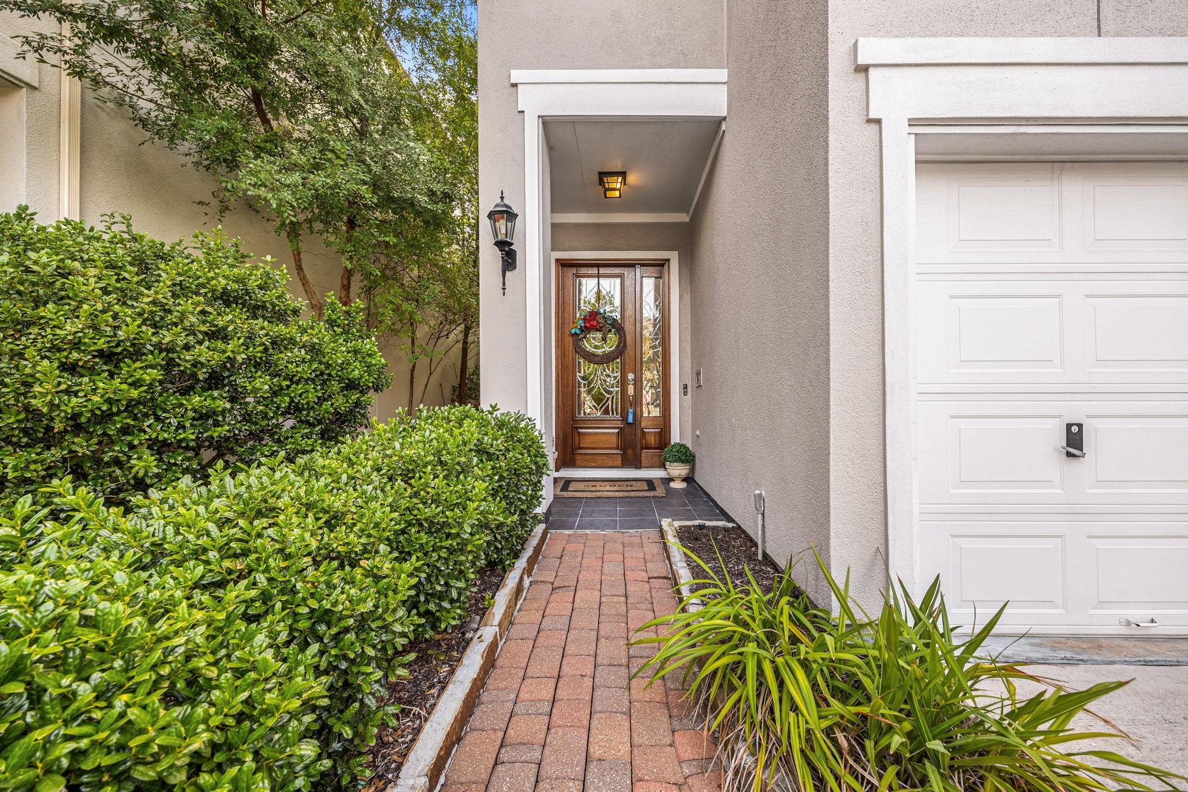
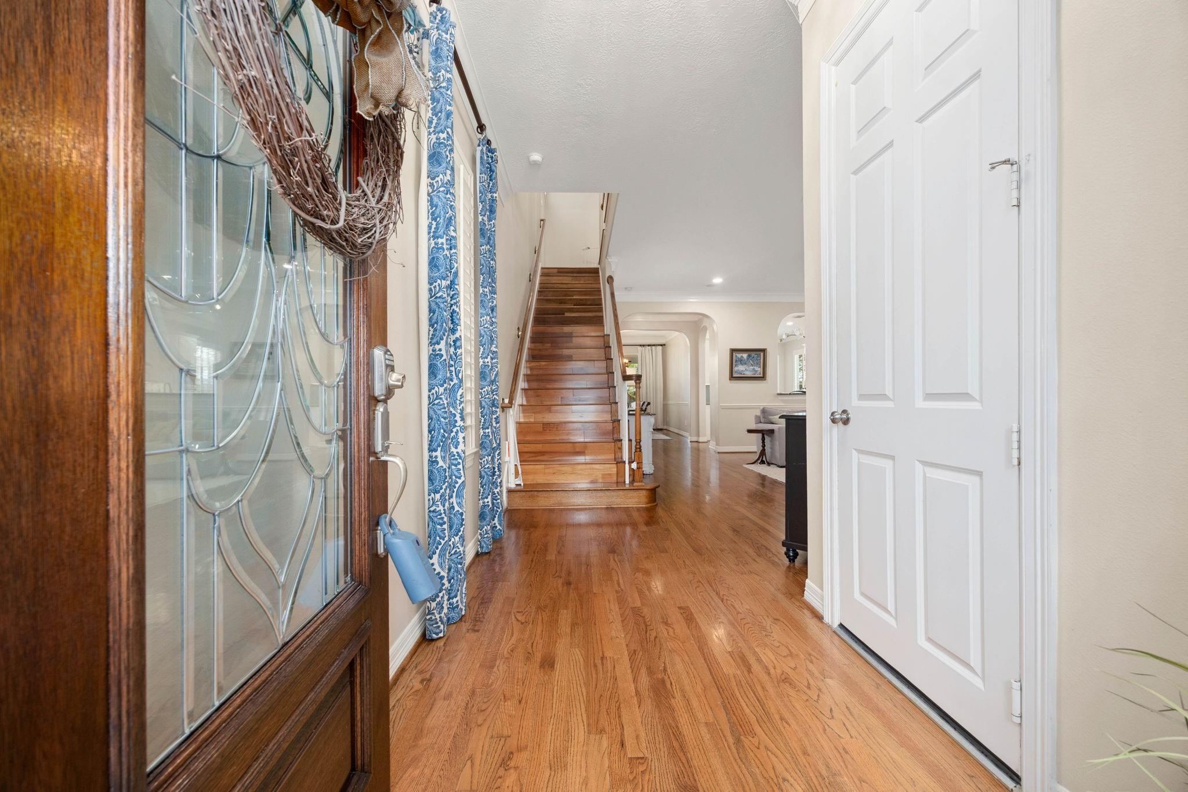
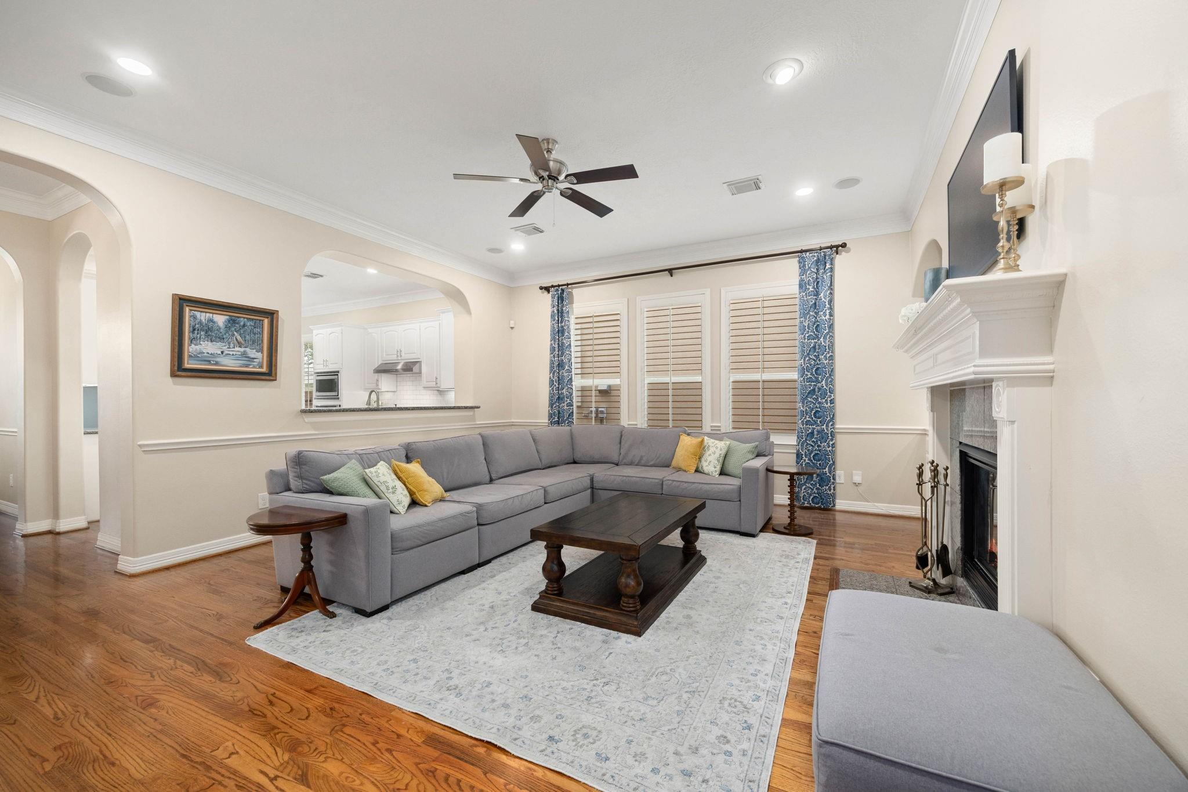
Meticulously maintained Bellaire home offering exceptional storage, luxury updates & a prime Inside-the-Loop location! The open first floor is designed for entertaining, featuring high ceilings, formal dining, bar seating, an island kitchen & spacious living room w/ custom cabinetry (2022). Kitchen features s/s appliances, + new vent hood & Bosch dishwasher (2022). Oversized primary suite offers a spa-like renovated bath, dual walk-in closets & an additional natural-light-filled closet. Shutters throughout provide a timeless, cohesive look. Outside enjoy a peaceful covered back patio w/ fans, TV & fountain, & storage shed, + garage w/ built-ins, insulated door, overhead storage & epoxy floors. Improvements include remodeled baths (2026), exterior paint (2026), roof (2024) & front door refinishing (2026). House has never flooded. NO HOA! Walking distance to Evelyn's Park, dog park & Nature Discovery Centr, & minutes to Trader Joe's, HEB, highways & Medical Center.

Save
Ask
Tour
Hide
Share
Listing Snapshot
Price 
$700,000
Days On Site 
16 Days
Bedrooms 
3
Inside Area (SqFt) 
2,524 sqft
Total Baths 
3
Full Baths 
2
Partial Baths 
1
Lot Size 
0.0986 Acres
Year Built 
2004
MLS® Number 
81777529
Status 
Active Under Contract
Property Tax 
$12,175
HOA/Condo/Coop Fees 
N/A
Sq Ft Source 
N/A
Friends & Family
Recent Activity
3 days agoListing updated with changes from the MLS®
3 days agoStatus changed to Active Under Contract
2 weeks agoListing first seen on site
General Features
Acres 
0.0986
Attached Garage 
Yes
Disclosures 
Seller's Disclosure
Foundation 
Slab
Garage 
Yes
Garage Spaces 
2
Green Energy Efficient 
ThermostatAppliances
Parking 
AttachedGarage Door OpenerElectric Vehicle Charging Station(s)
Parking Spaces 
2
Property Sub Type 
Single Family Residence
Sewer 
Public Sewer
SqFt Total 
2524
Style 
Traditional
Water Source 
Public
Interior Features
Appliances 
ENERGY STAR Qualified AppliancesDisposalElectric OvenMicrowaveGas CooktopDishwasher
Cooling 
Ceiling Fan(s)Electric
Fireplace 
Yes
Fireplaces 
1
Flooring 
TileWood
Heating 
Natural Gas
Interior 
Crown MoldingWired for SoundWalk-In Closet(s)Kitchen IslandPantryEntrance FoyerGranite CountersDouble VanitySoaking TubSmart Thermostat
Laundry Features 
Gas Dryer HookupWasher Hookup
Window Features 
Window Coverings
Bathroom 
Dimensions - 9x7Level - SecondArea - 63
Bedroom 
Dimensions - 14x12Level - SecondArea - 168
Breakfast 
Dimensions - 10x8Level - FirstArea - 80
Dining Room 
Dimensions - 13x11Level - FirstArea - 143
Kitchen 
Dimensions - 13x13Level - FirstArea - 169
Living Room 
Dimensions - 20x18Level - FirstArea - 360
Master Bathroom 
Dimensions - 15x14Level - SecondArea - 210
Master Bedroom 
Dimensions - 19x16Level - SecondArea - 304
Utility Room 
Dimensions - 8x6Level - SecondArea - 48
Save
Ask
Tour
Hide
Share
Exterior Features
Construction Details 
Stucco
Lot Features 
Subdivided
Roof 
Composition
Windows/Doors 
Window Coverings
Community Features
MLS Area 
17
School District 
27 - Houston
Financing Terms Available 
CashConventionalFHAVA Loan
Schools
School District
27 - Houston
Elementary School
Horn Elementary School (Houston)
Middle School
Pershing Middle School
High School
Bellaire High School
Listing courtesy of Redfin Corporation [email protected]

IDX information is provided exclusively for consumers’ personal, non-commercial use. It may not be used for any purpose other than to identify prospective properties consumers may be interested in purchasing. This data is deemed reliable but is not guaranteed accurate by the MLS.

Data provided by HAR.com © 2026. All information provided should be independently verified.

Neighborhood & Commute
Source: Walkscore
Save
Ask
Tour
Hide
Share