Save
Ask
Tour
Hide
Share
$1,600,000
64 Days On Site

7954 County Road 121
Rosharon, TX 77583

For Sale|Single Family Residence|Active
6
Beds
4
Total Baths
4
Full Baths
4,974
SqFt
$322
/SqFt
2006
Built
Subdivision:
H T & B R R
County:
Brazoria
Call Now: 979-863-1143
Is this the listing for you? We can help make it yours.
979-863-1143
7954 County Road 1217954 County Road 1217954 County Road 1217954 County Road 121
Save
Ask
Tour
Hide
Share

Mortgage Calculator

Monthly Payment (Est.)

$7,300
Calculator powered by Showcase IDX, a Constellation1 Company. Copyright ©2026 Information is deemed reliable but not guaranteed.

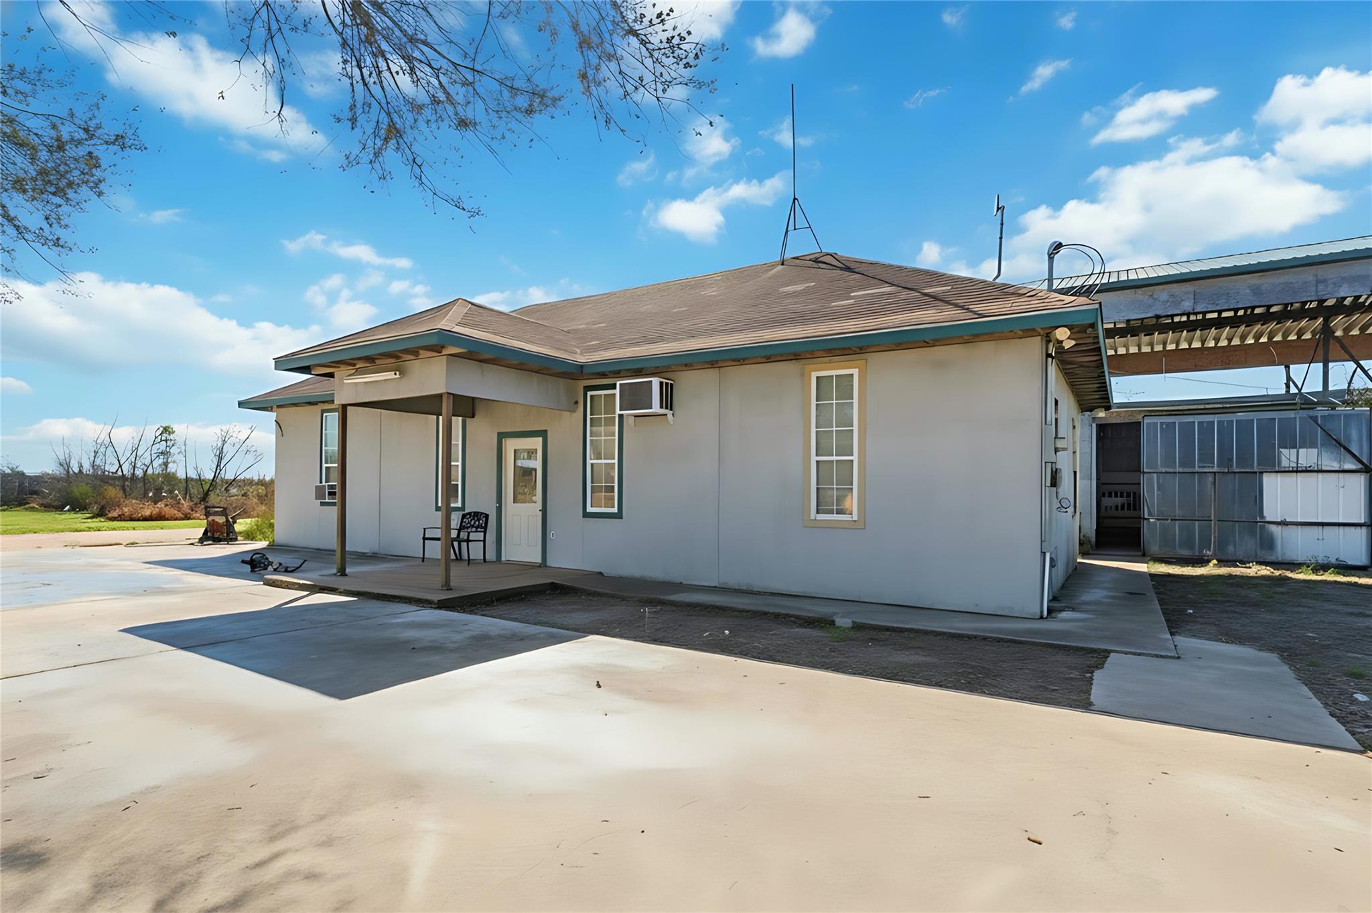
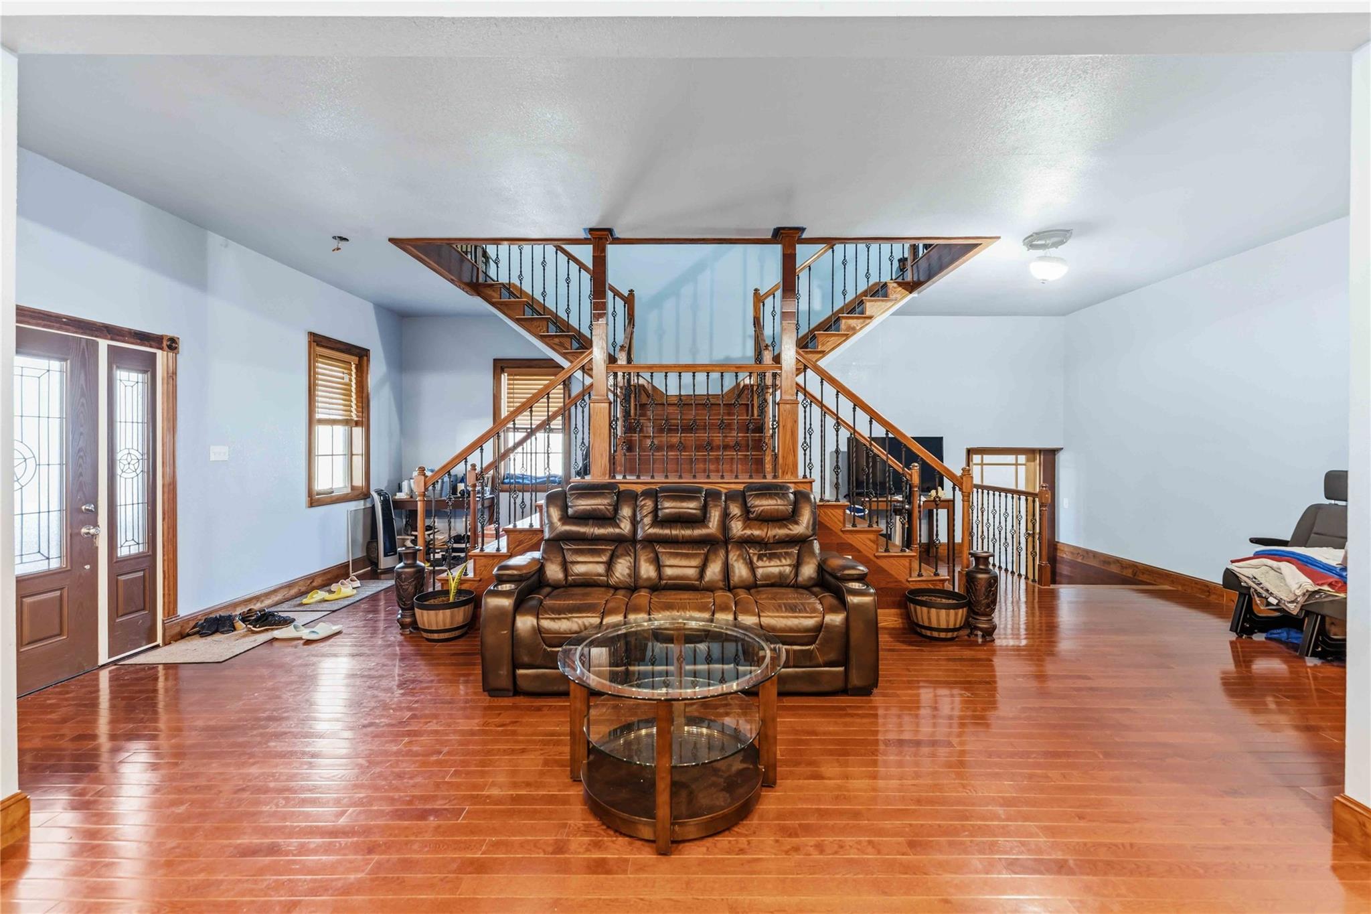
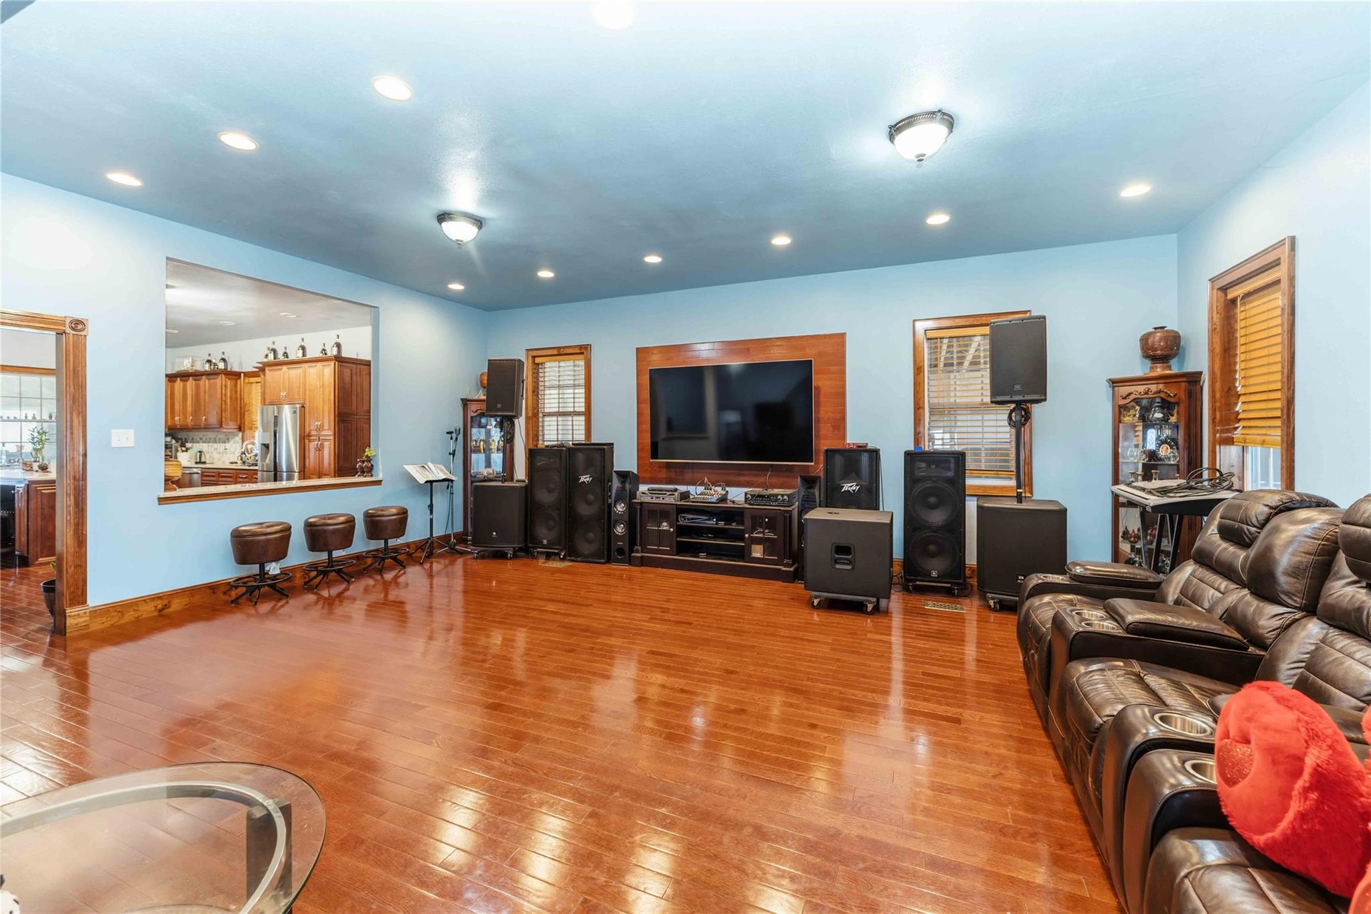
Rare opportunity to own 30 unrestricted acres in Rosharon with a spacious custom home and valuable improvements. Conveniently located near Highway 288 and Highway 6, this versatile property offers the perfect combination of privacy, functionality, and accessibility. The impressive home features over 5,000 square feet of living space with 6 bedrooms and 4 full bathrooms, providing plenty of room for large families, guests, or multi-generational living. The property also includes multiple storage buildings and several greenhouses, making it ideal for agricultural operations, livestock, gardening, or a variety of business and recreational uses. With expansive open land and no known restrictions, the possibilities are endless. Properties of this size, improved with a large residence and agricultural infrastructure, are becoming increasingly difficult to find in such a convenient location. Schedule your private showing today.

Save
Ask
Tour
Hide
Share
Listing Snapshot
Price 
$1,600,000
Days On Site 
64 Days
Bedrooms 
6
Inside Area (SqFt) 
4,974 sqft
Total Baths 
4
Full Baths 
4
Partial Baths 
N/A
Lot Size 
30 Acres
Year Built 
2006
MLS® Number 
81189587
Status 
Active
Property Tax 
$7,167
HOA/Condo/Coop Fees 
N/A
Sq Ft Source 
N/A
Friends & Family
Recent Activity
2 months agoListing updated with changes from the MLS®
2 months agoStatus changed to Active
2 months agoListing first seen on site
General Features
Acres 
30
Disclosures 
Sellers Disclosure
Foundation 
Slab
Garage 
Yes
Garage Spaces 
2
Parking 
No Garage
Parking Spaces 
2
Property Sub Type 
Single Family Residence
Sewer 
Septic Tank
SqFt Total 
4974
Style 
Ranch
Water Source 
Well
Interior Features
Appliances 
DisposalMicrowaveDishwasher
Cooling 
Electric
Flooring 
TileWood
Heating 
NoneOther
Interior 
High Ceilings
Bedroom 
Dimensions - 20x18Level - SecondArea - 360
Master Bedroom 
Dimensions - 22x24Level - FirstArea - 528
Save
Ask
Tour
Hide
Share
Exterior Features
Construction Details 
Stucco
Exterior 
Balcony
Lot Features 
Other
Other Structures 
Greenhouse
Patio And Porch 
Covered
Roof 
Composition
Community Features
MLS Area 
5
School District 
3 - Alvin
Financing Terms Available 
CashConventional
Schools
School District
3 - Alvin
Elementary School
Nelson Elementary School (Alvin)
Middle School
Iowa Colony Junior High
High School
Iowa Colony High School
Listing courtesy of TEXAS GOLD REALTY [email protected]

IDX information is provided exclusively for consumers’ personal, non-commercial use. It may not be used for any purpose other than to identify prospective properties consumers may be interested in purchasing. This data is deemed reliable but is not guaranteed accurate by the MLS.

Data provided by HAR.com © 2026. All information provided should be independently verified.

Neighborhood & Commute
Source: Walkscore
Save
Ask
Tour
Hide
Share