Save
Ask
Tour
Hide
Share
$369,862
25 Days On Site

1867 County Road 291
Sargent, TX 77414

For Sale|Single Family Residence|Active
2
Beds
1
Total Bath
1
Full Bath
768
SqFt
$482
/SqFt
2002
Built
Subdivision:
Caney Creek Haven Sec 4
County:
Matagorda
Call Now: 979-863-1143
Is this the listing for you? We can help make it yours.
979-863-1143
1867 County Road 2911867 County Road 2911867 County Road 2911867 County Road 291
Save
Ask
Tour
Hide
Share

Mortgage Calculator

Monthly Payment (Est.)

$1,687
Calculator powered by Showcase IDX, a Constellation1 Company. Copyright ©2026 Information is deemed reliable but not guaranteed.

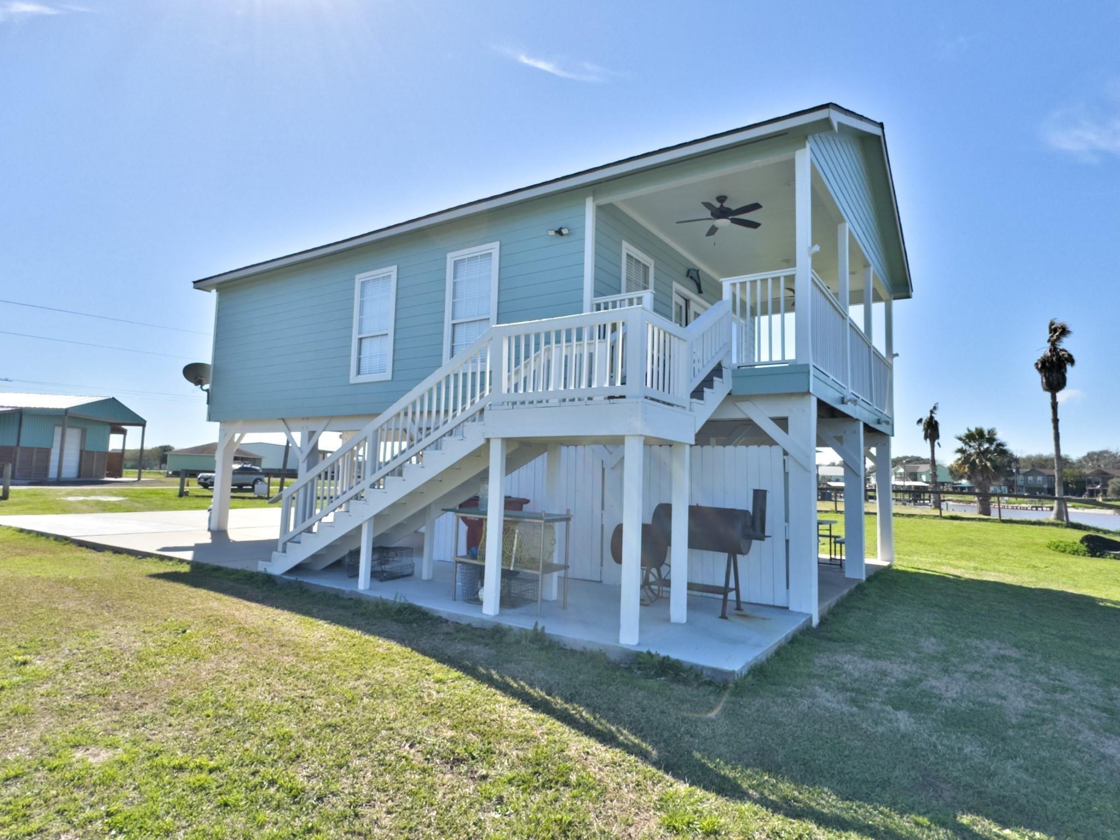
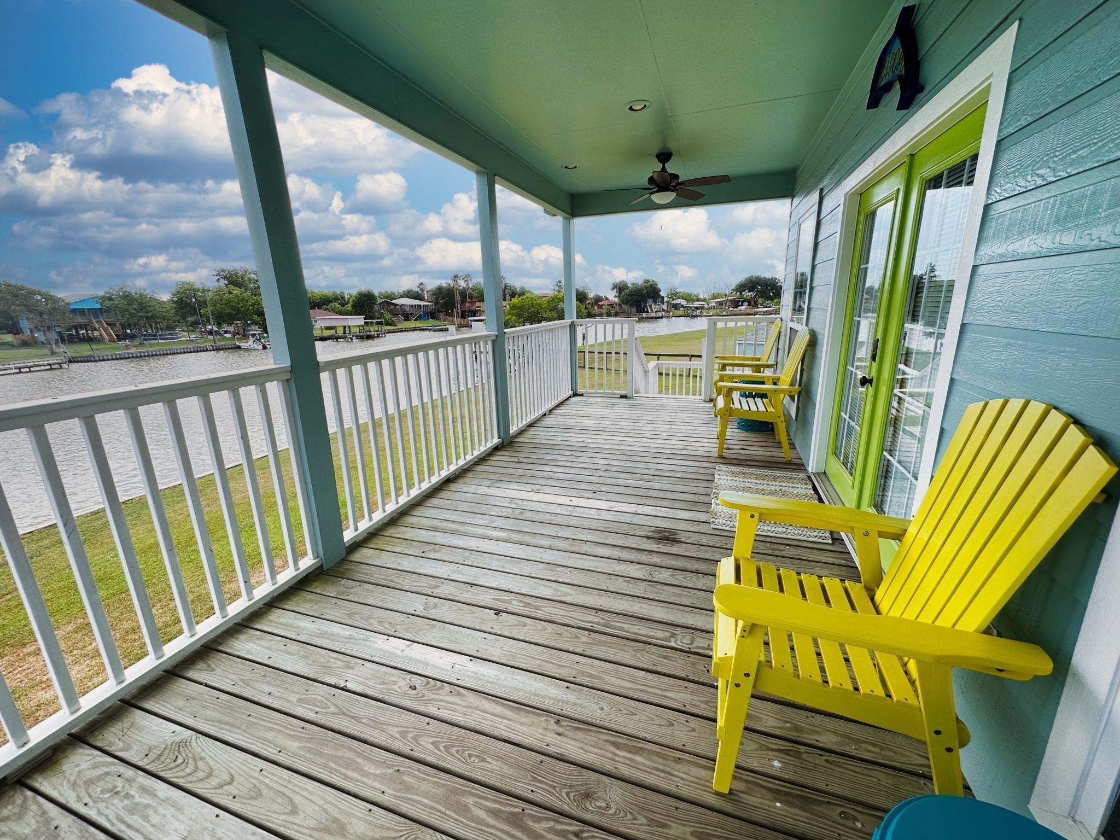
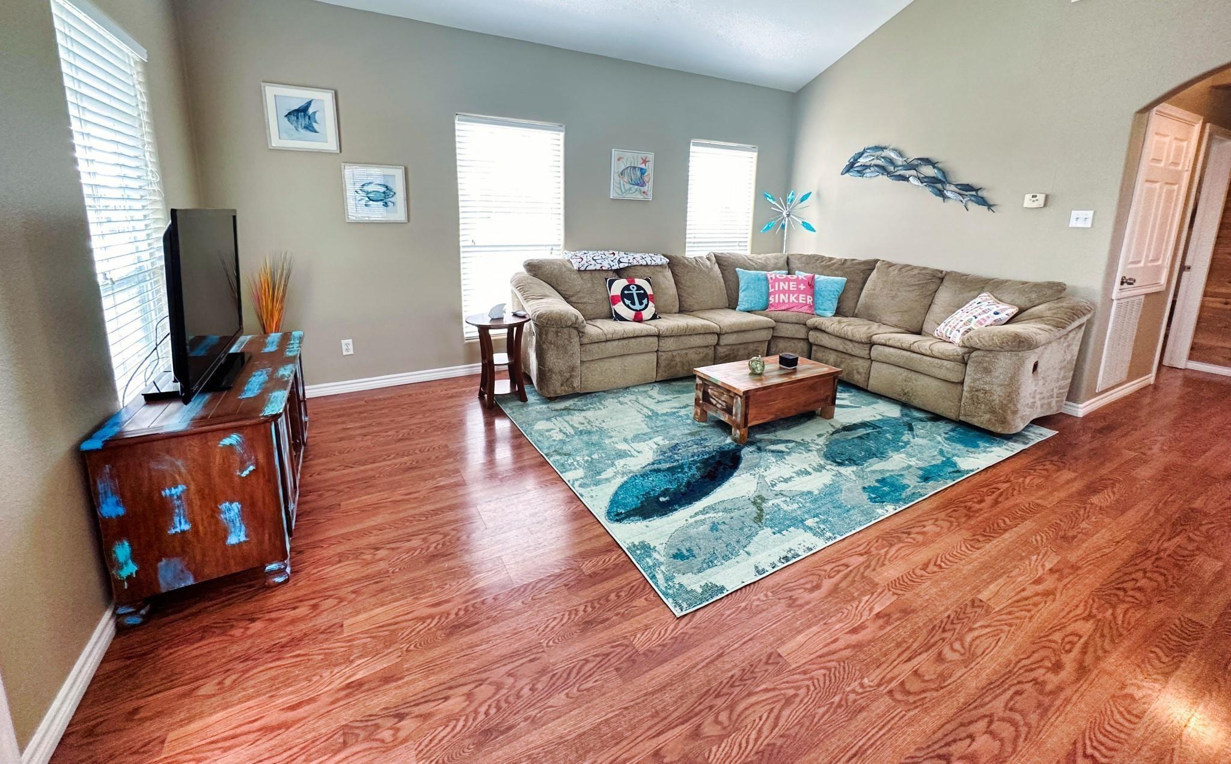
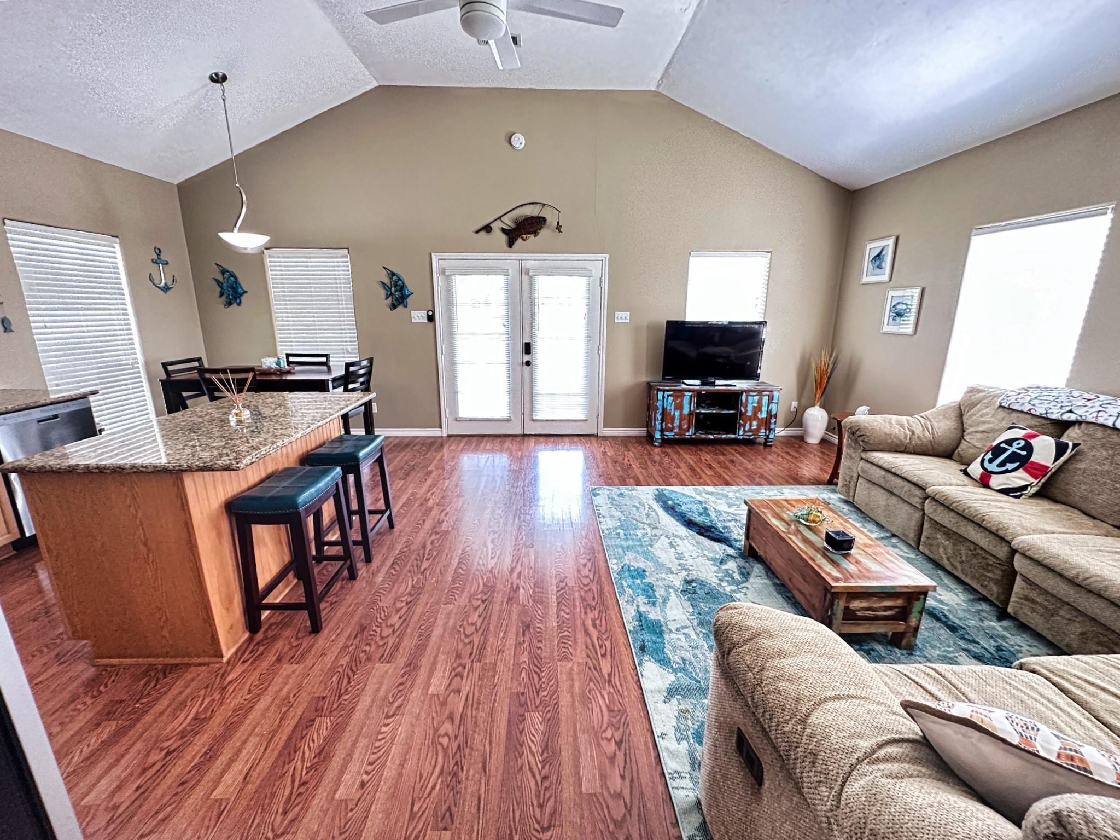
SARGENT SALT LIFE AT ITS BEST! Welcome to this charming, move-in-ready waterfront retreat in desirable Caney Creek Haven! Situated on TWO WATERFRONT LOTS along scenic Caney Creek, this beautiful home offers the perfect blend of relaxation, recreation, and coastal living. The OPEN-CONCEPT layout is ideal for entertaining, and the home is being sold FULLY FURNISHED and ready to enjoy! Caney Creek Haven offers deed restrictions, a PRIVATE BOAT RAMP, and a welcoming coastal community. Just 90 minutes from Houston, this property is perfect as a weekend getaway, vacation rental, or full-time residence. Enjoy easy access to Sargent Beach, the ICW & MATAGORDA BAY, kayaking, canoeing, and WORLD-CLASS SALTWATER FISHING. The area is booming with the $86 MILLION SARGENT BEACH RESTORATION PROJECT and newly developed PIRATES COVE MARINA nearby. Come enjoy the SARGENT SALT LIFE!

Save
Ask
Tour
Hide
Share
Listing Snapshot
Price 
$369,862
Days On Site 
25 Days
Bedrooms 
2
Inside Area (SqFt) 
768 sqft
Total Baths 
1
Full Baths 
1
Partial Baths 
N/A
Lot Size 
0.552 Acres
Year Built 
2002
MLS® Number 
79991941
Status 
Active
Property Tax 
$8,457
HOA/Condo/Coop Fees 
$14.58 monthly
Sq Ft Source 
N/A
Friends & Family
Recent Activity
4 weeks agoListing updated with changes from the MLS®
4 weeks agoListing first seen on site
General Features
Acres 
0.552
Disclosures 
MudSellers Disclosure
Foundation 
Raised
Garage 
Yes
Parking 
Workshop in Garage
Property Sub Type 
Single Family Residence
Sewer 
Public Sewer
SqFt Total 
768
Style 
Contemporary/Modern
Water Source 
Public
Interior Features
Appliances 
Electric OvenElectric RangeDryerRefrigeratorWasher
Cooling 
Ceiling Fan(s)Electric
Flooring 
Vinyl
Heating 
Electric
Interior 
Breakfast BarKitchen Island
Laundry Features 
Electric Dryer HookupWasher Hookup
Bedroom 
Dimensions - 10x10Level - FirstArea - 100
Dining Room 
Dimensions - 7X9Level - FirstArea - 63
Kitchen 
Dimensions - 10X11Level - FirstArea - 110
Living Room 
Dimensions - 11X14Level - FirstArea - 154
Save
Ask
Tour
Hide
Share
Exterior Features
Construction Details 
Cement SidingWood Siding
Fencing 
Back YardFull
Frontage 
WaterfrontRiver
Lot Features 
Waterfront
Other Structures 
Shed(s)
Patio And Porch 
CoveredPorch
Roof 
Composition
View 
RiverWater
Waterfront 
Yes
Waterfront Features 
River FrontWaterfront
Waterview 
RiverWater
Community Features
Association Amenities 
Recreation Facilities
Association Fee 
$175.0
Association Fee Frequency 
Annually
MLS Area 
54
School District 
134 - Van Vleck
Financing Terms Available 
CashConventionalFHAVA Loan
Roads 
Asphalt
Schools
School District
134 - Van Vleck
Elementary School
Van Vleck Elementary School
Middle School
Van Vleck Junior High School
High School
Van Vleck High School
Listing courtesy of Coastal Realty Specialists [email protected]

IDX information is provided exclusively for consumers’ personal, non-commercial use. It may not be used for any purpose other than to identify prospective properties consumers may be interested in purchasing. This data is deemed reliable but is not guaranteed accurate by the MLS.

Data provided by HAR.com © 2026. All information provided should be independently verified.

Neighborhood & Commute
Source: Walkscore
Save
Ask
Tour
Hide
Share