Save
Ask
Tour
Hide
Share
$295,000
95 Days On Site

4 Shantilly Lane
Bay City, TX 77414

Single Family Residence|Pending
4
Beds
3
Total Baths
2
Full Baths
1
Partial Bath
2,880
SqFt
$102
/SqFt
1978
Built
Subdivision:
Misty Meadows Sec 2
County:
Matagorda
Call Now: 979-863-1143
Is this the listing for you? We can help make it yours.
979-863-1143
4 Shantilly Lane4 Shantilly Lane4 Shantilly Lane4 Shantilly Lane
Save
Ask
Tour
Hide
Share

Mortgage Calculator

Monthly Payment (Est.)

$1,346
Calculator powered by Showcase IDX, a Constellation1 Company. Copyright ©2026 Information is deemed reliable but not guaranteed.

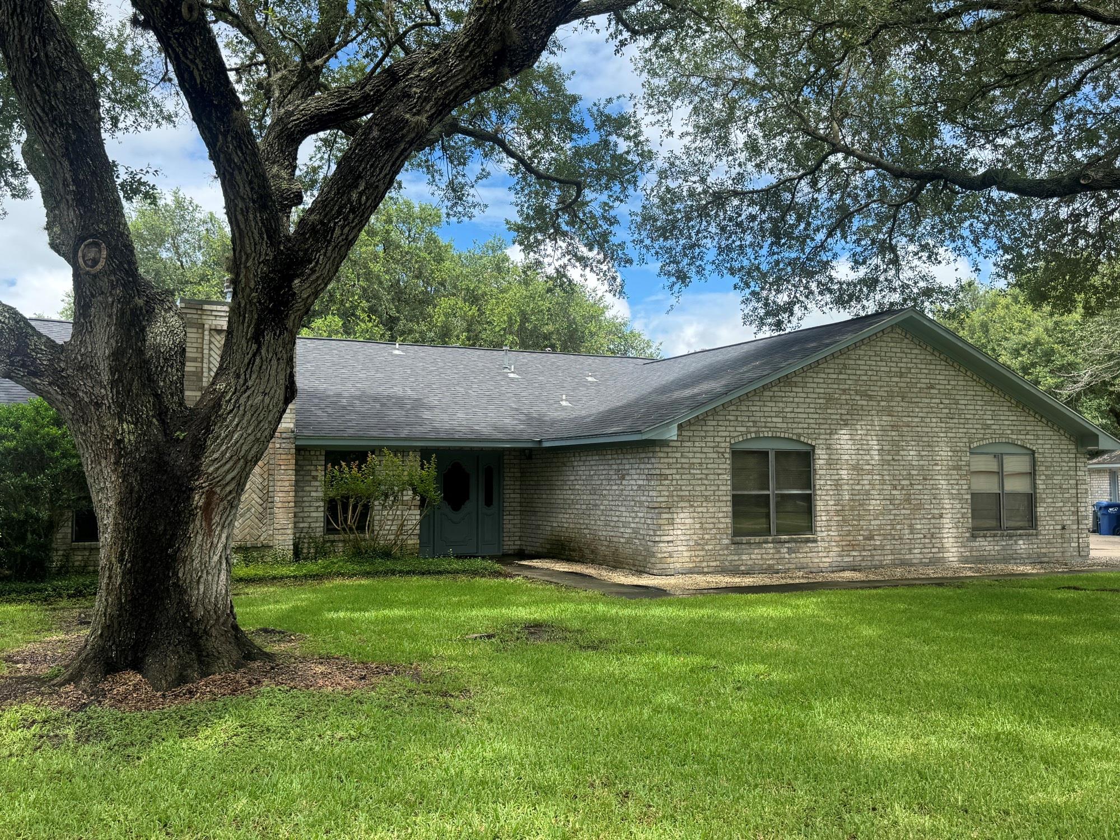
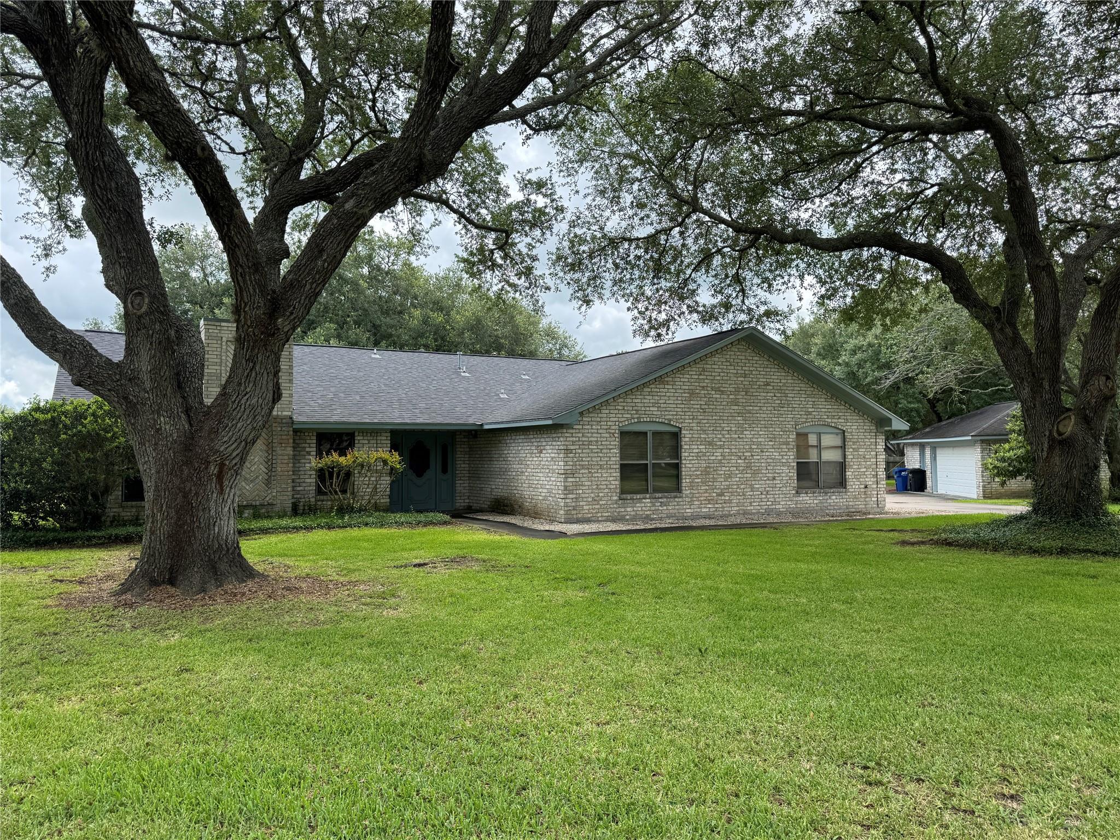
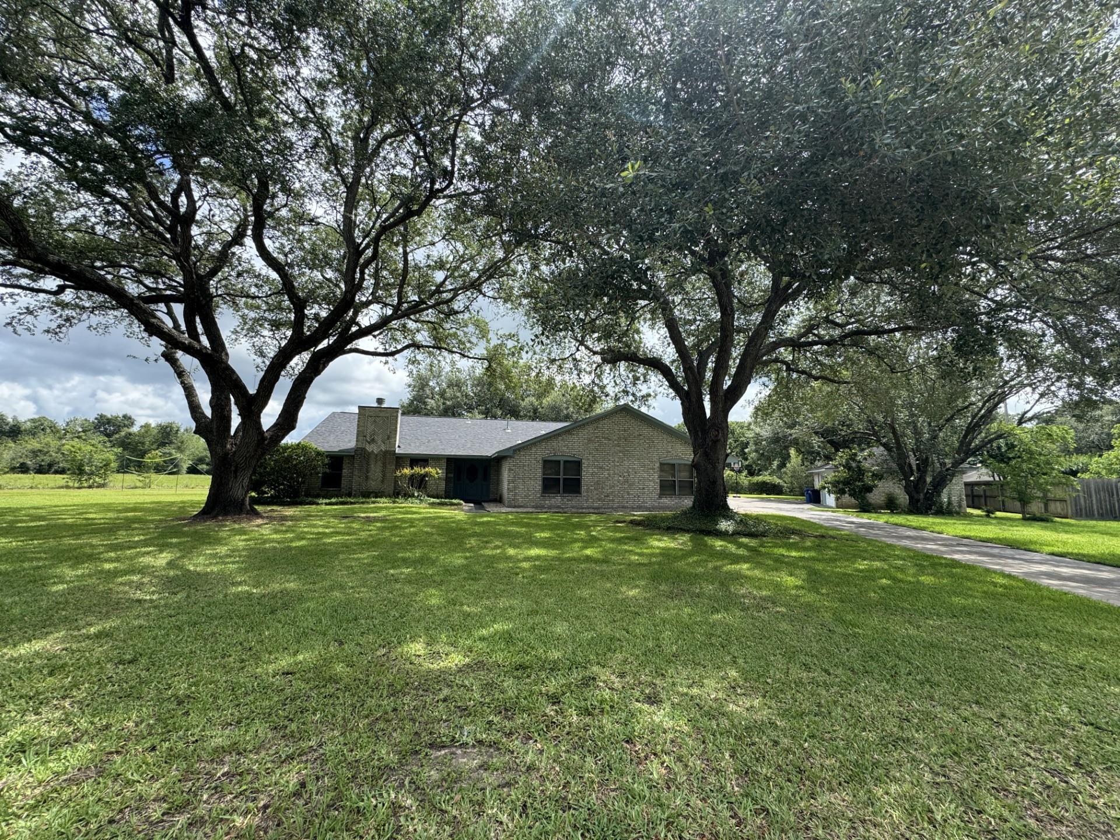
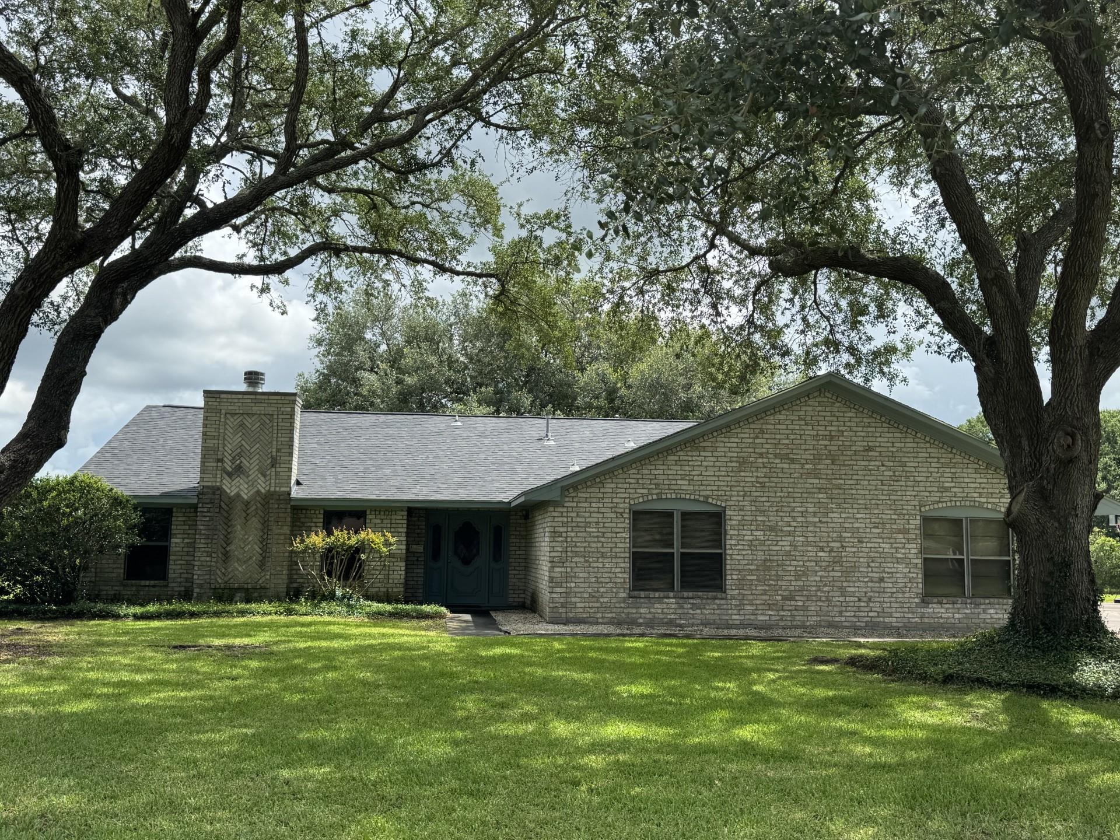
Discover the perfect blend of space, comfort & charm in this exceptional home! Nestled on a tree-filled lot just under an acre. 2880 sq. ft. of well-designed living space. 4 spacious bedrooms, 2.5 baths, & a thoughtfully laid-out floor plan. Kitchen has a large island*cooktop*double oven*breakfast bar*pantry*breakfast nook. The expansive living room boasts a stunning white stone fireplace (recently replaced grey brick in photos), while the adjacent dining area offers vaulted ceilings & stylish wet bar perfect for entertaining! Relax in the generous primary suite, which includes a tiled shower, double vanity, and private water closet. Unwind in the sunroom with a built-in hot tub, providing year-round enjoyment. Patio areas ideal for outdoor gatherings, plus a backyard with enough room for a volleyball match, football game, or soaking in nature’s beauty. Detached two-car garage*attached two-car carport*and a handy storage shed. Recently replaced roof (not shown in photos)

Save
Ask
Tour
Hide
Share
Listing Snapshot
Price 
$295,000
Days On Site 
95 Days
Bedrooms 
4
Inside Area (SqFt) 
2,880 sqft
Total Baths 
3
Full Baths 
2
Partial Baths 
1
Lot Size 
0.968 Acres
Year Built 
1978
MLS® Number 
79857081
Status 
Pending
Property Tax 
$6,458
HOA/Condo/Coop Fees 
N/A
Sq Ft Source 
N/A
Friends & Family
Recent Activity
3 weeks agoListing updated with changes from the MLS®
3 weeks agoStatus changed to Pending
a month agoPrice changed to $295,000
3 months agoListing first seen on site
General Features
Acres 
0.968
Carport 
2
Disclosures 
Sellers Disclosure
Foundation 
Slab
Garage 
Yes
Garage Spaces 
2
Green Energy Efficient 
Thermostat
Parking 
DetachedAdditional ParkingWorkshop in GarageAttached CarportAttached
Parking Spaces 
4
Property Sub Type 
Single Family Residence
Sewer 
Public Sewer
SqFt Total 
2880
Style 
Traditional
Water Source 
Public
Interior Features
Appliances 
DisposalElectric OvenTrash CompactorElectric CooktopDishwasherCooktop
Cooling 
Ceiling Fan(s)Gas
Fireplace 
Yes
Fireplace Features 
Wood Burning
Fireplaces 
1
Flooring 
CarpetVinyl
Heating 
Natural Gas
Interior 
High CeilingsWet BarWalk-In Closet(s)Breakfast BarPantryKitchen IslandDouble VanitySmart Thermostat
Laundry Features 
Electric Dryer HookupWasher Hookup
Spa 
Yes
Bedroom 
Dimensions - 12x11Level - FirstArea - 132
Master Bedroom 
Dimensions - 16x14Level - FirstArea - 224
Save
Ask
Tour
Hide
Share
Exterior Features
Construction Details 
Wood Siding
Fencing 
None
Lot Features 
Back YardCul-De-SacSubdivided
Other Structures 
Shed(s)Workshop
Patio And Porch 
CoveredPatio
Roof 
Composition
Spa 
Yes
Spa Features 
Private
Community Features
MLS Area 
54
School District 
132 - Bay City
Financing Terms Available 
CashConventionalFHAUSDA LoanVA Loan
Roads 
Asphalt
Schools
School District
132 - Bay City
Elementary School
Roberts Elementary
Middle School
Bay City Junior High School
High School
Bay City High School
Listing courtesy of RE/MAX Professionals [email protected]

IDX information is provided exclusively for consumers’ personal, non-commercial use. It may not be used for any purpose other than to identify prospective properties consumers may be interested in purchasing. This data is deemed reliable but is not guaranteed accurate by the MLS.

Data provided by HAR.com © 2026. All information provided should be independently verified.

Neighborhood & Commute
Source: Walkscore
Save
Ask
Tour
Hide
Share