Save
Ask
Tour
Hide
Share
$259,000
105 Days On Site

2400 Carrington Street
Bay City, TX 77414

For Sale|Single Family Residence|Active
3
Beds
2
Total Baths
2
Full Baths
1,728
SqFt
$150
/SqFt
1954
Built
Subdivision:
Moore & Collins Sub
County:
Matagorda
Call Now: 979-863-1143
Is this the listing for you? We can help make it yours.
979-863-1143
2400 Carrington Street2400 Carrington Street2400 Carrington Street2400 Carrington Street
Save
Ask
Tour
Hide
Share

Mortgage Calculator

Monthly Payment (Est.)

$1,182
Calculator powered by Showcase IDX, a Constellation1 Company. Copyright ©2026 Information is deemed reliable but not guaranteed.

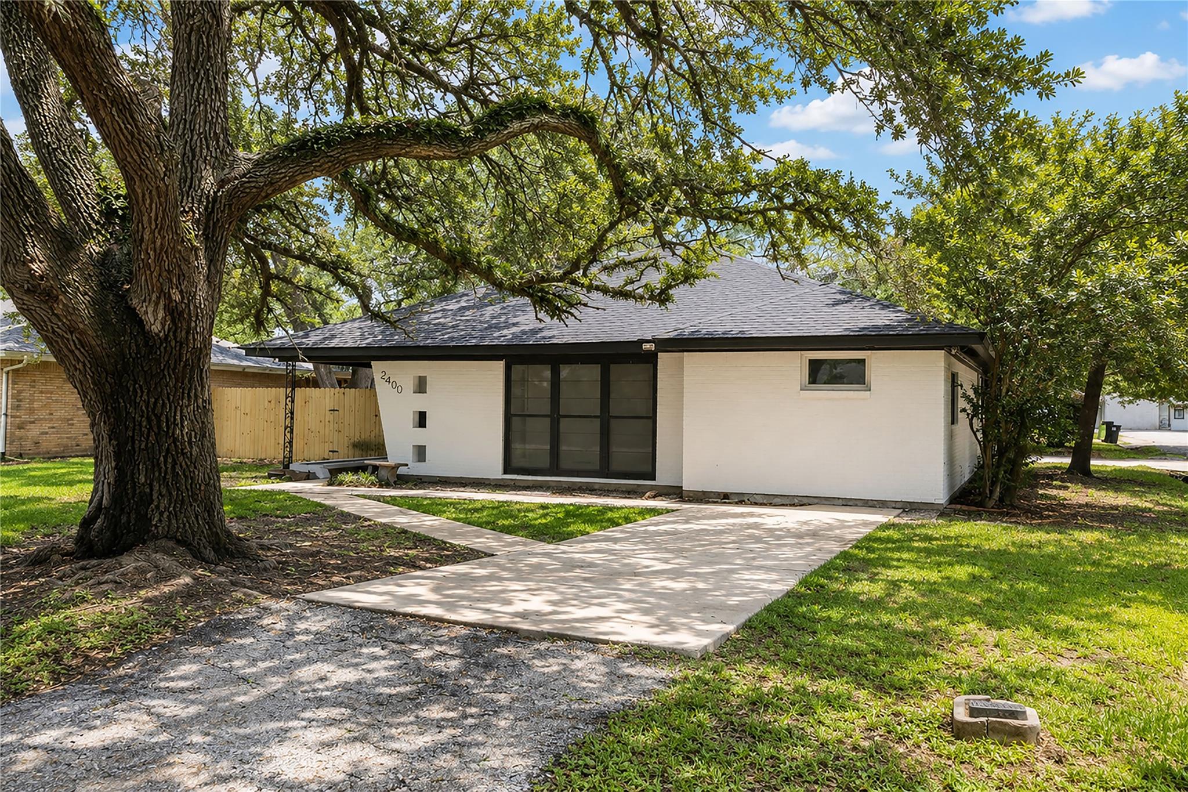
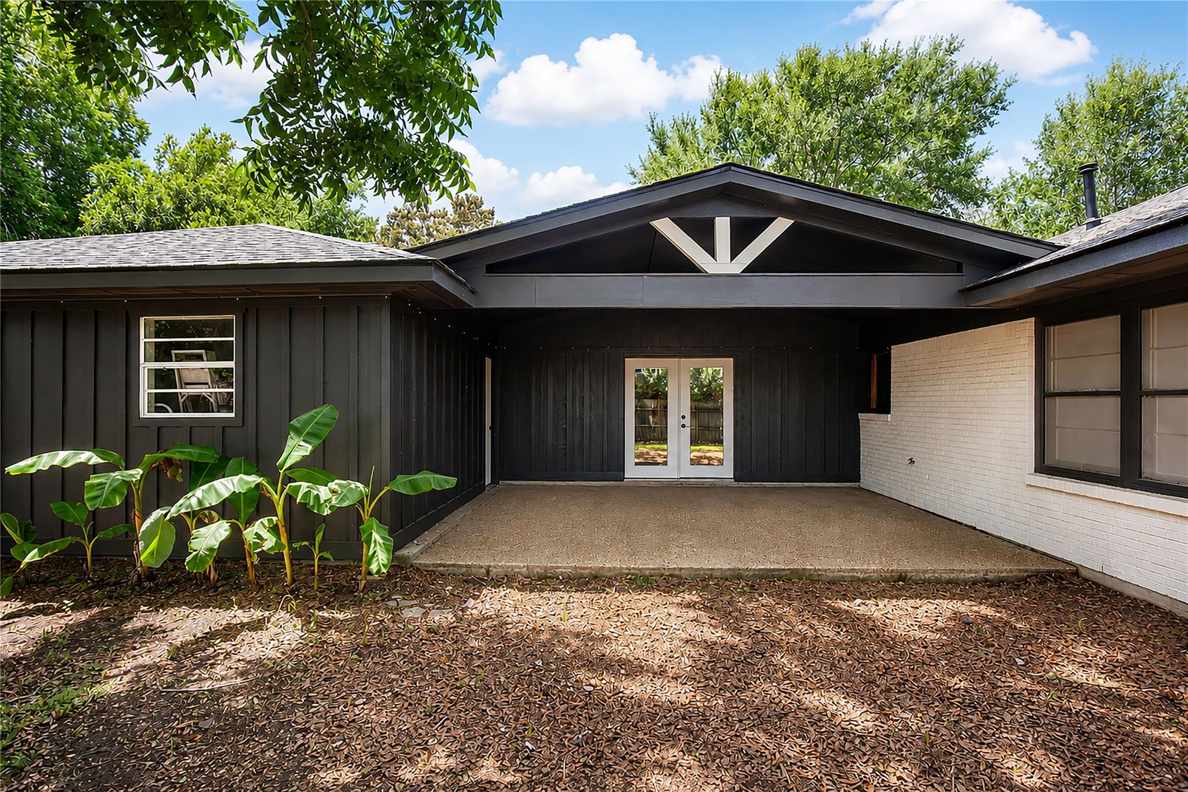
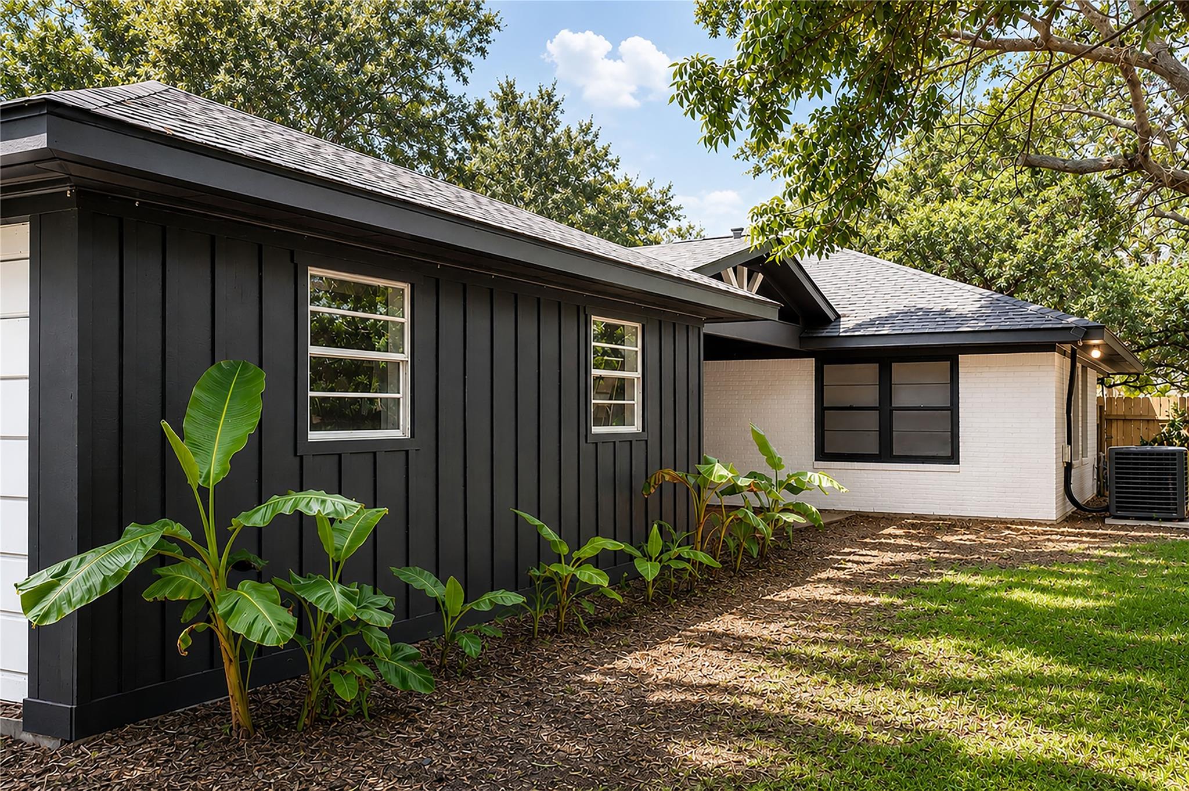
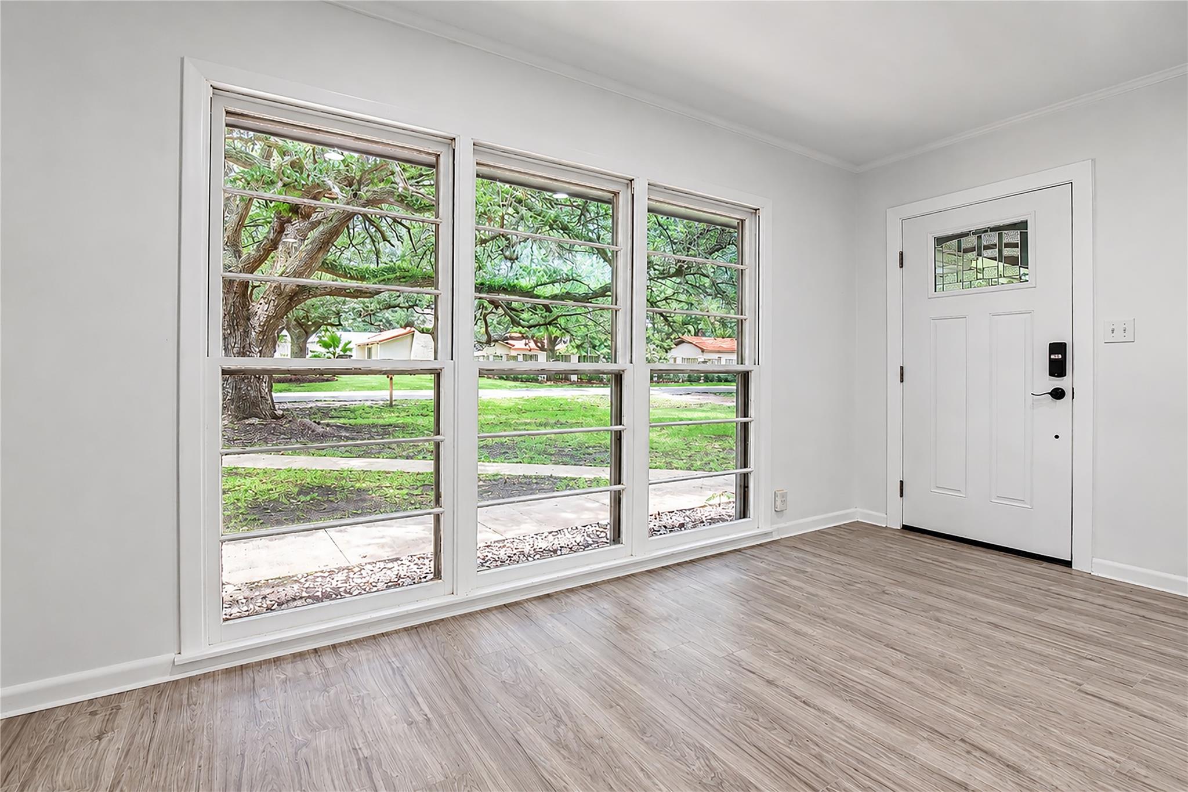
Beautifully renovated corner-lot home full of character and modern updates! Recent improvements include a new roof, new HVAC system and ductwork (2026), fresh interior and exterior paint, and updated flooring throughout. The spacious kitchen offers abundant cabinetry and counter space, while the oversized den features a stunning brick fireplace, custom built-ins, and direct access to the covered patio—perfect for entertaining. Nestled beneath majestic mature shade trees, the expansive yard provides plenty of space to relax and enjoy the outdoors. Two storage sheds add incredible versatility, including one with A/C that could serve as a workshop, home office, studio, or personal retreat. The attached two-car garage includes a 21x10 bonus addition ideal for storage, equipment, a workshop, or future living space. A truly unique property offering flexibility, charm, and endless possibilities!

Save
Ask
Tour
Hide
Share
Listing Snapshot
Price 
$259,000
Days On Site 
105 Days
Bedrooms 
3
Inside Area (SqFt) 
1,728 sqft
Total Baths 
2
Full Baths 
2
Partial Baths 
N/A
Lot Size 
0.259 Acres
Year Built 
1954
MLS® Number 
79540045
Status 
Active
Property Tax 
$4,827
HOA/Condo/Coop Fees 
N/A
Sq Ft Source 
N/A
Friends & Family
Recent Activity
3 months agoListing updated with changes from the MLS®
3 months agoPrice changed to $259,000
3 months agoListing first seen on site
General Features
Acres 
0.259
Attached Garage 
Yes
Disclosures 
Sellers Disclosure
Foundation 
Slab
Garage 
Yes
Garage Spaces 
2
Parking 
AttachedAdditional Parking
Parking Spaces 
2
Property Sub Type 
Single Family Residence
Sewer 
Public Sewer
SqFt Total 
1728
Style 
Traditional
Water Source 
Public
Interior Features
Cooling 
Electric
Fireplace 
Yes
Fireplace Features 
Wood Burning
Fireplaces 
1
Flooring 
Vinyl
Heating 
Electric
Bedroom 
Dimensions - 10x14Level - FirstArea - 140
Den 
Dimensions - 19.5x17Level - FirstArea - 331
Exterior Porch/Balcony 
Dimensions - 19x14Level - FirstArea - 266
Kitchen 
Dimensions - 13x12Level - FirstArea - 156
Living Room 
Dimensions - 21.5x15/21.5x15Level - FirstArea - 361
Master Bedroom 
Dimensions - 18x11Level - FirstArea - 198
Utility Room 
Dimensions - 21x10Area - 210
Save
Ask
Tour
Hide
Share
Exterior Features
Construction Details 
Brick
Fencing 
Back Yard
Lot Features 
Corner Lot
Other Structures 
Shed(s)Workshop
Patio And Porch 
CoveredPatio
Roof 
Composition
Community Features
MLS Area 
54
School District 
132 - Bay City
Financing Terms Available 
CashConventionalFHAVA Loan
Schools
School District
132 - Bay City
Elementary School
Roberts Elementary
Middle School
Bay City Junior High School
High School
Bay City High School
Listing courtesy of World Famous Realty [email protected]

IDX information is provided exclusively for consumers’ personal, non-commercial use. It may not be used for any purpose other than to identify prospective properties consumers may be interested in purchasing. This data is deemed reliable but is not guaranteed accurate by the MLS.

Data provided by HAR.com © 2026. All information provided should be independently verified.

Neighborhood & Commute
Source: Walkscore
Save
Ask
Tour
Hide
Share