Save
Ask
Tour
Hide
Share
$549,000
New Listing

2310 Mill Lake Drive
Kingwood, TX 77339

For Sale|Single Family Residence|Active
5
Beds
5
Total Baths
3
Full Baths
2
Partial Baths
3,433
SqFt
$160
/SqFt
1979
Built
Subdivision:
Kings Forest Sec 02
County:
Harris
Call Now: 979-863-1143
Is this the listing for you? We can help make it yours.
979-863-1143
2310 Mill Lake Drive2310 Mill Lake Drive2310 Mill Lake Drive2310 Mill Lake Drive
Save
Ask
Tour
Hide
Share

Mortgage Calculator

Monthly Payment (Est.)

$2,505
Calculator powered by Showcase IDX, a Constellation1 Company. Copyright ©2026 Information is deemed reliable but not guaranteed.

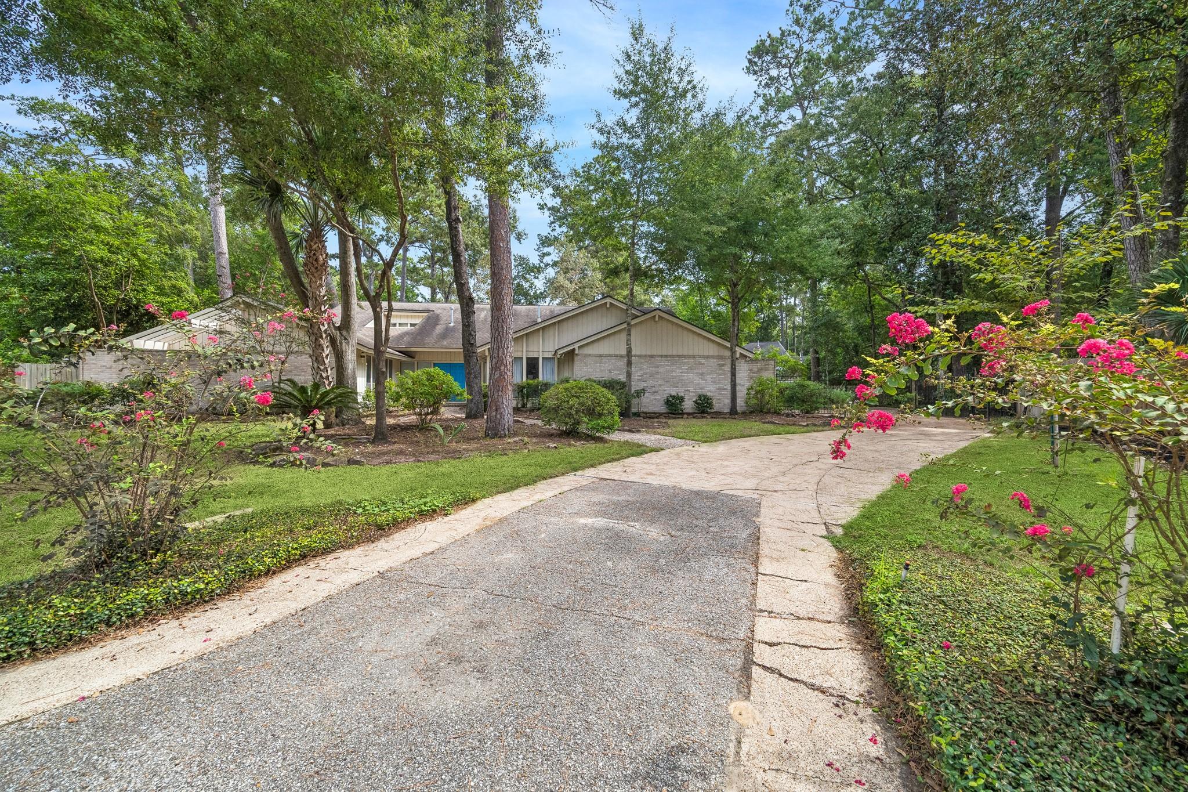
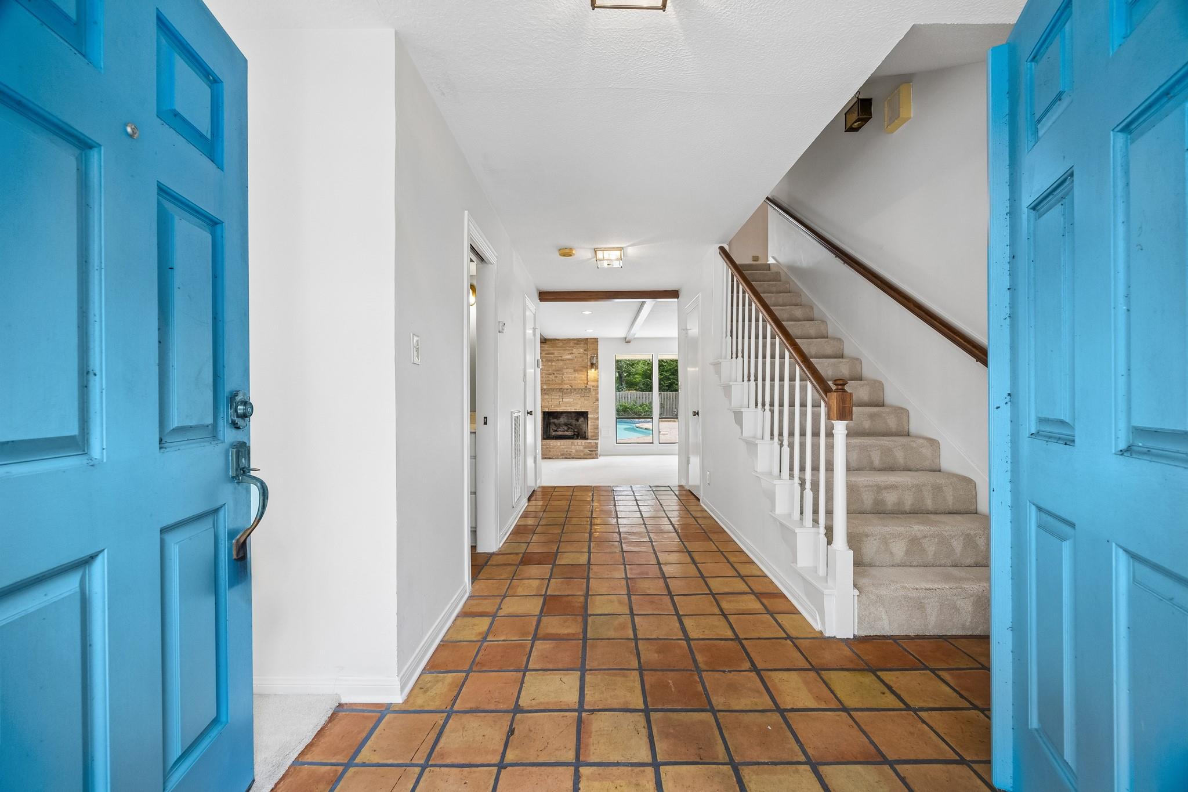
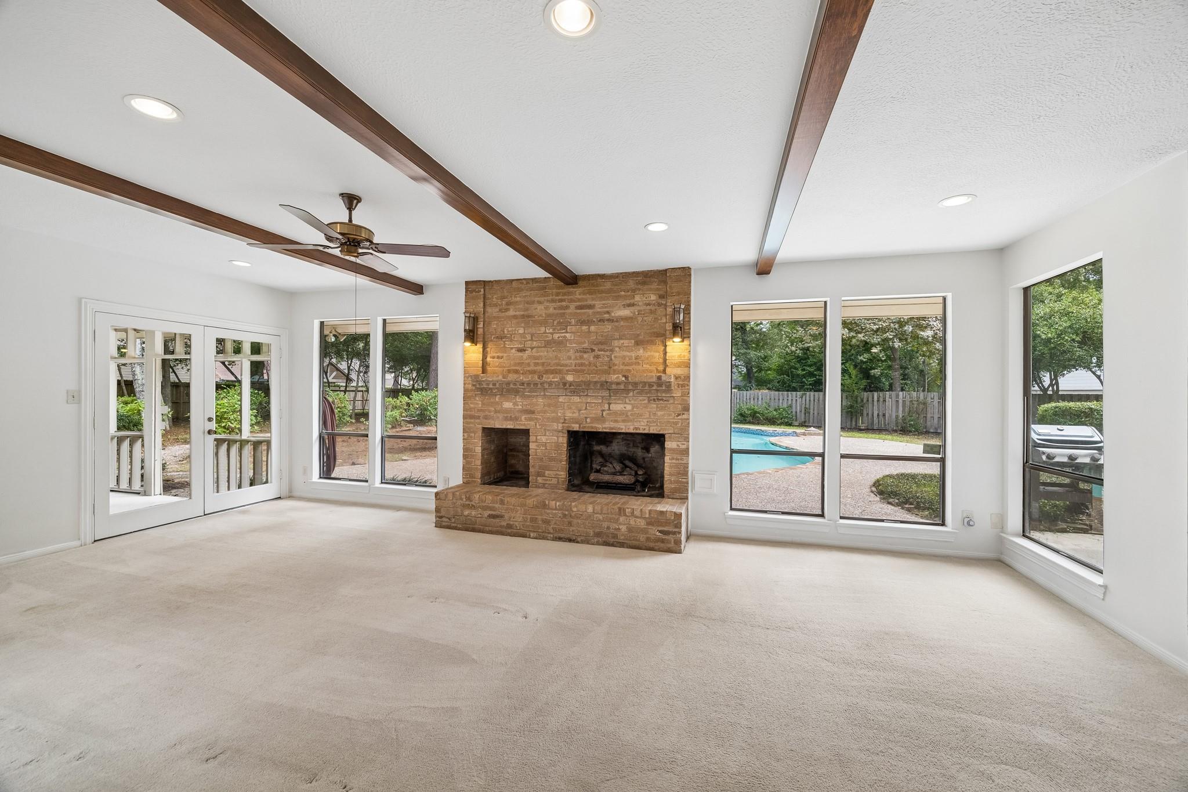
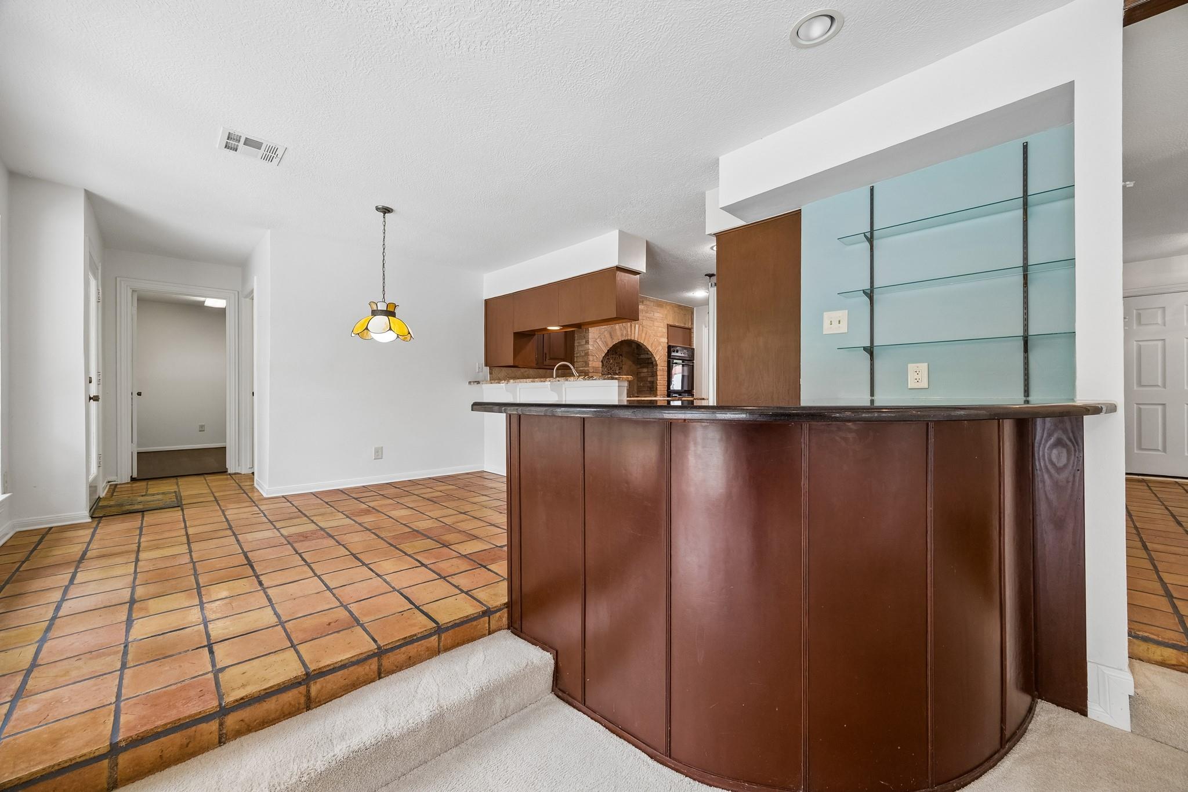
Welcome to 2310 Mill Lake, ideally situated in the sought-after Kings Forest subdivision of Kingwood! This spacious 5-bedroom home offers plenty of room for living, working, and entertaining, featuring a beautiful office/study and an added bonus room for flexible living space. The thoughtfully designed layout provides room for everyone, along with tons of storage space to keep life organized. Step outside to your own backyard retreat, complete with a beautiful pool and plenty of space for entertaining, relaxing, and creating lasting memories with family and friends. Whether hosting summer gatherings or enjoying a quiet evening outdoors, this backyard is sure to impress. Nestled in an established Kingwood neighborhood with mature trees and convenient access to parks, trails, shopping, dining, and everyday amenities, 2310 Mill Lake offers the perfect combination of space, comfort, and exceptional outdoor living. Come discover all this wonderful home has to offer!

Save
Ask
Tour
Hide
Share
Listing Snapshot
Price 
$549,000
Days On Site 
0 Days
Bedrooms 
5
Inside Area (SqFt) 
3,433 sqft
Total Baths 
5
Full Baths 
3
Partial Baths 
2
Lot Size 
0.7264 Acres
Year Built 
1979
MLS® Number 
79403742
Status 
Active
Property Tax 
$16,573
HOA/Condo/Coop Fees 
$64.17 monthly
Sq Ft Source 
N/A
Friends & Family
Recent Activity
9 hours agoListing updated with changes from the MLS®
20 hours agoListing first seen on site
General Features
Acres 
0.7264
Attached Garage 
Yes
Disclosures 
Seller's Disclosure
Foundation 
Slab
Garage 
Yes
Garage Spaces 
3
Parking 
AttachedAdditional ParkingGated
Parking Spaces 
3
Property Sub Type 
Single Family Residence
Sewer 
Public Sewer
SqFt Total 
3433
Style 
Contemporary/ModernTraditional
Water Source 
Public
Interior Features
Appliances 
DisposalDouble OvenElectric RangeDishwasher
Cooling 
Ceiling Fan(s)Electric
Fireplace 
Yes
Fireplace Features 
Gas LogWood Burning
Fireplaces 
1
Flooring 
CarpetTile
Heating 
Natural Gas
Interior 
Dry BarMaster Downstairs
Laundry Features 
Electric Dryer HookupGas Dryer HookupWasher Hookup
Spa 
Yes
Kitchen 
Level - First
Save
Ask
Tour
Hide
Share
Exterior Features
Construction Details 
Brick
Fencing 
Back Yard
Lot Features 
Near Golf CourseSubdivided
Patio And Porch 
CoveredScreened
Pool Features 
In Ground
Private Pool 
Yes
Roof 
Composition
Spa 
Yes
Community Features
Association Amenities 
Recreation Facilities
Association Fee 
$770.0
Association Fee Frequency 
Annually
Community Features 
Curbs
MLS Area 
32
School District 
29 - Humble
Financing Terms Available 
CashConventionalFHAVA Loan
Roads 
Concrete
Schools
School District
29 - Humble
Elementary School
Bear Branch Elementary School (Humble)
Middle School
Kingwood Middle School
High School
Kingwood Park High School
Listing courtesy of RE/MAX Universal [email protected]

IDX information is provided exclusively for consumers’ personal, non-commercial use. It may not be used for any purpose other than to identify prospective properties consumers may be interested in purchasing. This data is deemed reliable but is not guaranteed accurate by the MLS.

Data provided by HAR.com © 2026. All information provided should be independently verified.

Neighborhood & Commute
Source: Walkscore
Save
Ask
Tour
Hide
Share