

1310 Sailfish DriveBay City, TX 77414
Mortgage Calculator
Monthly Payment (Est.)
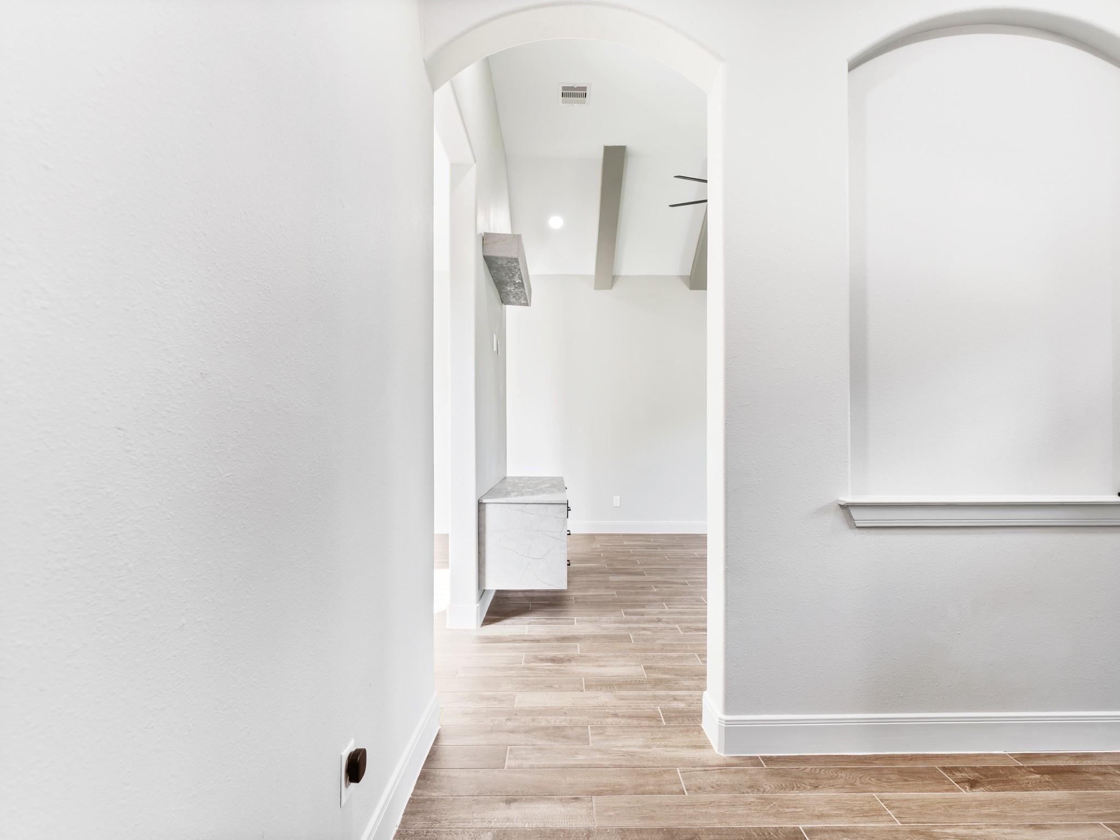
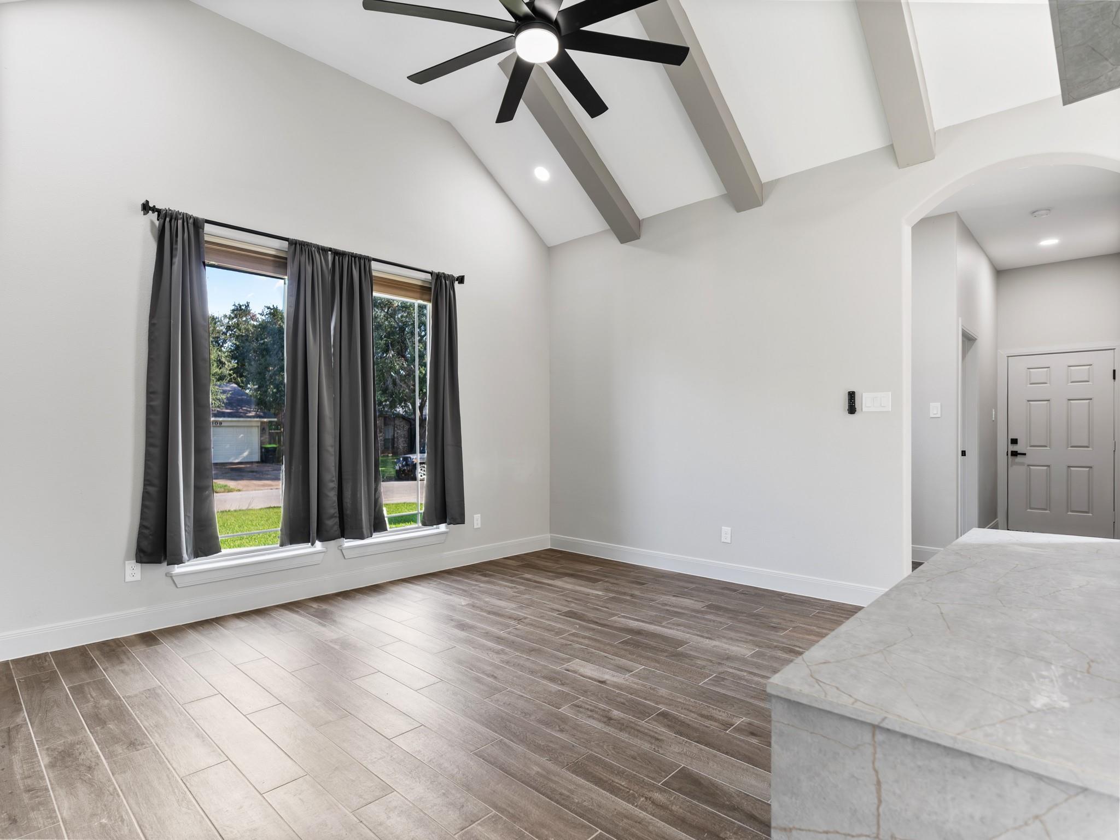
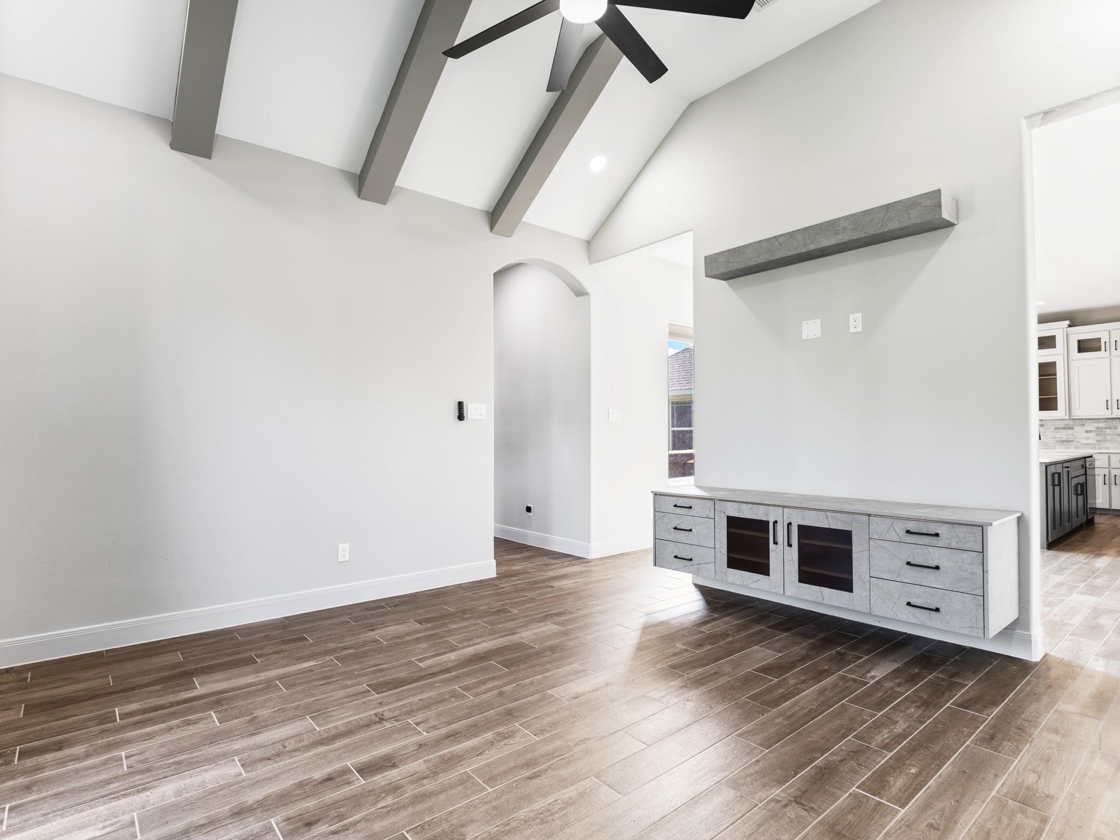
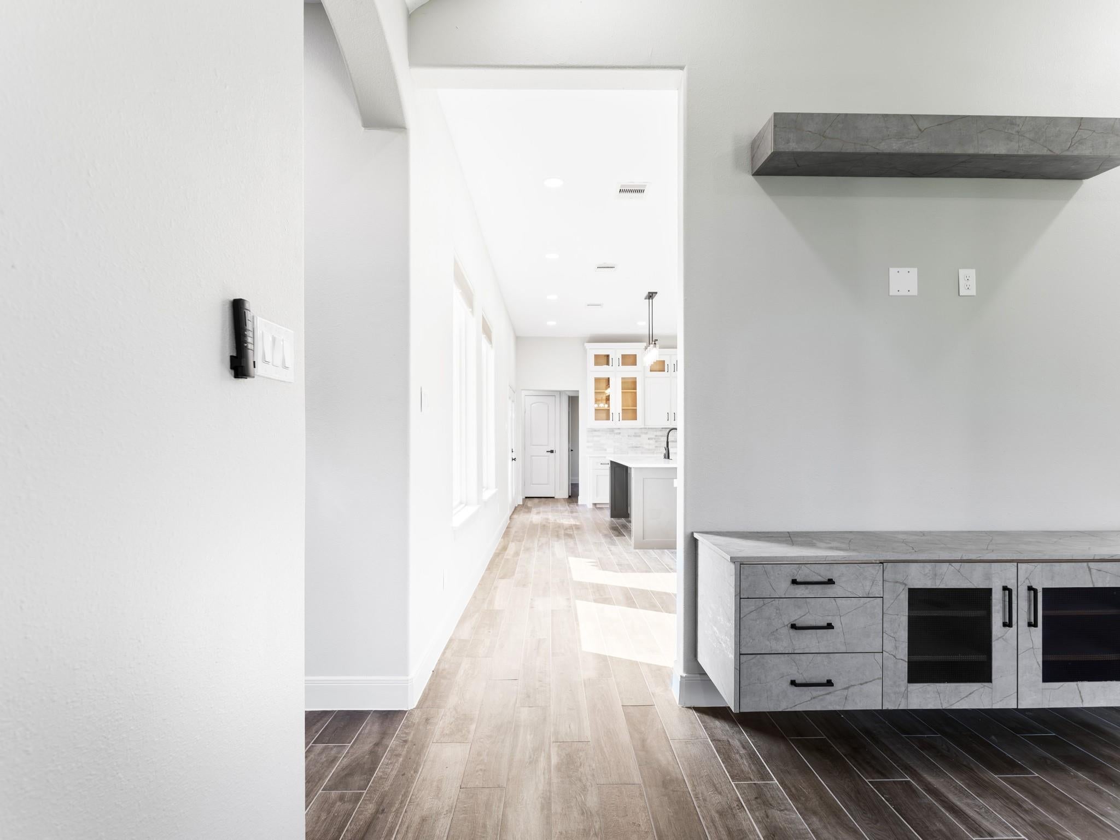
$1,403Built in 2022 with two living areas, not one. The front door opens to a vaulted living room with painted beams and front-facing windows. An open passage leads to the second living area, where the kitchen island anchors space sized for a long dining table, an entertainment setup, or both. The kitchen pairs white shaker cabinetry and glass-front uppers with a charcoal island under white quartz, a gas range, and a glazed tile backsplash. Wood-look ceramic tile runs through every room; no carpet in the house. The primary bath holds a dual-sink quartz vanity and a walk-in shower with floor-to-ceiling marble-look porcelain and frameless glass; the shelved walk-in closet opens off it. Bedrooms carry tray ceilings and ceiling fans; one includes a built-in wardrobe wall. Brick and stone elevation with a covered front entry. Out back, the home's two wings frame a fenced courtyard with a covered patio and hot tub included; beyond the back fence, open field. No HOA.
| yesterday | Listing updated with changes from the MLS® | |
| 3 months ago | Price changed to $307,500 | |
| 11 months ago | Status changed to Active | |
| 11 months ago | Listing first seen on site |
IDX information is provided exclusively for consumers’ personal, non-commercial use. It may not be used for any purpose other than to identify prospective properties consumers may be interested in purchasing. This data is deemed reliable but is not guaranteed accurate by the MLS.
Data provided by HAR.com © 2026. All information provided should be independently verified.
Did you know? You can invite friends and family to your search. They can join your search, rate and discuss listings with you.