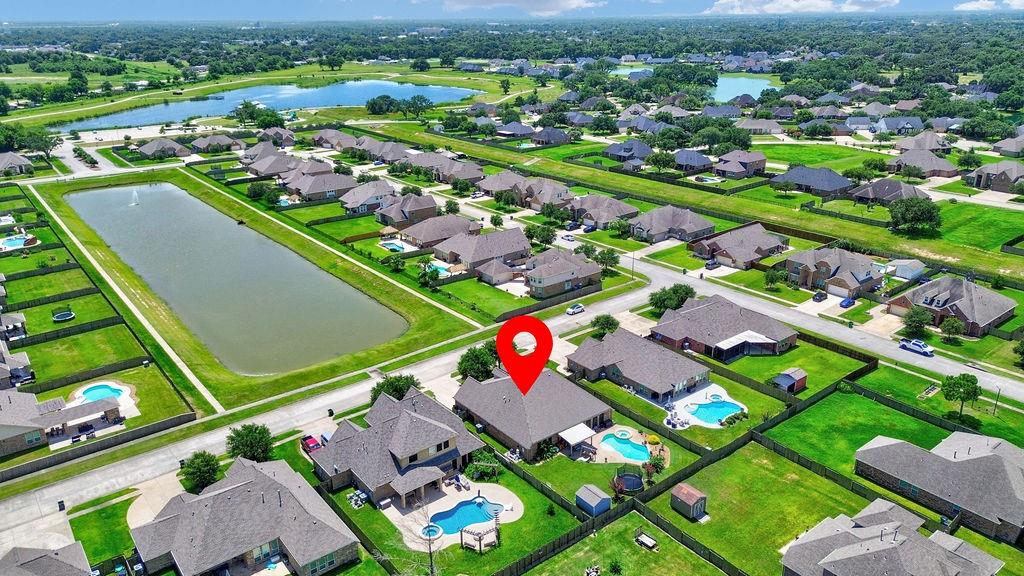
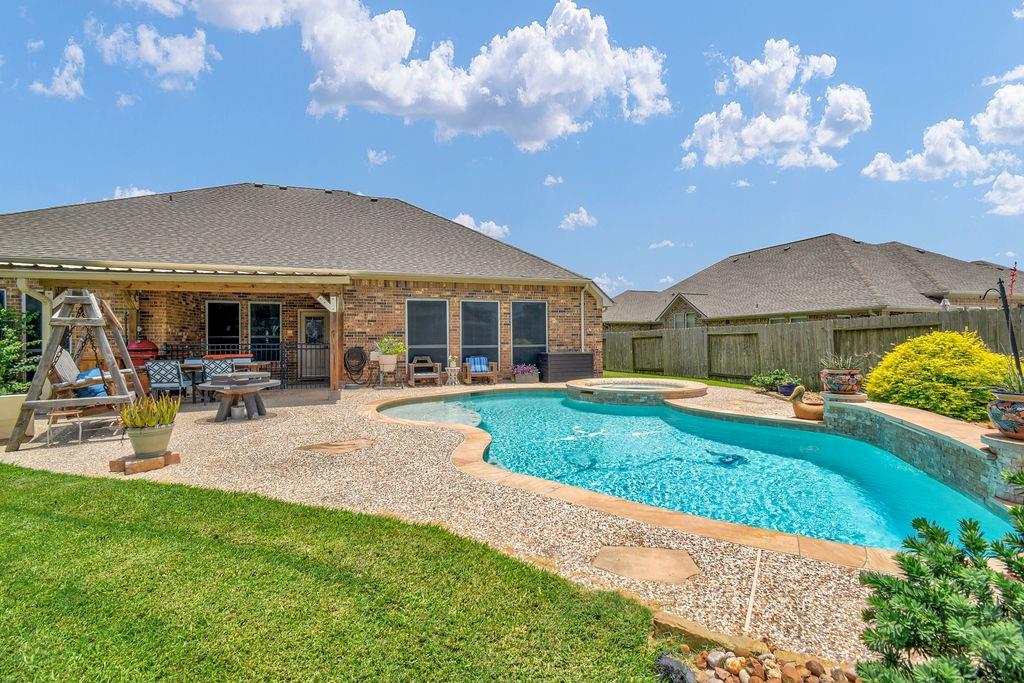
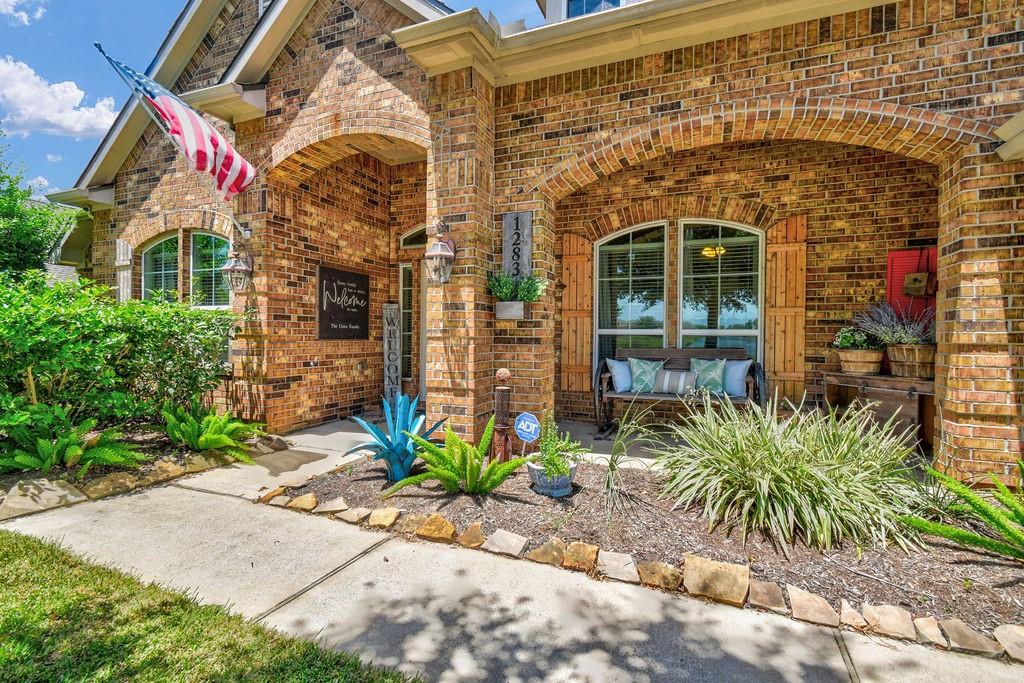
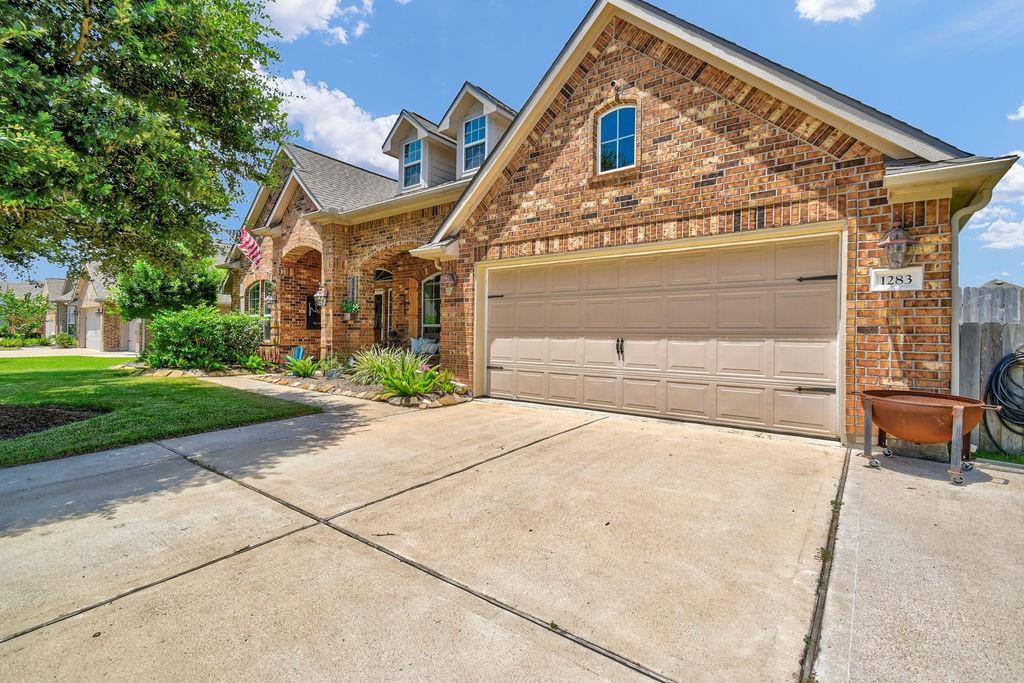
This expansive property features 4 bedrooms. Stunning features include upgrades such as a wooden accent beam in the living area, a stone fireplace, ship lap on dining wall & limestone around the counter bar. Distinctive brick arches in the entry way, tall ceilings, built in cabinets in the den provide a home office or formal dining room. The Chefs kitchen features wooden cabinets with contrasting granite counters, island & modern appliances that streamline the culinary routine. Primary BR suite w/2 closets, soaking tub, shower, dual vanities, & nearby utility room. Step outdoors to a gated patio area. Adjacent larger shaded area for outdoor enjoyment in your own private oasis with its inground pool & hot tub. You will enjoy living in this serene community bordering the unique Lakeside Park. Easy access to 288, schools, shopping, & medical.
Listing Snapshot
Inside Area (SqFt)
3,144 sqft
HOA/Condo/Coop Fees
$30 monthly
Recent Activity
| 20 hours ago | | Listing updated with changes from the MLS® |
| 5 days ago | | Price changed to $535,000 |
| 4 months ago | | Listing first seen on site |
General Features
Disclosures
ExclusionsSeller's Disclosure
Green Energy Efficient
ThermostatHVAC
Parking
AttachedGarage Door Opener
Property Sub Type
Single Family Residence
Interior Features
Appliances
DisposalWater SoftenerGas OvenMicrowaveGas CooktopDishwasher
Cooling
Ceiling Fan(s)Electric
Fireplace Features
Gas Log
Interior
High CeilingsWired for SoundWalk-In Closet(s)Breakfast BarKitchen IslandPantryDouble VanitySoaking TubSmart Thermostat
Laundry Features
Electric Dryer Hookup
Window Features
Solar ScreensLow Emissivity Windows
Bathroom
Dimensions - 5x13Level - FirstArea - 65
Bedroom
Dimensions - 11x13Level - FirstArea - 143
Breakfast
Dimensions - 12x10Level - FirstArea - 120
Den
Dimensions - 12x15Level - FirstArea - 180
Family Room
Dimensions - 22x18Level - FirstArea - 396
Kitchen
Dimensions - 12x20Level - FirstArea - 240
Master Bathroom
Dimensions - 14x20Level - FirstArea - 280
Master Bedroom
Dimensions - 15x20Level - FirstArea - 300
Utility Room
Dimensions - 6x12Level - FirstArea - 72
Exterior Features
Construction Details
Batts InsulationBrickBlown-In Insulation
Pool Features
GuniteIn Ground
Windows/Doors
Solar ScreensLow Emissivity Windows
Community Features
Association Amenities
Jogging PathParkPicnic AreaPlaygroundTrail(s)Recreation Facilities
Association Fee Frequency
Annually
School District
5 - Angleton
Financing Terms Available
CashConventionalFHAVA Loan
Schools
School District5 - Angleton
Elementary SchoolRancho Isabella Elementary School
Middle SchoolHeritage Junior High School (Angleton)
High SchoolAngleton High School
Listing courtesy of Century 21 Olympian Brazoria
[email protected]
IDX information is provided exclusively for consumers’ personal, non-commercial use. It may not be used for any purpose other than to identify prospective properties consumers may be interested in purchasing. This data is deemed reliable but is not guaranteed accurate by the MLS.
Data provided by HAR.com © 2026. All information provided should be independently verified.
Source: Walkscore


Did you know? You can invite friends and family to your search. They can join your search, rate and discuss listings with you.