Save
Ask
Tour
Hide
Share
$450,000
14 Days On Site

3205 Avenue K
Bay City, TX 77414

For Sale|Single Family Residence|Active
3
Beds
4
Total Baths
3
Full Baths
1
Partial Bath
2,387
SqFt
$189
/SqFt
1938
Built
Subdivision:
Hamilton Heights
County:
Matagorda
Call Now: 979-863-1143
Is this the listing for you? We can help make it yours.
979-863-1143
3205 Avenue K3205 Avenue K3205 Avenue K3205 Avenue K
Save
Ask
Tour
Hide
Share

Mortgage Calculator

Monthly Payment (Est.)

$2,053
Calculator powered by Showcase IDX, a Constellation1 Company. Copyright ©2026 Information is deemed reliable but not guaranteed.

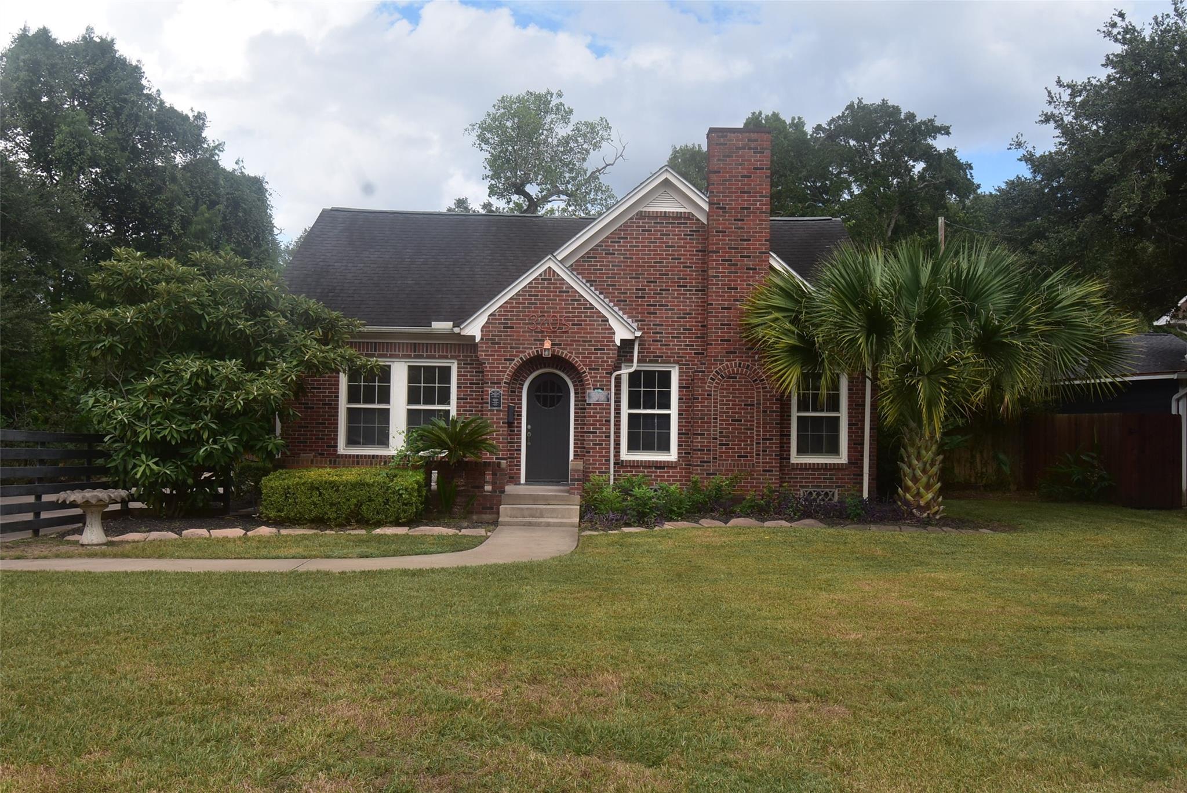
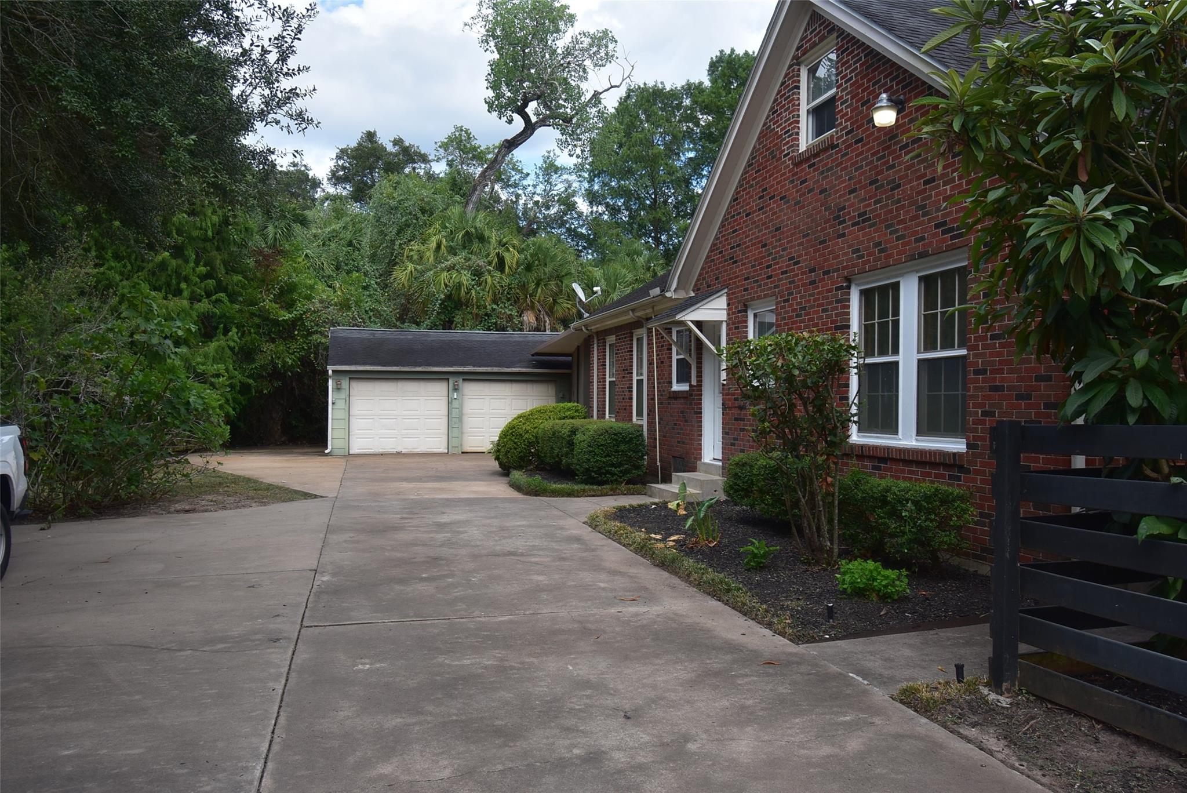
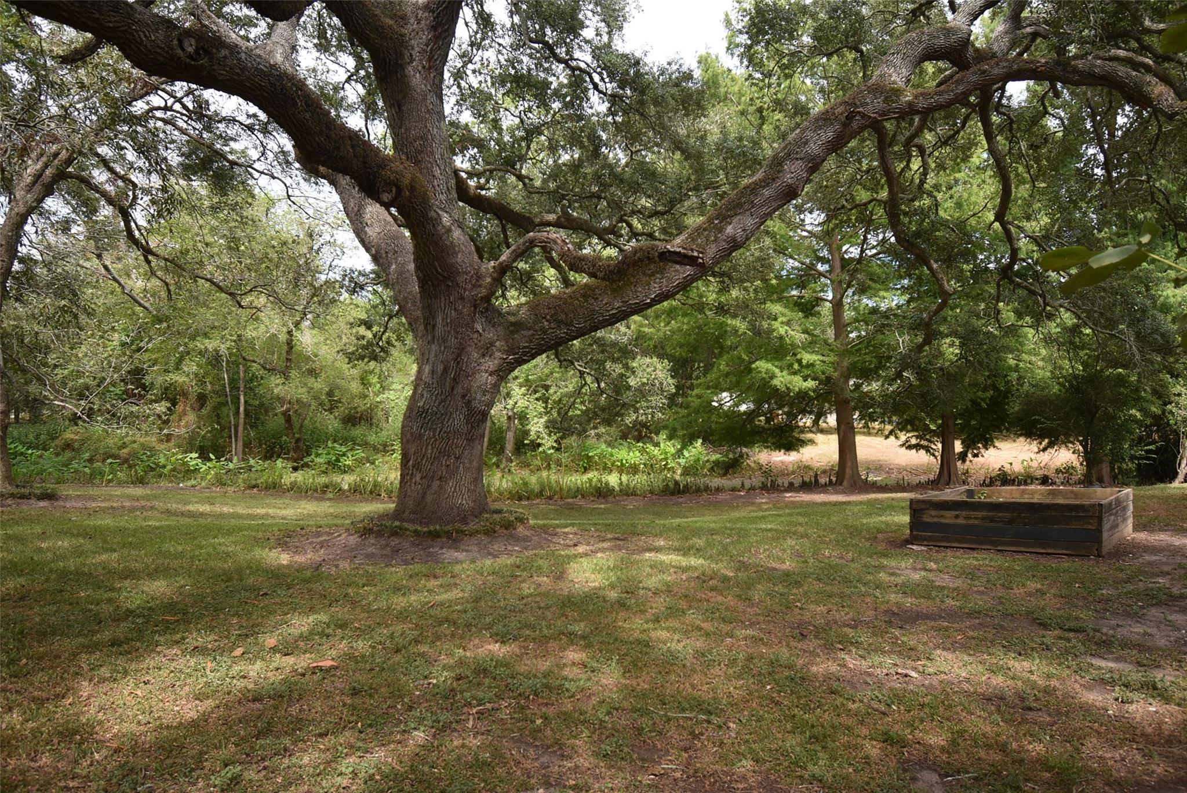
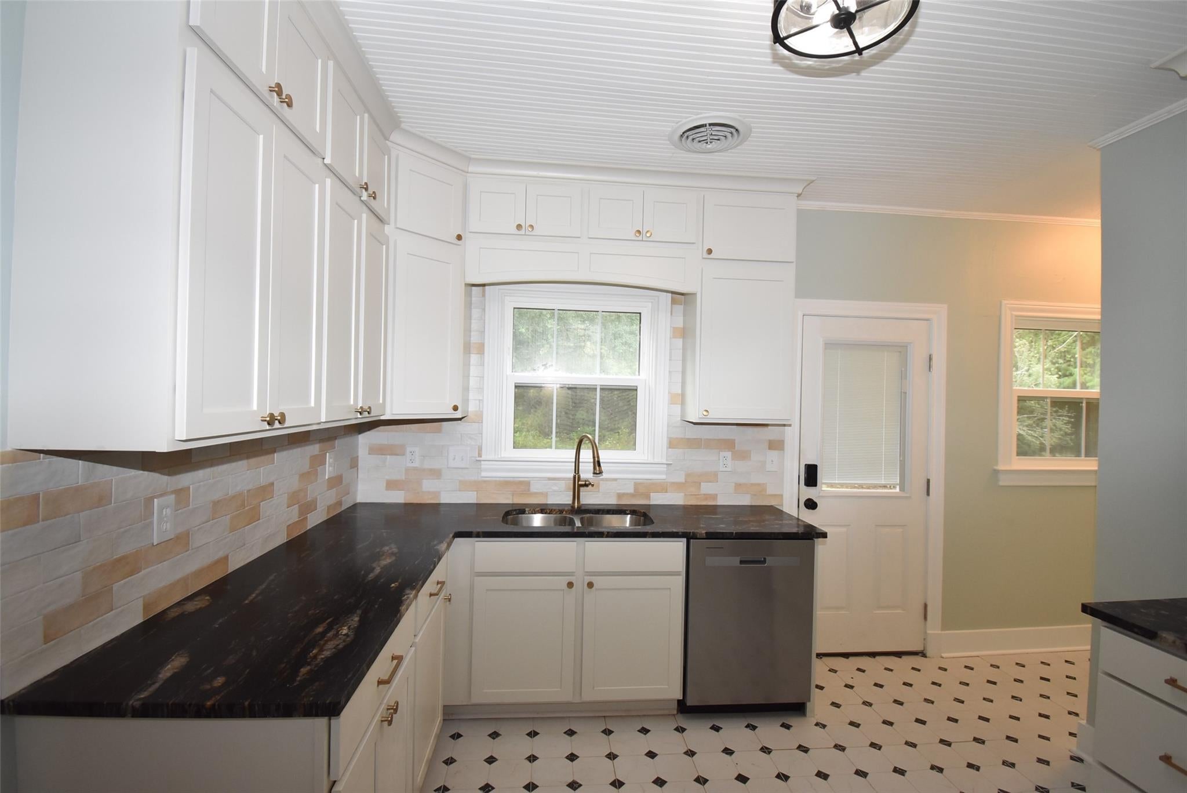
Nestled by a serene creek, this charming English-style home on over half an acre features a swimming pool with large screened enclosure, detached 2 car garage with half bath and large new wooden deck. Inside you have a new kitchen with all new appliances granite countertops and walk in pantry. New engineered hardwood flooring, and new carpeted bedrooms. All new windows upstairs. Natural light fills the oversized living room and dining room with the original windows that add to the charm and character of the home. Utility with washer dryer hookups just off the hall stairs. Extra room off the kitchen could be used for a home office that overlooks the pool. Two primary bedrooms, 1 up & 1 down, both with newly remodeled baths and updated plumbing fixtures. Guest bath has been updated and has a new claw foot tub and vanity. Built in 1938, this property at 3205 Avenue K is a true gem.

Save
Ask
Tour
Hide
Share
Listing Snapshot
Price 
$450,000
Days On Site 
14 Days
Bedrooms 
3
Inside Area (SqFt) 
2,387 sqft
Total Baths 
4
Full Baths 
3
Partial Baths 
1
Lot Size 
0.599 Acres
Year Built 
1938
MLS® Number 
78521171
Status 
Active
Property Tax 
$8,582
HOA/Condo/Coop Fees 
N/A
Sq Ft Source 
N/A
Friends & Family
Recent Activity
5 days agoListing updated with changes from the MLS®
2 weeks agoListing first seen on site
General Features
Acres 
0.599
Disclosures 
Sellers Disclosure
Foundation 
Pillar/Post/Pier
Garage 
Yes
Garage Spaces 
2
Parking 
DetachedAdditional Parking
Parking Spaces 
2
Property Sub Type 
Single Family Residence
Sewer 
Public Sewer
SqFt Total 
2387
Style 
English
Interior Features
Cooling 
Electric
Fireplace 
Yes
Fireplaces 
1
Heating 
Natural Gas
Interior 
Master Downstairs
Bedroom 
Dimensions - 20x16Level - SecondArea - 320
Dining Room 
Dimensions - 12x12Level - FirstArea - 144
Kitchen 
Dimensions - 12x12Level - FirstArea - 144
Living Room 
Dimensions - 16x24Level - FirstArea - 384
Master Bedroom 
Dimensions - 17x12Level - FirstArea - 204
Save
Ask
Tour
Hide
Share
Exterior Features
Construction Details 
BrickOtherWood Siding
Lot Features 
ClearedOther
Pool Features 
Screen EnclosureGuniteIn Ground
Private Pool 
Yes
Roof 
Composition
Community Features
MLS Area 
54
School District 
132 - Bay City
Schools
School District
132 - Bay City
Elementary School
Roberts Elementary
Middle School
Bay City Junior High School
High School
Bay City High School
Listing courtesy of Bay City Realty [email protected]

IDX information is provided exclusively for consumers’ personal, non-commercial use. It may not be used for any purpose other than to identify prospective properties consumers may be interested in purchasing. This data is deemed reliable but is not guaranteed accurate by the MLS.

Data provided by HAR.com © 2026. All information provided should be independently verified.

Neighborhood & Commute
Source: Walkscore
Save
Ask
Tour
Hide
Share