Save
Ask
Tour
Hide
Share
$665,000
56 Days On Site

1149 Bar X Trail
Angleton, TX 77515

For Sale|Single Family Residence|Active
4
Beds
3
Total Baths
2
Full Baths
1
Partial Bath
2,952
SqFt
$225
/SqFt
2009
Built
Subdivision:
Bar X Ranch Sec 2
County:
Brazoria
Call Now: 979-863-1143
Is this the listing for you? We can help make it yours.
979-863-1143
1149 Bar X Trail1149 Bar X Trail1149 Bar X Trail1149 Bar X Trail
Save
Ask
Tour
Hide
Share

Mortgage Calculator

Monthly Payment (Est.)

$3,034
Calculator powered by Showcase IDX, a Constellation1 Company. Copyright ©2026 Information is deemed reliable but not guaranteed.

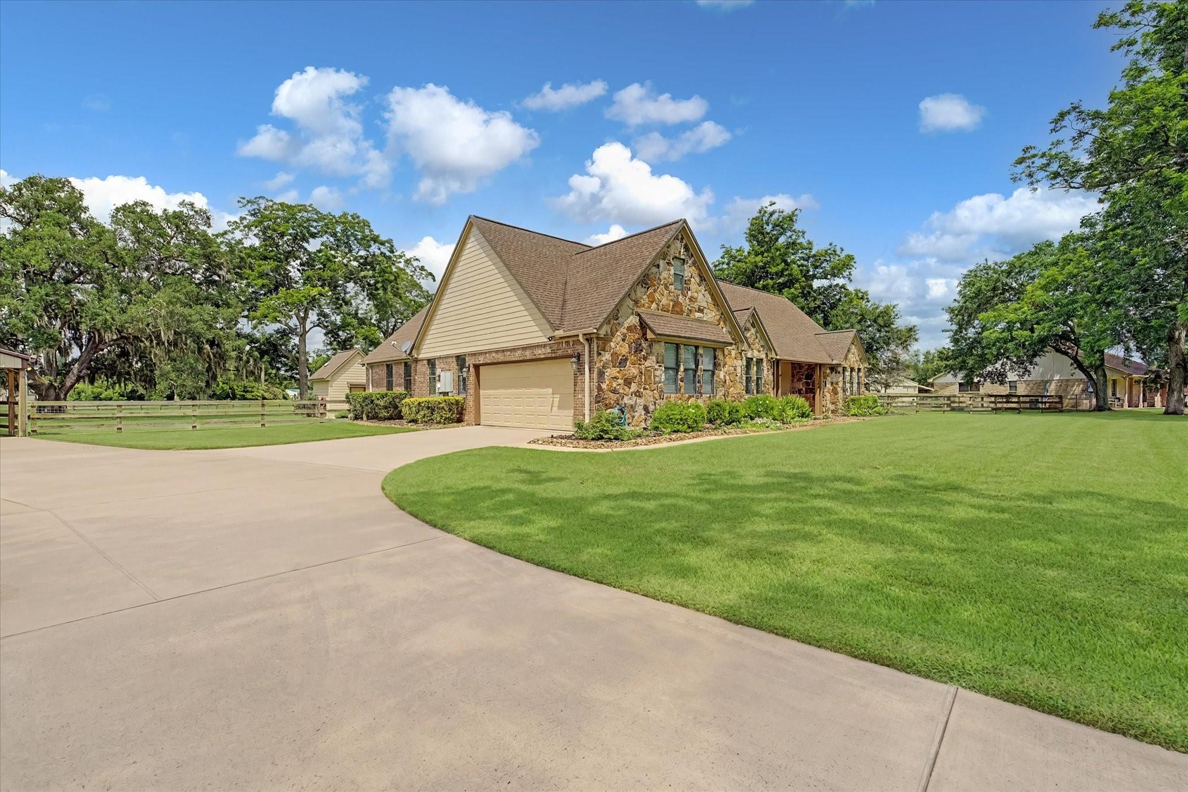
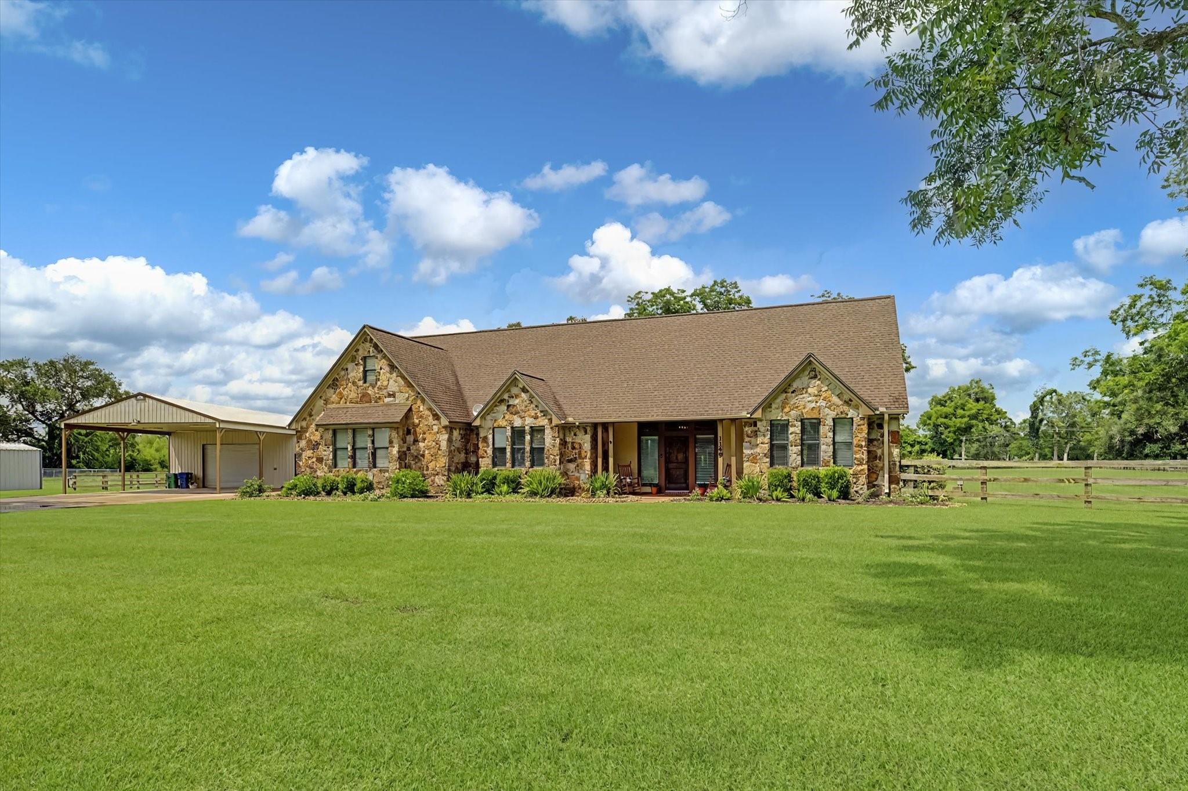
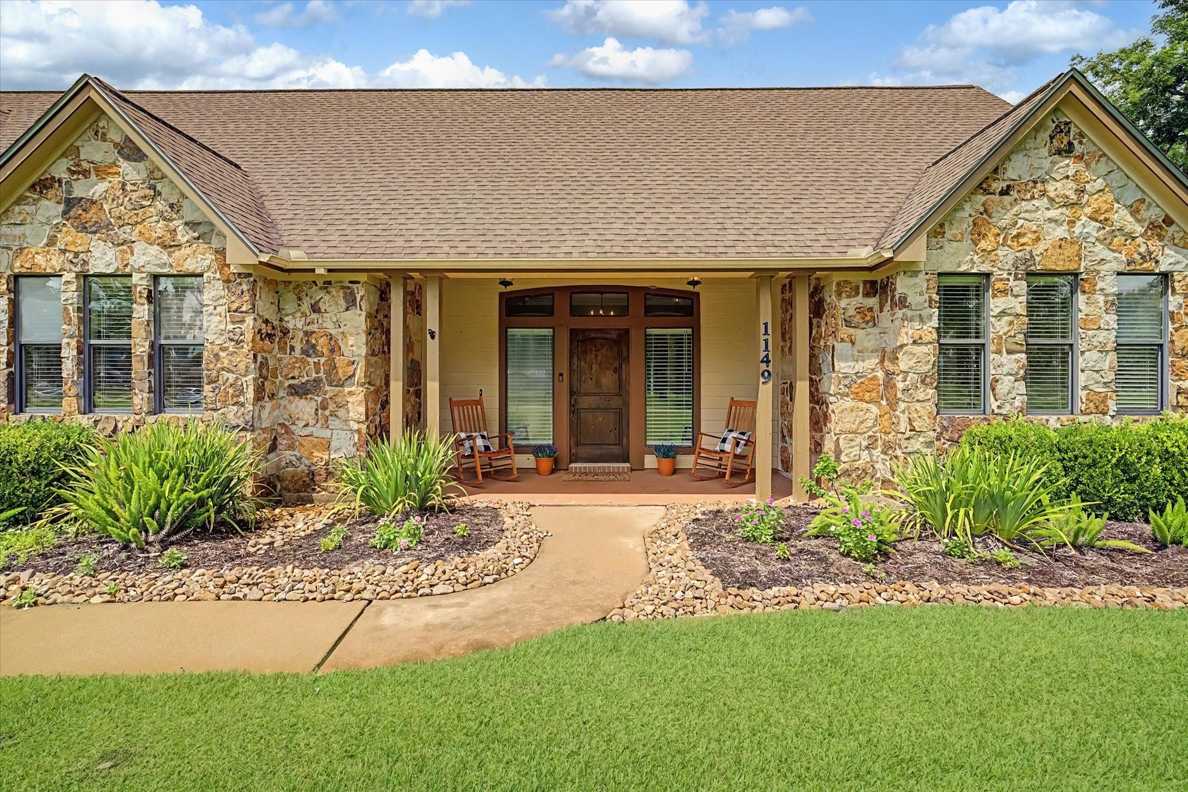
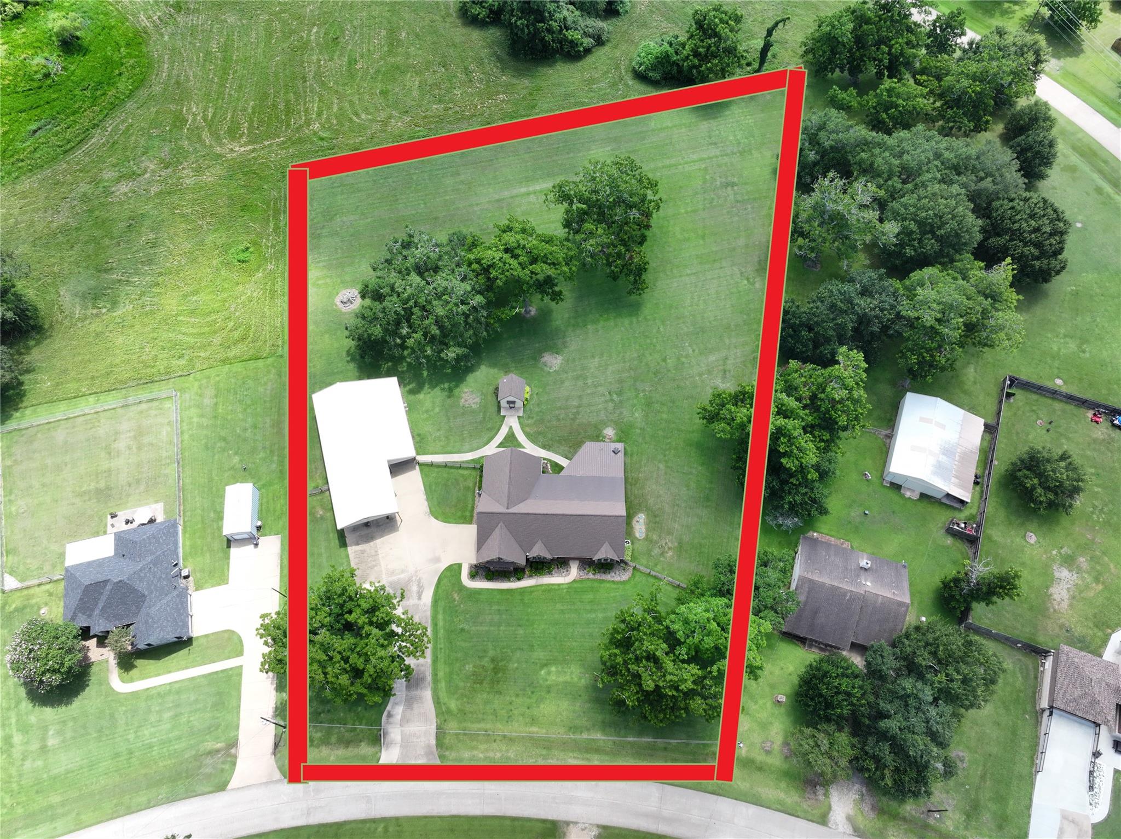
Welcome to this beautiful 4-bedroom, 2.5-bath home nestled on a picturesque 2.5 acre lot filled with mature trees in the community of Bar X, offering the perfect blend of comfort, space, and country charm. Inside, you’ll find a spacious and inviting floor plan with a versatile game room located above the garage, ideal for entertaining, a media room, or a home office. Step outside to enjoy the covered back patio featuring a cozy outdoor fireplace, creating the perfect setting for relaxing evenings or entertaining family and friends year-round. The property also features a 40x60 barn with an addition for yard equipment, providing endless possibilities for storage, hobbies, or equipment. Additional parking offers plenty of room for guests, RVs, or a boat. A spacious two-car garage and oversized driveway add even more convenience. This property offers plenty of room to enjoy the outdoors with the amenities today’s buyers are looking for. Don’t miss your opportunity to own this property!

Save
Ask
Tour
Hide
Share
Listing Snapshot
Price 
$665,000
Days On Site 
56 Days
Bedrooms 
4
Inside Area (SqFt) 
2,952 sqft
Total Baths 
3
Full Baths 
2
Partial Baths 
1
Lot Size 
2.5 Acres
Year Built 
2009
MLS® Number 
78216870
Status 
Active
Property Tax 
$6,856
HOA/Condo/Coop Fees 
$33.33 monthly
Sq Ft Source 
N/A
Friends & Family
Recent Activity
4 weeks agoListing updated with changes from the MLS®
4 weeks agoPrice changed to $665,000
2 months agoListing first seen on site
General Features
Acres 
2.5
Attached Garage 
Yes
Disclosures 
Other DisclosuresSellers Disclosure
Foundation 
Slab
Garage 
Yes
Garage Spaces 
2
Parking 
AttachedAdditional ParkingGarage Door OpenerBoatRV Access/ParkingWorkshop in Garage
Parking Spaces 
2
Property Sub Type 
Single Family Residence
Sewer 
Aerobic Septic
SqFt Total 
2952
Style 
Traditional
Water Source 
Well
Interior Features
Appliances 
Electric OvenMicrowaveElectric RangeDishwasher
Cooling 
Electric
Fireplace 
Yes
Fireplace Features 
Outside
Flooring 
Tile
Heating 
Electric
Interior 
Crown MoldingHigh CeilingsWalk-In Closet(s)Kitchen IslandPantryEntrance FoyerGranite CountersDouble Vanity
Laundry Features 
Electric Dryer HookupWasher Hookup
Spa 
Yes
Bedroom 
Dimensions - buyer to verifyLevel - First
Dining Room 
Dimensions - 12x15Level - FirstArea - 180
Family Room 
Dimensions - 18x17Level - FirstArea - 306
Game Room 
Dimensions - 21x11Level - SecondArea - 231
Kitchen 
Dimensions - 12x15Level - FirstArea - 180
Master Bedroom 
Dimensions - buyer to verifyLevel - First
Utility Room 
Dimensions - 8x6Level - FirstArea - 48
Save
Ask
Tour
Hide
Share
Exterior Features
Construction Details 
BrickCement SidingStone
Fencing 
Back Yard
Lot Features 
Back YardCleared
Other Structures 
Barn(s)Stable(s)
Patio And Porch 
CoveredPorchPatio
Roof 
Composition
Spa 
Yes
Community Features
Accessibility Features 
Therapeutic Whirlpool
Association Amenities 
ClubhouseTennis Court(s)Recreation Facilities
Association Fee 
$400.0
Association Fee Frequency 
Annually
Community Features 
Clubhouse
MLS Area 
5
School District 
10 - Columbia-Brazoria
Financing Terms Available 
CashConventionalFHAVA Loan
Roads 
Concrete
Schools
School District
10 - Columbia-Brazoria
Elementary School
West Columbia Elementary
Middle School
West Brazos Junior High
High School
Columbia High School
Listing courtesy of Peltier Home And Ranch Realty , LLC [email protected]

IDX information is provided exclusively for consumers’ personal, non-commercial use. It may not be used for any purpose other than to identify prospective properties consumers may be interested in purchasing. This data is deemed reliable but is not guaranteed accurate by the MLS.

Data provided by HAR.com © 2026. All information provided should be independently verified.

Neighborhood & Commute
Source: Walkscore
Save
Ask
Tour
Hide
Share