Save
Ask
Tour
Hide
Share
$341,990
239 Days On Site

4333 Ellison Street
Bay City, TX 77414

For Sale|Single Family Residence|Active
4
Beds
4
Total Baths
4
Full Baths
1,968
SqFt
$174
/SqFt
2025
Built
Subdivision:
Russell Ranch Sub
County:
Matagorda
Call Now: 979-863-1143
Is this the listing for you? We can help make it yours.
979-863-1143
4333 Ellison Street4333 Ellison Street4333 Ellison Street4333 Ellison Street
Save
Ask
Tour
Hide
Share

Mortgage Calculator

Monthly Payment (Est.)

$1,560
Calculator powered by Showcase IDX, a Constellation1 Company. Copyright ©2026 Information is deemed reliable but not guaranteed.

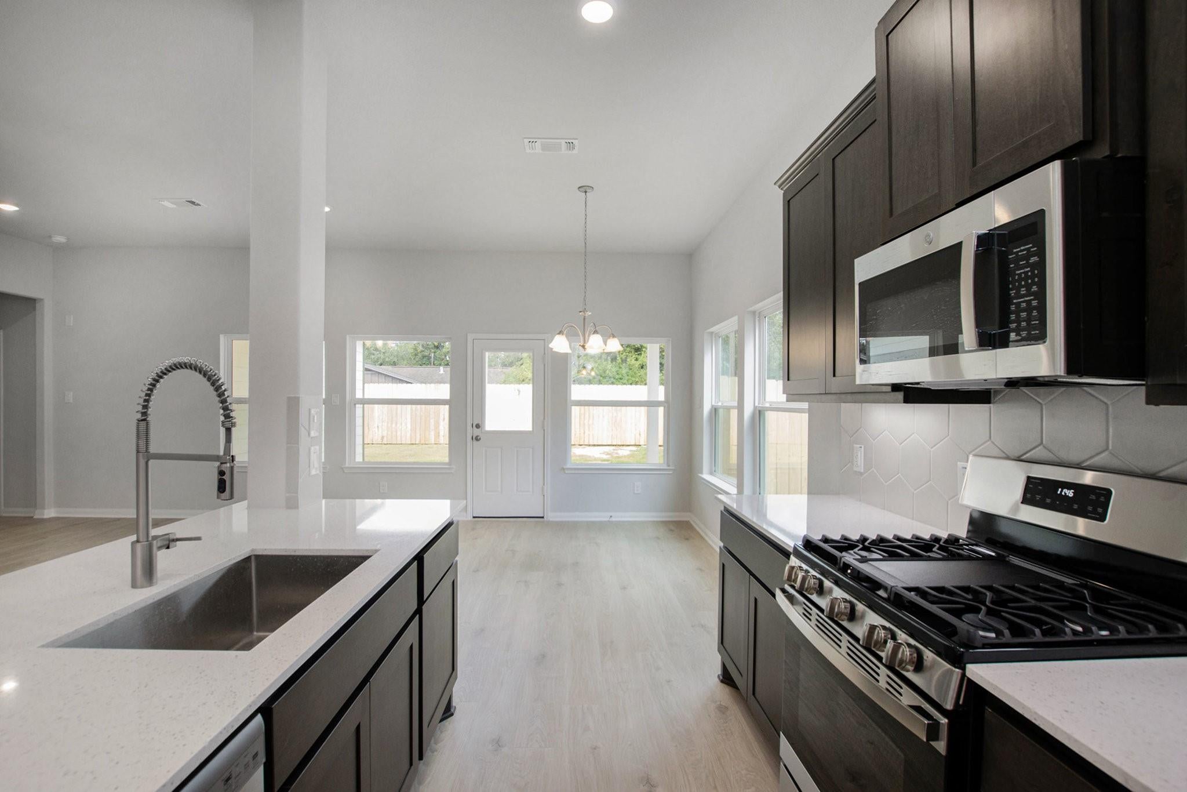
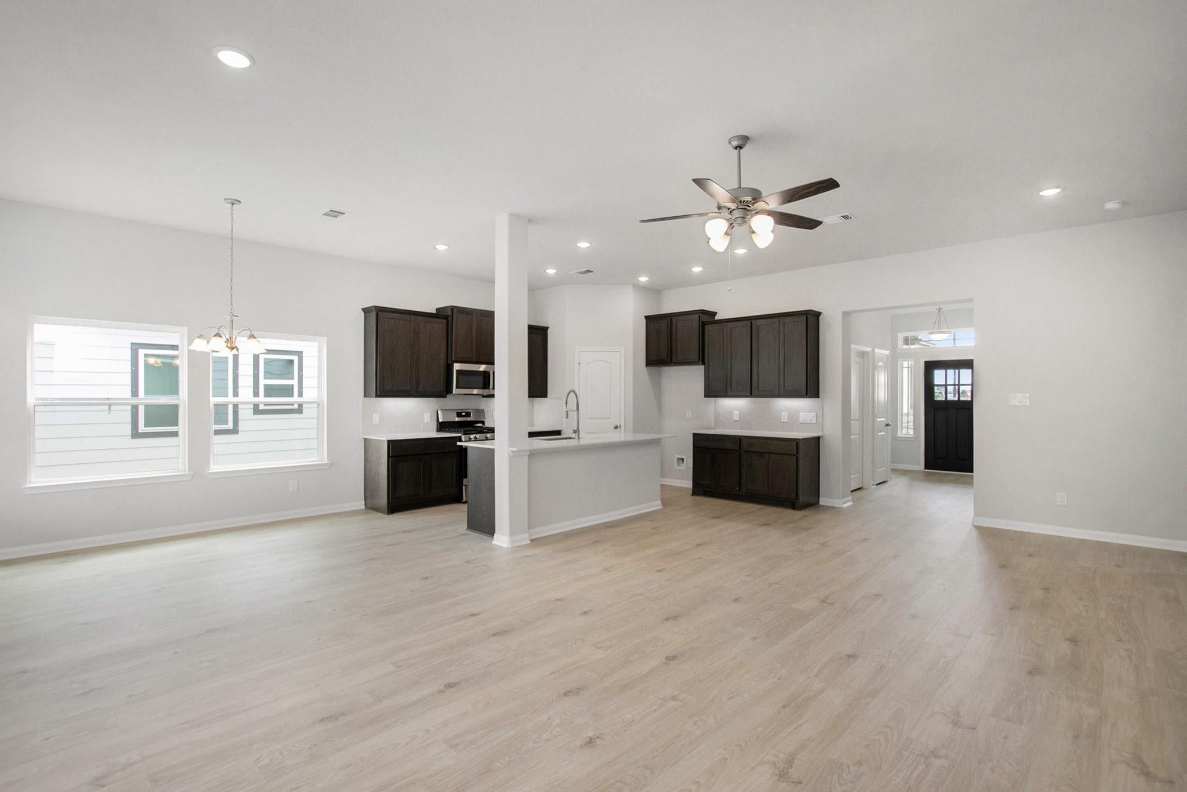
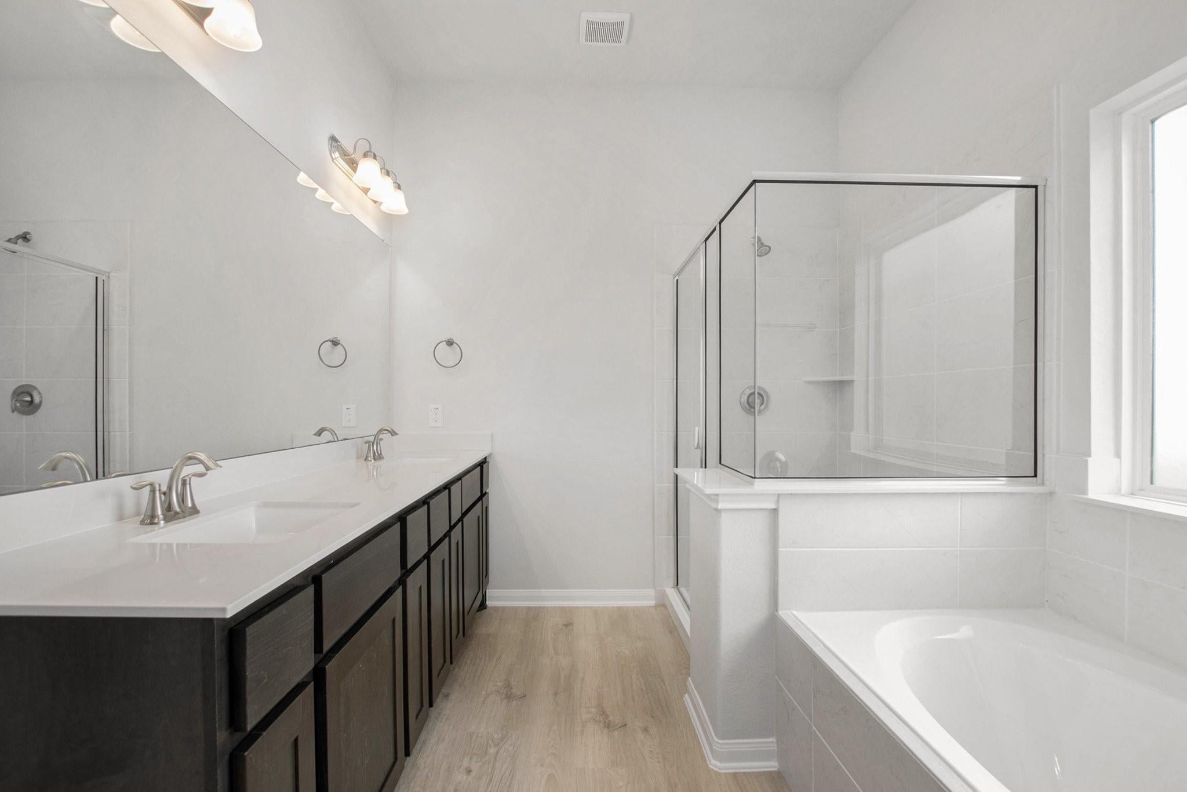
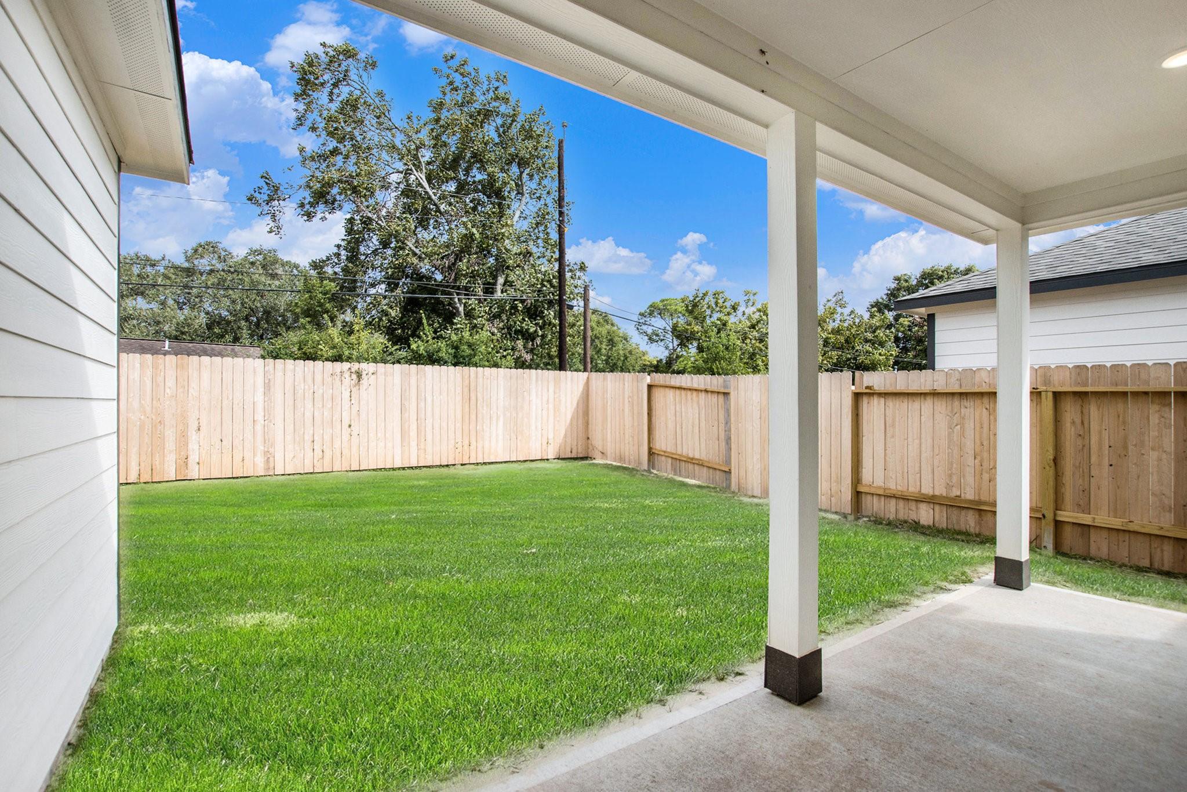
Discover this beautiful Kendall Homes (Smith Floor Plan) featuring 4 bedrooms, 2 baths, and a 2-car garage with a spacious covered back patio, perfect for entertaining or relaxing. Step inside to an inviting entry and an open concept layout designed for comfortable living. The home showcases quartz and marble countertops, Revwood flooring throughout the main areas, plush carpeted bedrooms, and tiled bath surrounds. The chef inspired kitchen stands out with a custom designer backsplash, 42” Grey Wolf Matte cabinetry, and stainless steel appliances. Each bedroom offers walk-in closets for ample storage. Built with quality and peace of mind, this home includes a 10-year structural warranty. Stylish, functional, and move-in ready. Schedule your showing today and make this home yours!

Save
Ask
Tour
Hide
Share
Listing Snapshot
Price 
$341,990
Days On Site 
239 Days
Bedrooms 
4
Inside Area (SqFt) 
1,968 sqft
Total Baths 
4
Full Baths 
4
Partial Baths 
N/A
Lot Size 
0.1517 Acres
Year Built 
2025
MLS® Number 
77183732
Status 
Active
Property Tax 
$444
HOA/Condo/Coop Fees 
$62.5 monthly
Sq Ft Source 
N/A
Friends & Family
Recent Activity
3 months agoListing updated with changes from the MLS®
8 months agoListing first seen on site
General Features
Acres 
0.1517
Attached Garage 
Yes
Disclosures 
No Disclosures
Foundation 
Slab
Garage 
Yes
Garage Spaces 
2
Green Energy Efficient 
Appliances
Parking 
Attached
Parking Spaces 
2
Property Condition 
New Construction
Property Sub Type 
Single Family Residence
Sewer 
Public Sewer
SqFt Total 
1968
Style 
Traditional
Water Source 
Public
Interior Features
Appliances 
ENERGY STAR Qualified AppliancesDisposalGas OvenMicrowaveGas RangeDishwasher
Cooling 
Electric
Flooring 
CarpetLaminate
Heating 
Natural Gas
Interior 
High CeilingsWalk-In Closet(s)Kitchen IslandEntrance FoyerMaster DownstairsPantryDouble VanitySoaking Tub
Laundry Features 
Electric Dryer HookupGas Dryer HookupWasher Hookup
Save
Ask
Tour
Hide
Share
Exterior Features
Construction Details 
BrickCement Siding
Fencing 
Back Yard
Lot Features 
Subdivided
Patio And Porch 
Covered
Roof 
Composition
Community Features
Association Fee 
$750.0
Association Fee Frequency 
Annually
MLS Area 
54
School District 
132 - Bay City
Financing Terms Available 
CashConventionalUSDA LoanVA Loan
Schools
School District
132 - Bay City
Elementary School
Roberts Elementary
Middle School
Bay City Junior High School
High School
Bay City High School
Listing courtesy of JWang Properties Jenny Wang [email protected]

IDX information is provided exclusively for consumers’ personal, non-commercial use. It may not be used for any purpose other than to identify prospective properties consumers may be interested in purchasing. This data is deemed reliable but is not guaranteed accurate by the MLS.

Data provided by HAR.com © 2026. All information provided should be independently verified.

Neighborhood & Commute
Source: Walkscore
Save
Ask
Tour
Hide
Share