Save
Ask
Tour
Hide
Share
$439,999
58 Days On Site

320 Wood Haven Drive
West Columbia, TX 77486

For Sale|Single Family Residence|Active
4
Beds
3
Total Baths
3
Full Baths
2,181
SqFt
$202
/SqFt
2026
Built
Subdivision:
Columbia Lakes Sec 1-2-3-4-5
County:
Brazoria
Call Now: 979-863-1143
Is this the listing for you? We can help make it yours.
979-863-1143
320 Wood Haven Drive320 Wood Haven Drive320 Wood Haven Drive320 Wood Haven Drive
Save
Ask
Tour
Hide
Share

Mortgage Calculator

Monthly Payment (Est.)

$2,007
Calculator powered by Showcase IDX, a Constellation1 Company. Copyright ©2026 Information is deemed reliable but not guaranteed.

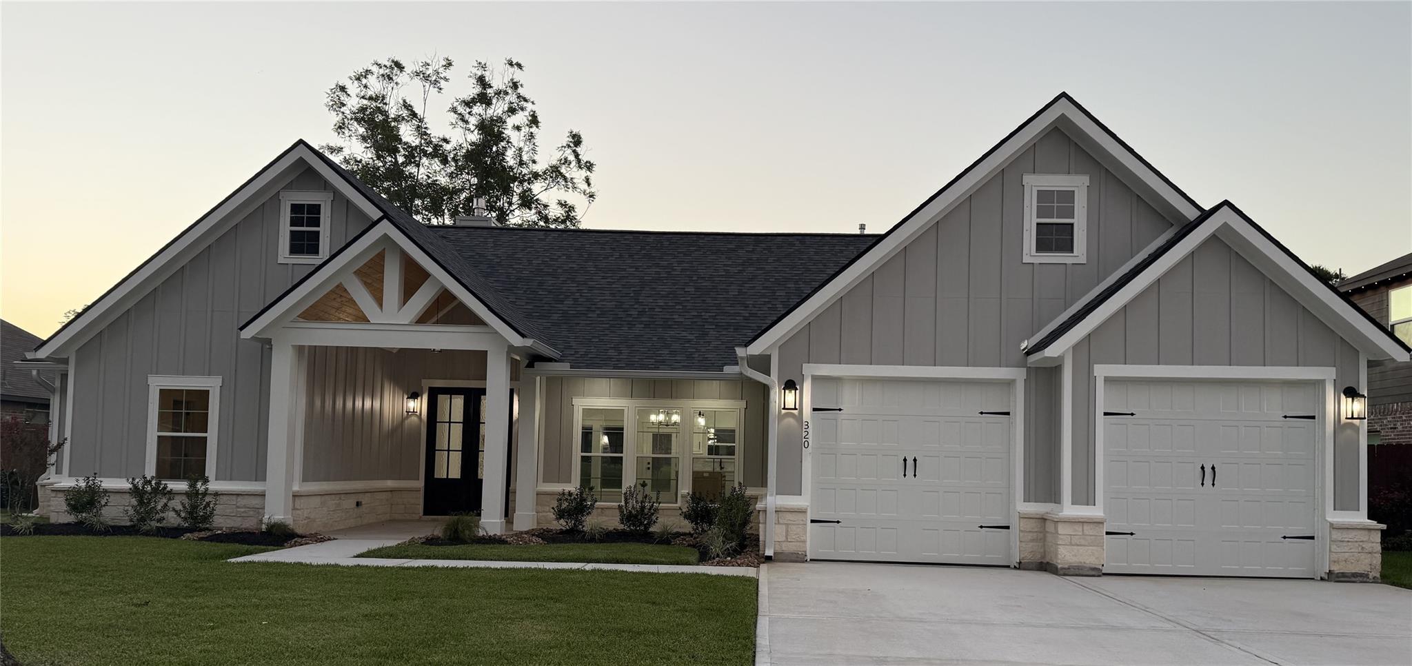
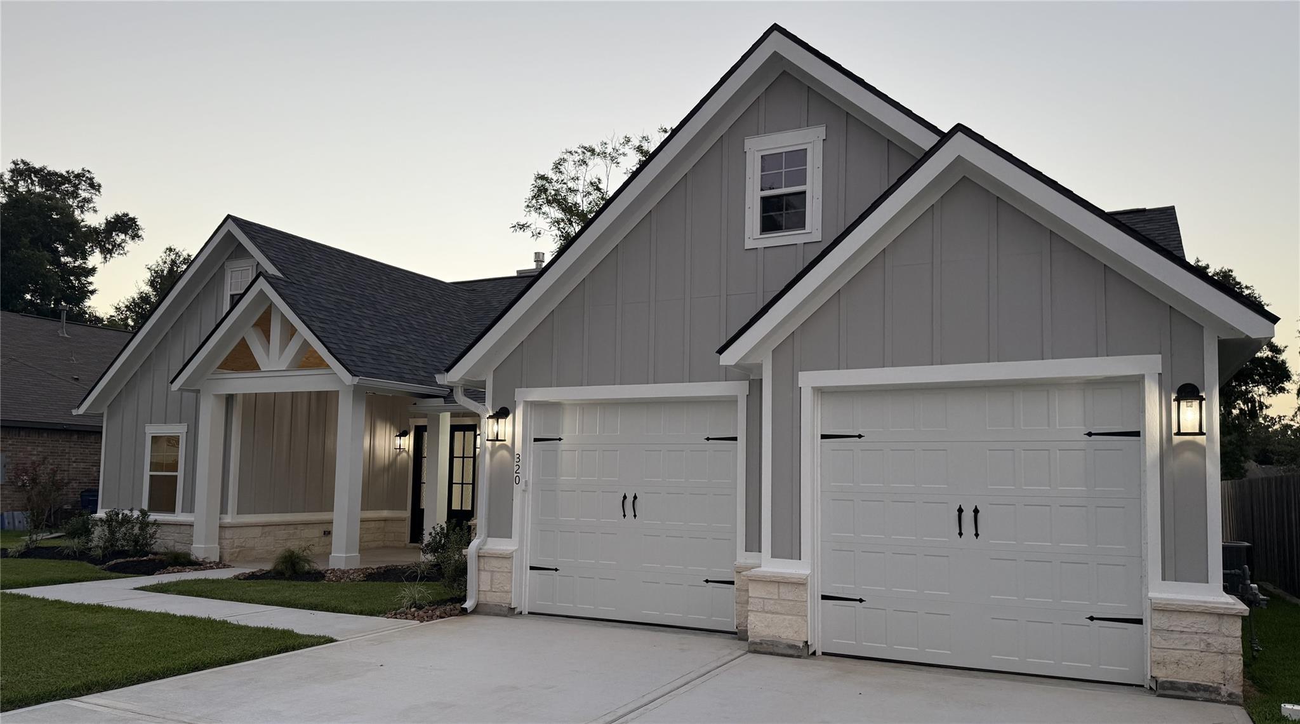
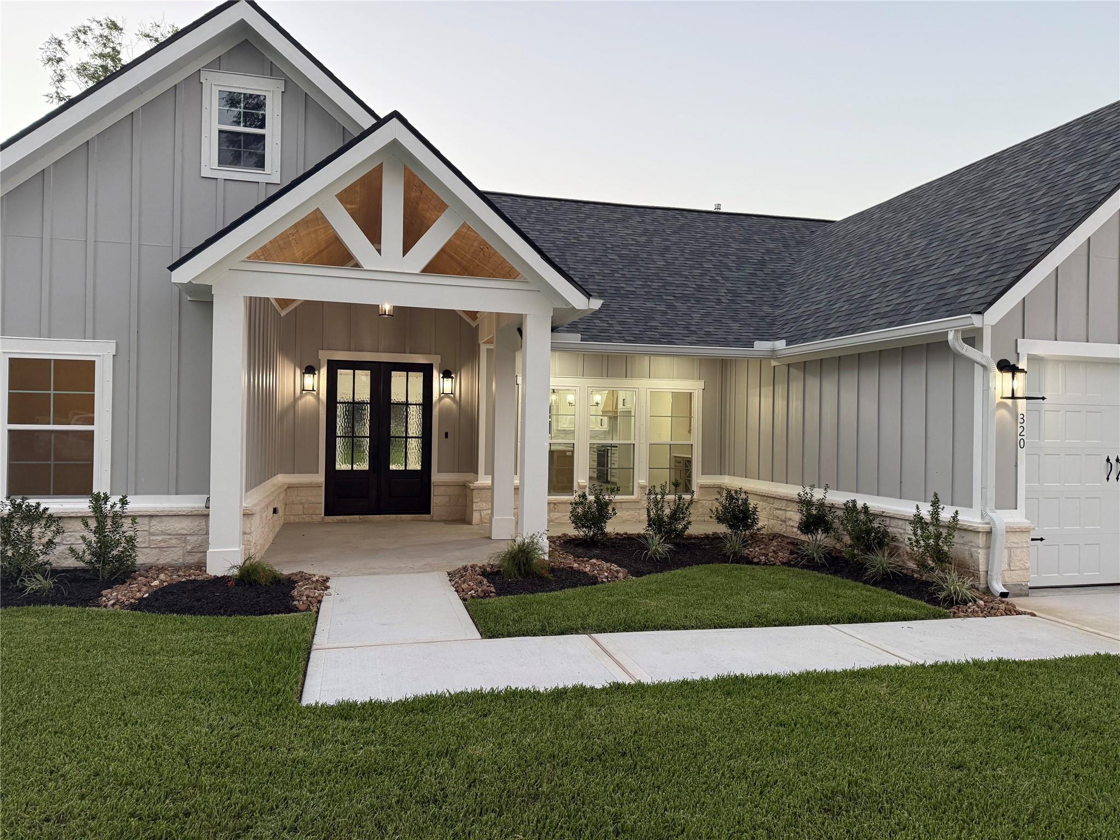
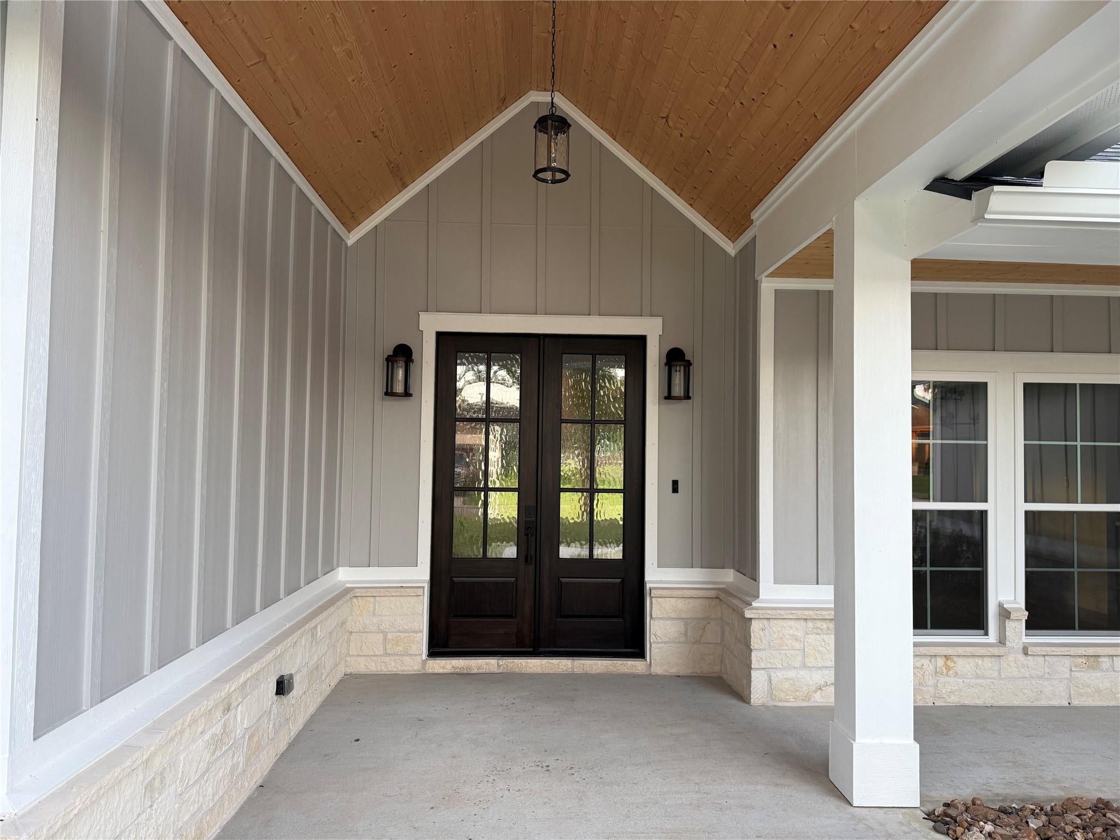
Enjoy the luxury of a brand-new custom home without the time, stress, or uncertainty of building. This move-in-ready home features exceptional craftsmanship, premium finishes, and thoughtful upgrades throughout. Enter through double wood doors into an open-concept design with soaring vaulted ceilings, wood-look plank tile, and a floor-to-ceiling stone fireplace with custom built-ins. The designer kitchen boasts KitchenAid appliances, a large wood island, custom cabinetry, and a wood vent hood. The spa-inspired primary suite offers a freestanding soaking tub, oversized rainfall shower, and elegant finishes. A secondary bedroom with a private en-suite is ideal for guests or multigenerational living. Enjoy oversized covered front and back porches with wood ceilings, a spacious driveway, and golf course views. Energy Code Certified with a tankless water heater, high-efficiency two-stage Lennox HVAC, and a 2-10 Home Buyers Warranty. Schedule your private showing today!

Save
Ask
Tour
Hide
Share
Listing Snapshot
Price 
$439,999
Days On Site 
58 Days
Bedrooms 
4
Inside Area (SqFt) 
2,181 sqft
Total Baths 
3
Full Baths 
3
Partial Baths 
N/A
Lot Size 
0.2181 Acres
Year Built 
2026
MLS® Number 
76107906
Status 
Active
Property Tax 
$687
HOA/Condo/Coop Fees 
$50 monthly
Sq Ft Source 
N/A
Friends & Family
Recent Activity
7 days agoListing updated with changes from the MLS®
a week agoPrice changed to $439,999
2 months agoListing first seen on site
General Features
Acres 
0.2181
Attached Garage 
Yes
Disclosures 
Other Disclosures
Foundation 
Slab
Garage 
Yes
Garage Spaces 
2
Green Energy Efficient 
ThermostatLightingHVACAppliances
Parking 
AttachedOversized
Parking Spaces 
2
Property Condition 
New Construction
Property Sub Type 
Single Family Residence
Security 
Security Guard
Sewer 
Public Sewer
SqFt Total 
2181
Style 
Contemporary/ModernFarmhouse
Water Source 
Public
Interior Features
Appliances 
ENERGY STAR Qualified AppliancesDisposalGas OvenGas CooktopDishwasher
Cooling 
Ceiling Fan(s)Electric
Fireplace 
Yes
Fireplace Features 
Gas
Fireplaces 
1
Flooring 
Tile
Heating 
Natural Gas
Interior 
High CeilingsWalk-In Closet(s)Breakfast BarKitchen IslandPantryMaster DownstairsSoaking TubSmart Thermostat
Laundry Features 
Electric Dryer HookupGas Dryer HookupWasher Hookup
Window Features 
Low Emissivity Windows
Bedroom 
Dimensions - 11X11Level - FirstArea - 121
Master Bedroom 
Dimensions - 18X13Level - FirstArea - 234
Save
Ask
Tour
Hide
Share
Exterior Features
Construction Details 
BrickStone
Lot Features 
Near Golf CourseOther
Roof 
Composition
Waterfront Features 
Pond
Windows/Doors 
Low Emissivity Windows
Community Features
Association Amenities 
PlaygroundPoolRV/Boat Storage
Association Fee 
$150.0
Association Fee Frequency 
Quarterly
MLS Area 
5
School District 
10 - Columbia-Brazoria
Financing Terms Available 
CashConventionalFHAUSDA LoanVA Loan
Schools
School District
10 - Columbia-Brazoria
Elementary School
West Columbia Elementary
Middle School
West Brazos Junior High
High School
Columbia High School
Listing courtesy of Birdsong Real Estate [email protected]

IDX information is provided exclusively for consumers’ personal, non-commercial use. It may not be used for any purpose other than to identify prospective properties consumers may be interested in purchasing. This data is deemed reliable but is not guaranteed accurate by the MLS.

Data provided by HAR.com © 2026. All information provided should be independently verified.

Neighborhood & Commute
Source: Walkscore
Save
Ask
Tour
Hide
Share