Save
Ask
Tour
Hide
Share
$1,049,000
140 Days On Site

5 Maystar Court
Spring, TX 77380

For Sale|Single Family Residence|Active
4
Beds
4
Total Baths
3
Full Baths
1
Partial Bath
4,124
SqFt
$254
/SqFt
2001
Built
Subdivision:
Wdlnds Village Grogans Ml 17
County:
Montgomery
Call Now: 979-863-1143
Is this the listing for you? We can help make it yours.
979-863-1143
5 Maystar Court5 Maystar Court5 Maystar Court5 Maystar Court
Save
Ask
Tour
Hide
Share

Mortgage Calculator

Monthly Payment (Est.)

$4,786
Calculator powered by Showcase IDX, a Constellation1 Company. Copyright ©2026 Information is deemed reliable but not guaranteed.

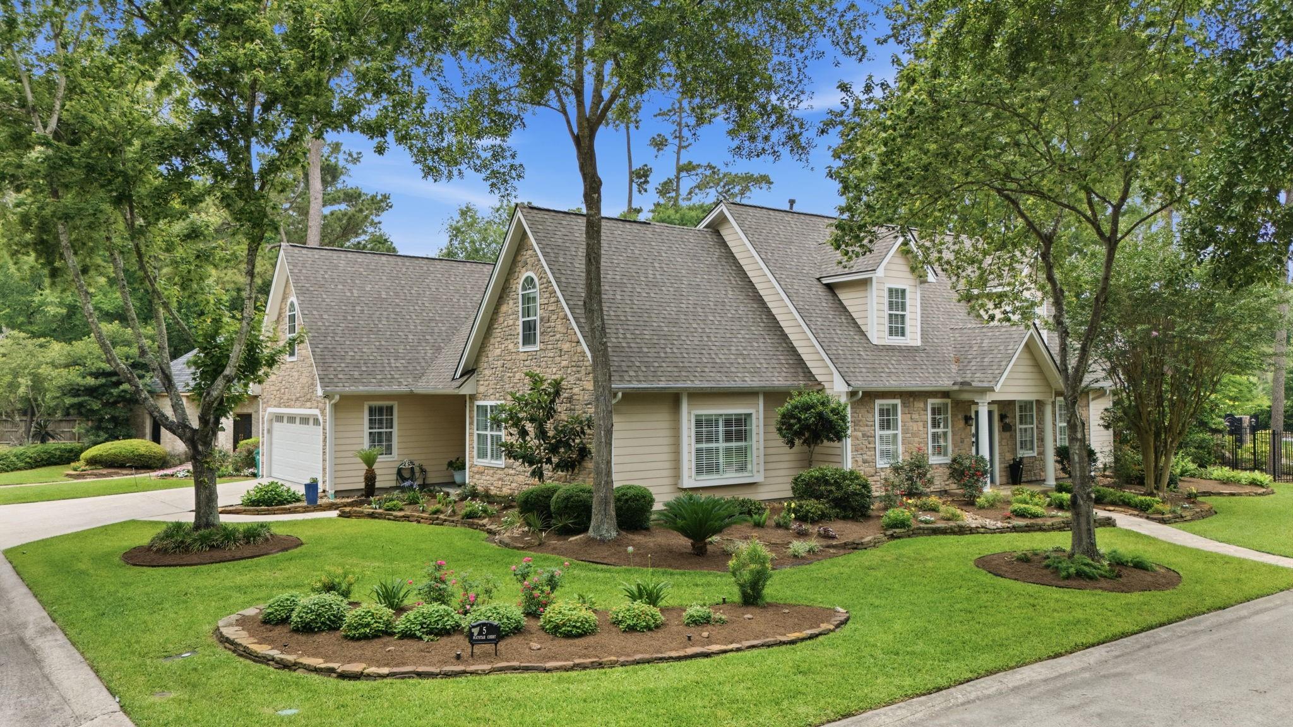
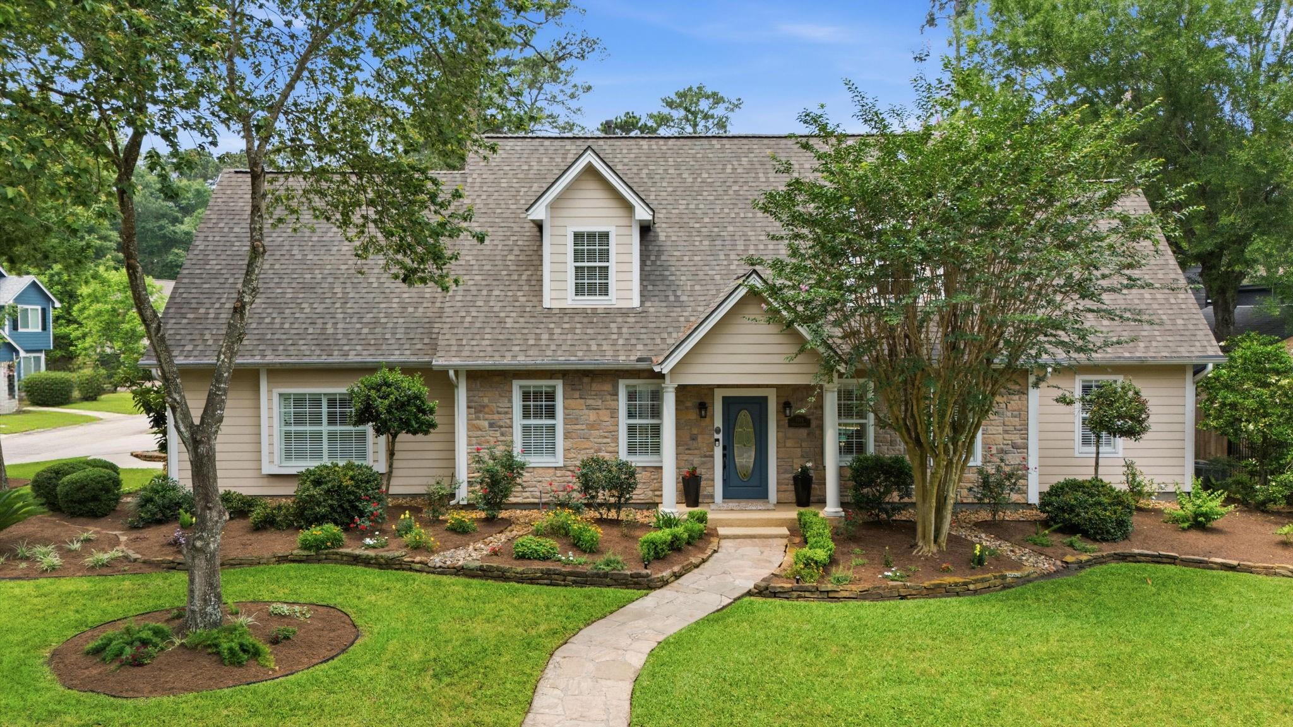
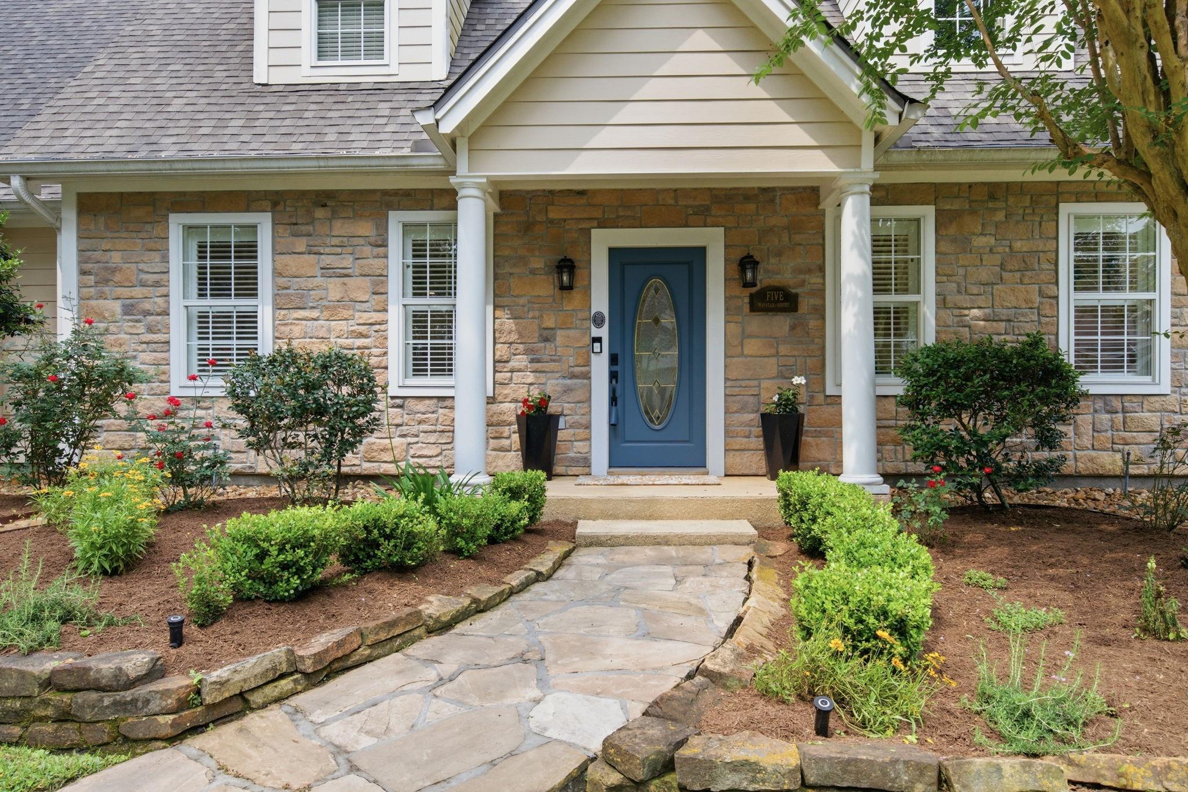
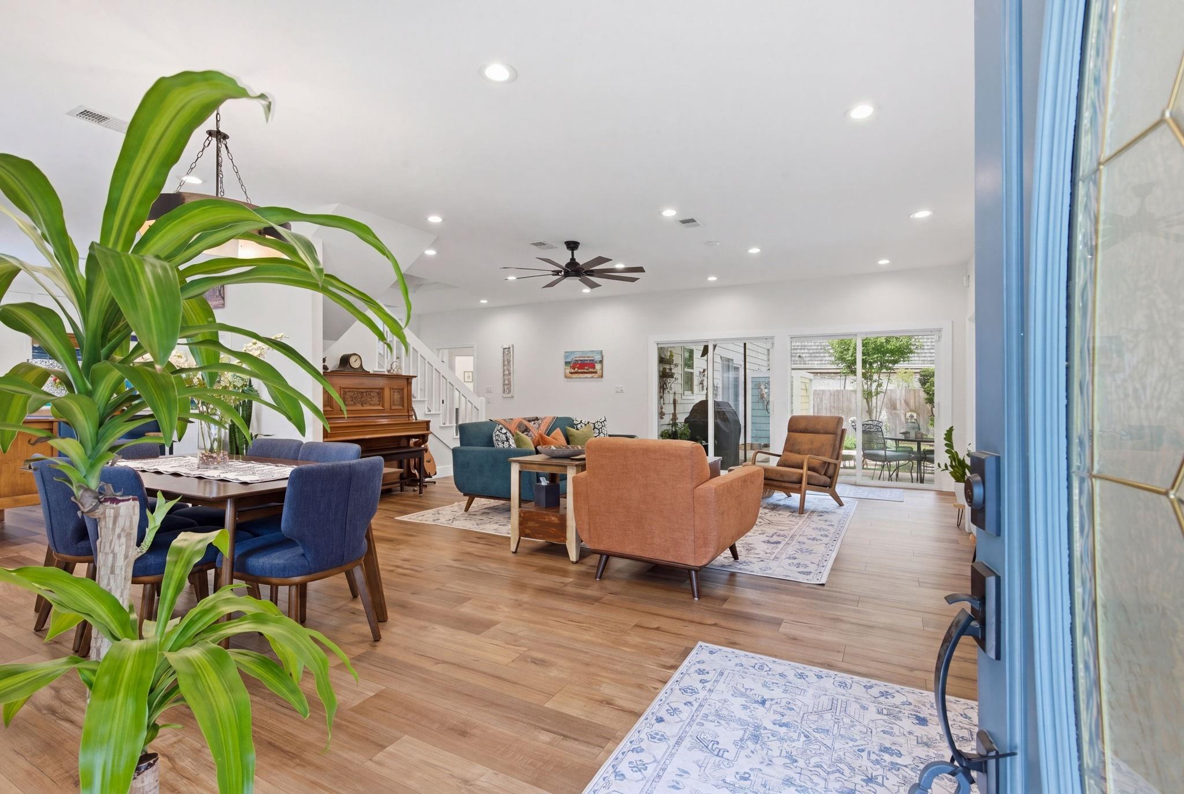
Fully reimagined just last year, this spacious, open concept home sits on a private corner lot in a quiet cul-de-sac. Main level includes a luxury kitchen, a bright living area, an office, and a beautiful master suite. Create culinary masterpieces in the chef’s kitchen with huge quartz island, new stainless appliances, a pantry and a bar with wine storage and lots of extras. Upstairs find 3 bedrooms including an in-law (or teen) suite with living space and office area and a large media / game room. New carpet throughout. Enjoy the backyard oasis with heated pool and spa resurfaced in 2025 and outdoor shower. Find ultimate peace of mind with a whole-home natural gas generator, a new roof in Dec 2024, new privacy fence, and new high-efficiency A/C units. Enjoy the best of The Woodlands and shorten your commute, just 2 minutes to I-45 and steps from the trail network crisscrossing the TPC golf course and a short walk to Market Street and the Pavilion.

Save
Ask
Tour
Hide
Share
Listing Snapshot
Price 
$1,049,000
Days On Site 
140 Days
Bedrooms 
4
Inside Area (SqFt) 
4,124 sqft
Total Baths 
4
Full Baths 
3
Partial Baths 
1
Lot Size 
0.2346 Acres
Year Built 
2001
MLS® Number 
75411151
Status 
Active
Property Tax 
N/A
HOA/Condo/Coop Fees 
N/A
Sq Ft Source 
N/A
Friends & Family
Recent Activity
3 months agoListing updated with changes from the MLS®
5 months agoListing first seen on site
General Features
Acres 
0.2346
Attached Garage 
Yes
Direction Faces 
East
Disclosures 
Mud
Foundation 
Other
Garage 
Yes
Garage Spaces 
2
Parking 
Attached
Parking Spaces 
2
Property Sub Type 
Single Family Residence
Sewer 
Public Sewer
SqFt Total 
4124
Style 
Traditional
Interior Features
Appliances 
DisposalConvection OvenGas OvenMicrowaveGas CooktopDishwasherDryerRefrigeratorWasher
Cooling 
Ceiling Fan(s)Electric
Flooring 
CarpetVinyl
Heating 
Electric
Interior 
Dry BarBreakfast BarKitchen IslandPantryMaster Downstairs
Laundry Features 
Electric Dryer HookupWasher Hookup
Spa 
Yes
Bathroom 
Dimensions - 8x6Level - SecondArea - 48
Bedroom 
Dimensions - 10x14Level - SecondArea - 140
Den 
Dimensions - 23x30Level - SecondArea - 690
Dining Room 
Dimensions - 21x10Level - FirstArea - 210
Kitchen 
Dimensions - 19x22Level - FirstArea - 418
Living Room 
Dimensions - 23x16Level - FirstArea - 368
Master Bathroom 
Dimensions - 11x13Level - FirstArea - 143
Master Bedroom 
Dimensions - 15x26Level - FirstArea - 390
Media Room 
Dimensions - 32x24Level - SecondArea - 768
Utility Room 
Dimensions - 10x8Level - FirstArea - 80
Save
Ask
Tour
Hide
Share
Exterior Features
Construction Details 
Cement SidingStone
Fencing 
Back Yard
Lot Features 
Corner LotSubdivided
Other Structures 
Shed(s)
Patio And Porch 
CoveredPorchPatio
Pool Features 
HeatedIn Ground
Private Pool 
Yes
Roof 
Composition
Spa 
Yes
Community Features
MLS Area 
15
School District 
11 - Conroe
Financing Terms Available 
CashConventionalFHAVA Loan
Roads 
Concrete
Schools
School District
11 - Conroe
Elementary School
Lamar Elementary School (Conroe)
Middle School
Knox Junior High School
High School
The Woodlands College Park High School
Listing courtesy of Creekview Realty [email protected]

IDX information is provided exclusively for consumers’ personal, non-commercial use. It may not be used for any purpose other than to identify prospective properties consumers may be interested in purchasing. This data is deemed reliable but is not guaranteed accurate by the MLS.

Data provided by HAR.com © 2026. All information provided should be independently verified.

Neighborhood & Commute
Source: Walkscore
Save
Ask
Tour
Hide
Share