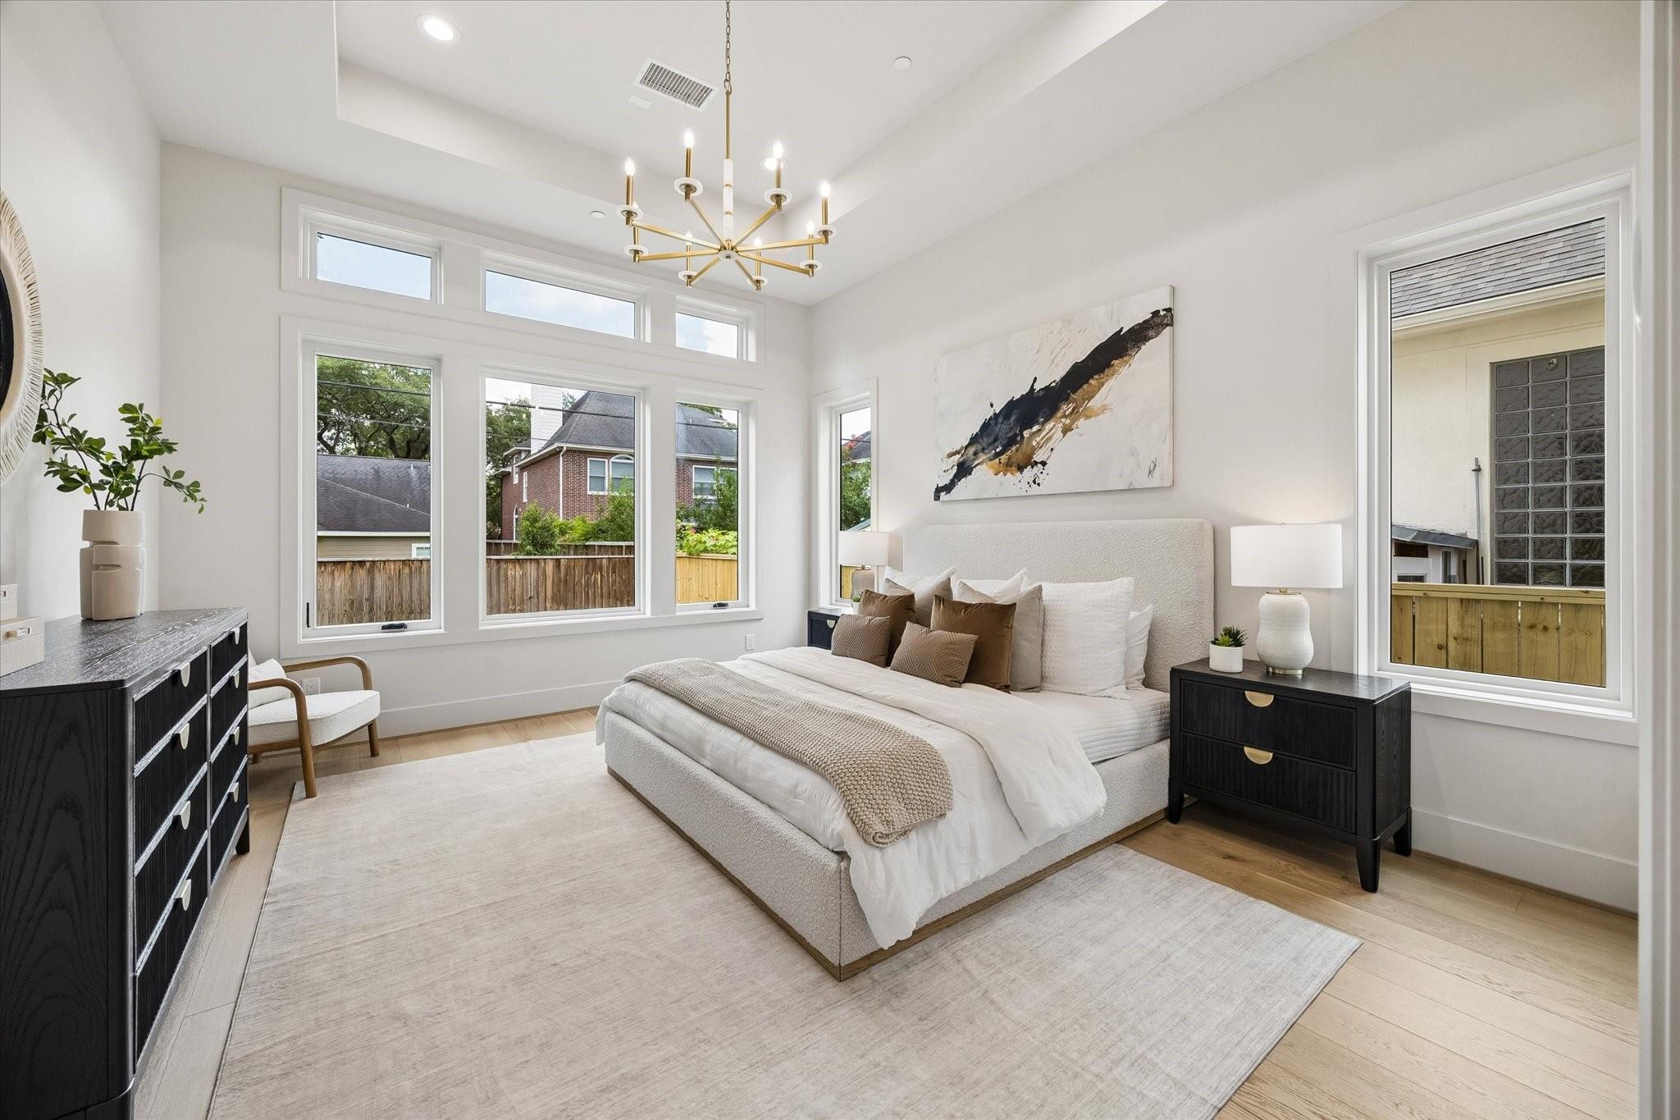
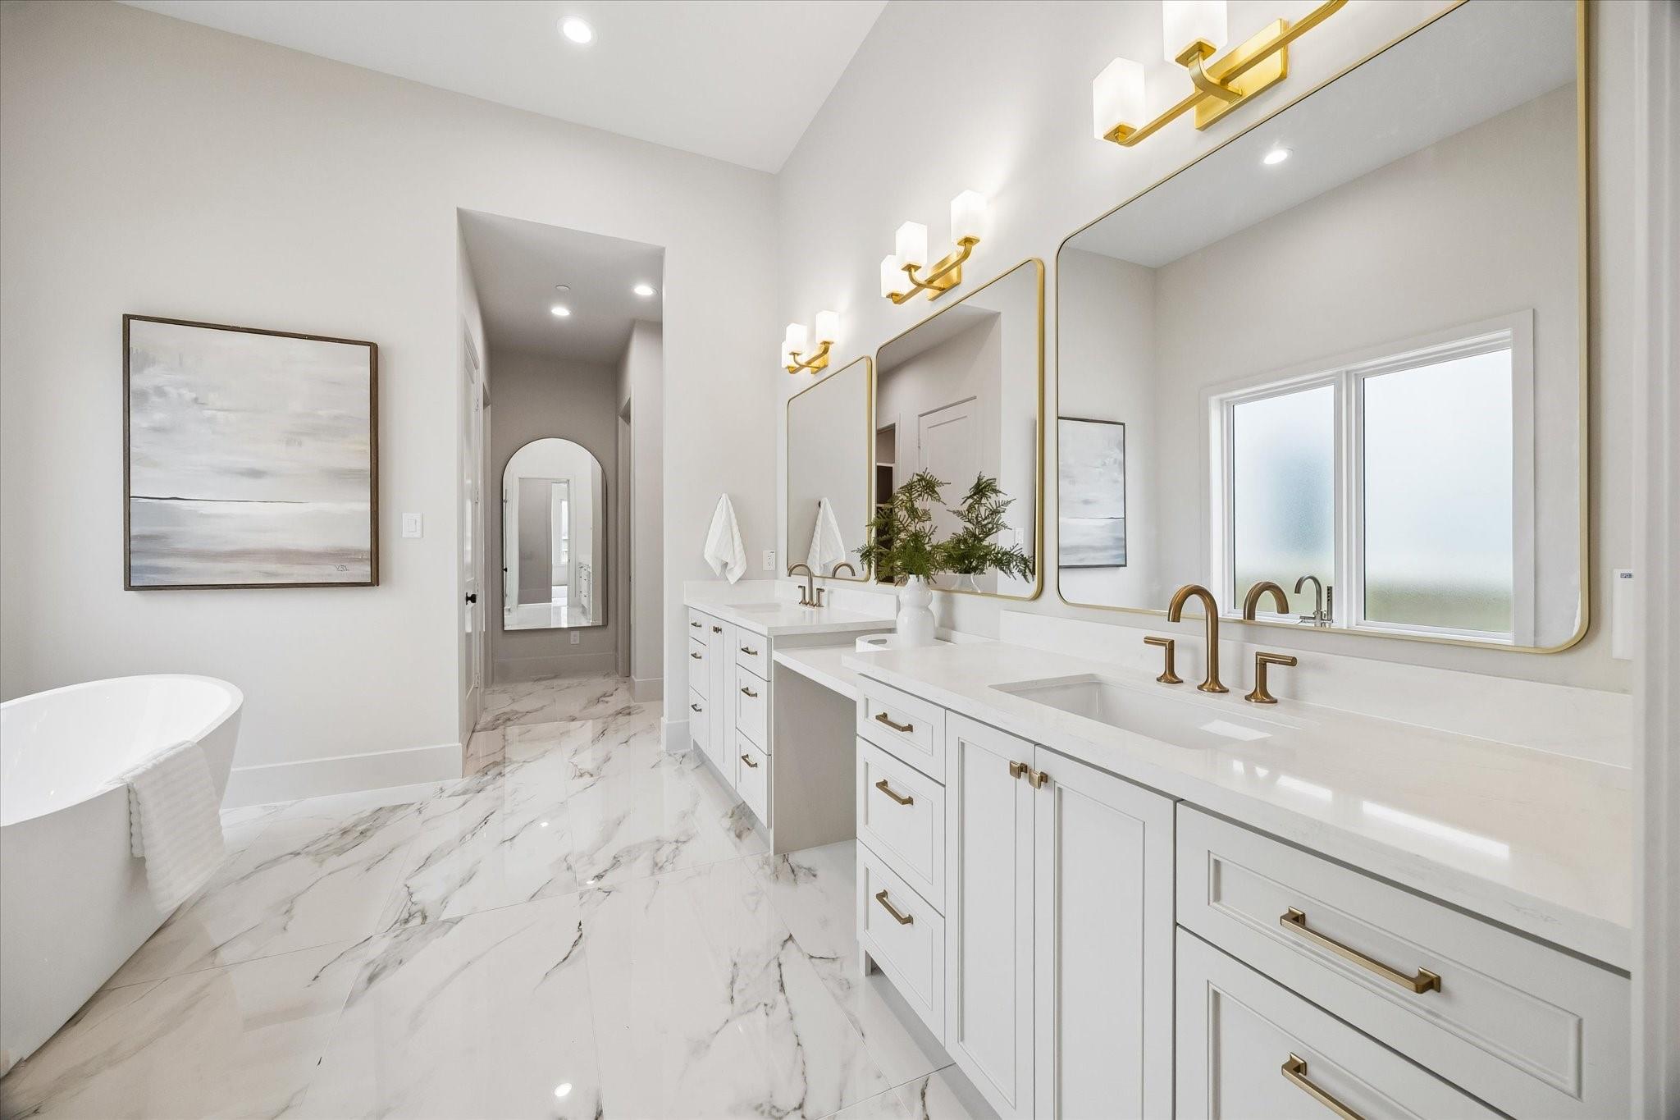
Set in the heart of Bellaire, this distinguished residence strikes a rare balance between generous scale and considered design. Five bedrooms, four full baths, and a powder room unfold across two thoughtfully arranged levels — anchored by dual primary suites, one on each floor, for multigenerational living or the simple luxury of choice. The main level flows from living and dining into a chef's kitchen with custom cabinetry, statement stone surfaces, and professional-grade appliances. Soaring 12-foot ceilings, hardwood floors, and abundant natural light lend every room warmth and quiet elegance. Upstairs, the second primary suite delivers a true retreat — spa bath, soaking tub, glass-enclosed shower, and a game room just steps away. A covered patio with built-in grill and prep sink extends the living space effortlessly for entertaining. Minutes from Bellaire's acclaimed schools, beloved parks, and the dining that defines the neighborhood's enduring appeal.
Listing Snapshot
Inside Area (SqFt)
4,465 sqft
Recent Activity
| 4 days ago | | Listing updated with changes from the MLS® |
| 2 months ago | | Status changed to Pending |
| 3 months ago | | Listing first seen on site |
General Features
Disclosures
No Disclosures
Foundation
Pillar/Post/Pier
Green Energy Efficient
ThermostatHVACAppliances
Parking
AttachedGarage Door Opener
Property Condition
New Construction
Property Sub Type
Single Family Residence
Style
Contemporary/Modern
Interior Features
Appliances
ENERGY STAR Qualified AppliancesWater HeaterDisposalDouble OvenGas OvenTrash CompactorMicrowaveGas CooktopIndoor GrillDishwasherRefrigerator
Cooling
Ceiling Fan(s)Electric
Fireplace Features
Gas Log
Interior
High CeilingsWired for SoundWalk-In Closet(s)Kitchen IslandPantryEntrance FoyerMaster DownstairsDouble VanitySmart Thermostat
Laundry Features
Gas Dryer HookupWasher Hookup
Bathroom
Dimensions - 16'x10'Level - SecondArea - 160
Bedroom
Dimensions - 17'x13'Level - SecondArea - 221
Dining Room
Dimensions - 15'x12'Level - FirstArea - 180
Exterior Porch/Balcony
Dimensions - 16'x6'Level - SecondArea - 96
Game Room
Dimensions - 25'x17'Level - SecondArea - 425
Kitchen
Dimensions - 20'x12'Level - FirstArea - 240
Living Room
Dimensions - 23'x16'Level - FirstArea - 368
Master Bathroom
Dimensions - 18'x10'Level - SecondArea - 180
Master Bedroom
Dimensions - 17'x15'Level - FirstArea - 255
Utility Room
Dimensions - 13'x7'Level - FirstArea - 91
Exterior Features
Construction Details
Spray Foam InsulationBrickStucco
Exterior
BalconyOutdoor Kitchen
Lot Features
Back YardSubdivided
Community Features
Accessibility Features
Therapeutic Whirlpool
Association Amenities
Clubhouse
Community Features
CurbsClubhouse
School District
27 - Houston
Financing Terms Available
CashConventional
Schools
School District27 - Houston
Elementary SchoolCondit Elementary School
Middle SchoolPershing Middle School
High SchoolBellaire High School
Listing courtesy of Compass RE Texas, LLC - Houston
[email protected]
IDX information is provided exclusively for consumers’ personal, non-commercial use. It may not be used for any purpose other than to identify prospective properties consumers may be interested in purchasing. This data is deemed reliable but is not guaranteed accurate by the MLS.
Data provided by HAR.com © 2026. All information provided should be independently verified.
Source: Walkscore



Did you know? You can invite friends and family to your search. They can join your search, rate and discuss listings with you.