Save
Ask
Tour
Hide
Share
$296,000
35 Days On Site

136 Tamarisk Trail
Lake Jackson, TX 77566

Single Family Residence|Pending
3
Beds
2
Total Baths
2
Full Baths
2,266
SqFt
$131
/SqFt
1976
Built
Subdivision:
Shywood Lake Jackson
County:
Brazoria
Call Now: 979-863-1143
Is this the listing for you? We can help make it yours.
979-863-1143
136 Tamarisk Trail136 Tamarisk Trail136 Tamarisk Trail136 Tamarisk Trail
Save
Ask
Tour
Hide
Share

Mortgage Calculator

Monthly Payment (Est.)

$1,350
Calculator powered by Showcase IDX, a Constellation1 Company. Copyright ©2026 Information is deemed reliable but not guaranteed.

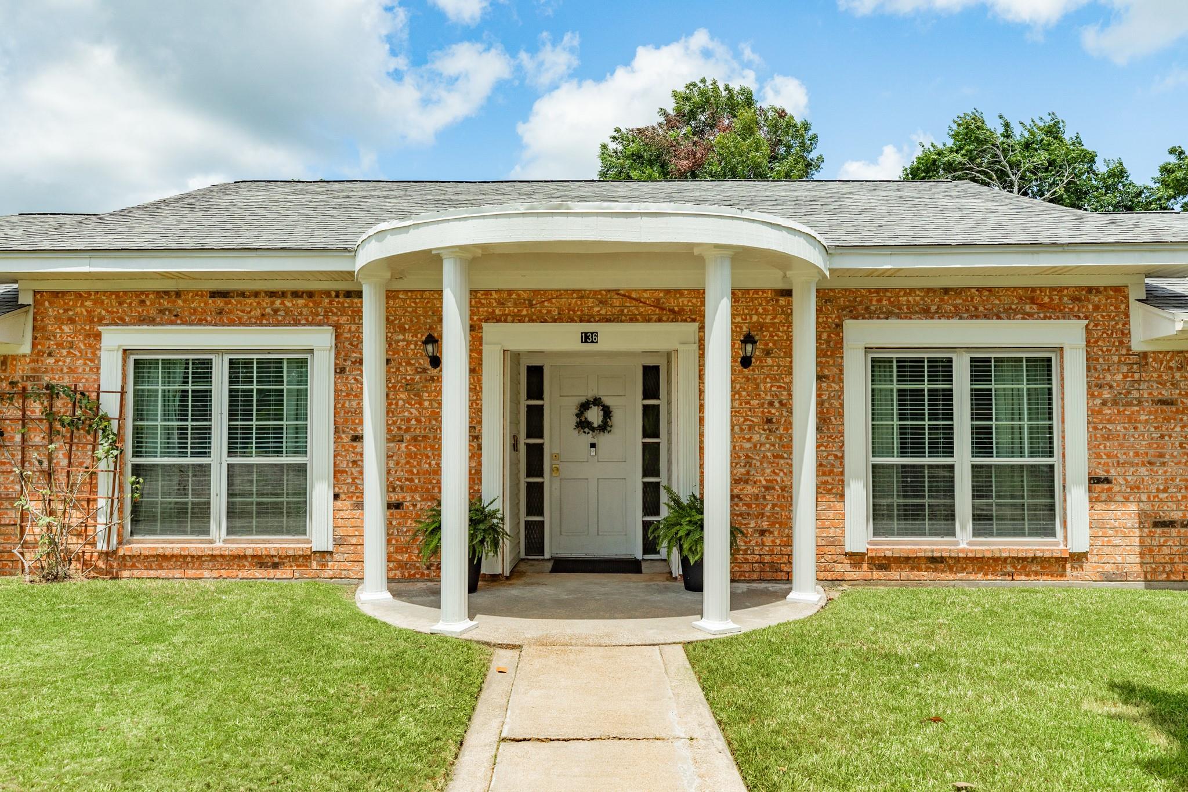
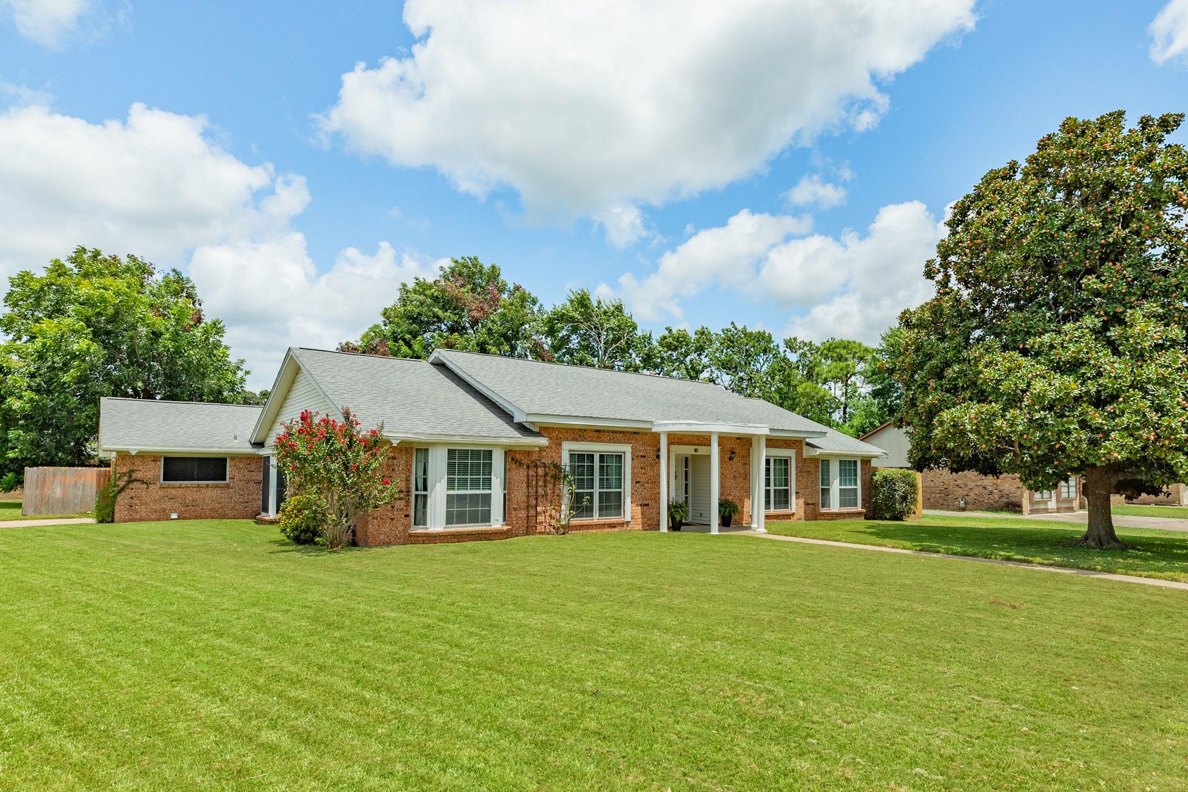
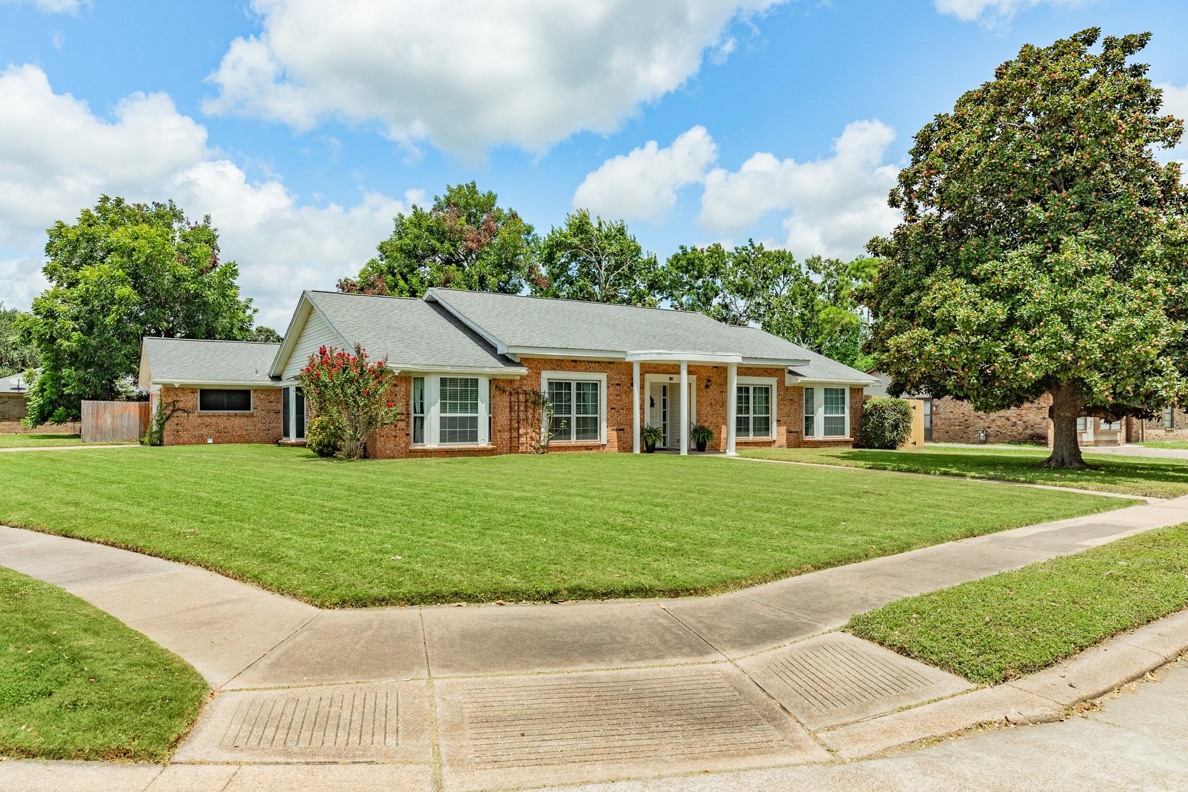
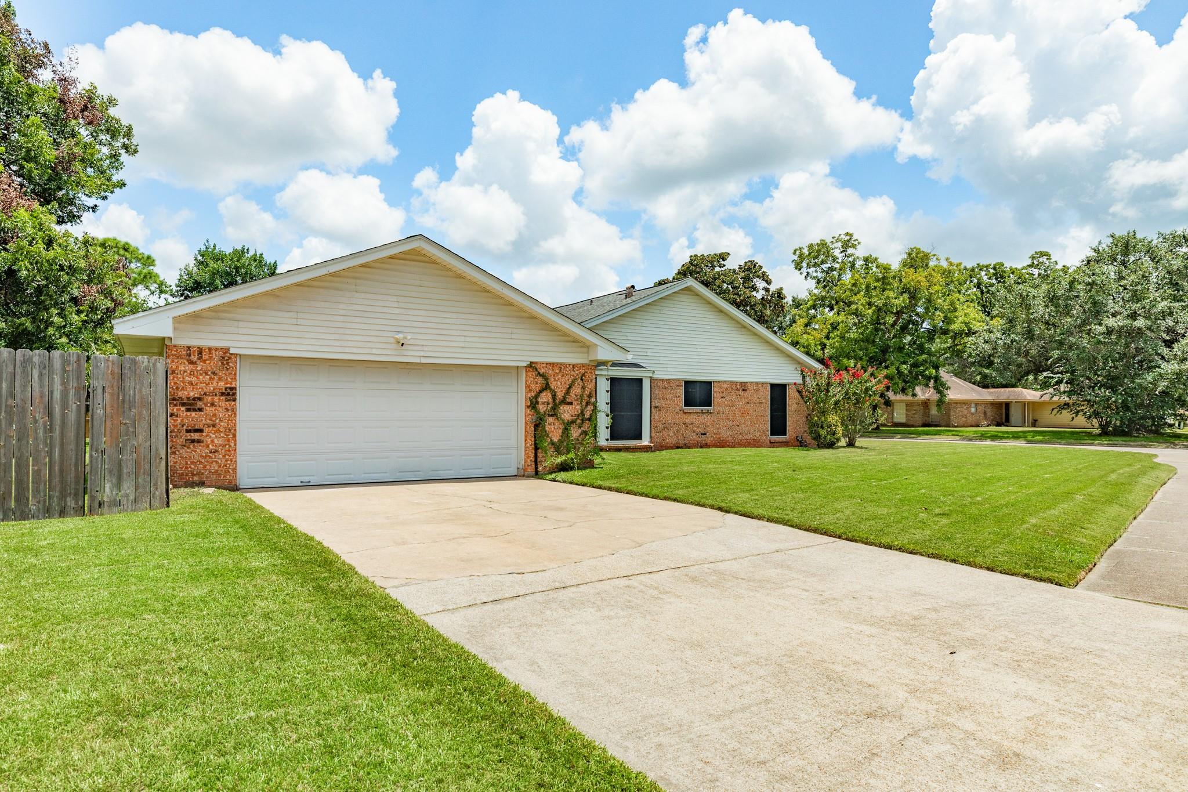
Welcome to this charming Lake Jackson home, perfectly situated on an oversized corner lot in the desirable Shywood neighborhood! Offering 3 bedrooms, 2 full baths, plus a versatile study/bonus room, this home combines comfort, functionality, and thoughtful updates. So many reasons to love this home. Inside you’ll find Porcelian flooring throughout, updated light fixtures and hardware, a cozy gas-insert fireplace, and ADA-friendly features. Front formal dining and extra flex room provides a versatile floorpan. Major improvements include a roof replaced in 2016, A/C unit installed in 2021, and updated ductwork and fresh paint throughout. Step outside to the spacious screened-in patio and extended concrete. Double gate for easy access to backyard or for extra parking. With an attached 2-car garage, generous 11,395 sq. ft lot., and close location in the heart of Lake Jackson, this home offers the space and features you’ve been searching for. Come see what makes this one FEEL like home.

Save
Ask
Tour
Hide
Share
Listing Snapshot
Price 
$296,000
Days On Site 
35 Days
Bedrooms 
3
Inside Area (SqFt) 
2,266 sqft
Total Baths 
2
Full Baths 
2
Partial Baths 
N/A
Lot Size 
0.24 Acres
Year Built 
1976
MLS® Number 
74397715
Status 
Pending
Property Tax 
$5,702
HOA/Condo/Coop Fees 
N/A
Sq Ft Source 
N/A
Friends & Family
Recent Activity
2 weeks agoListing updated with changes from the MLS®
3 weeks agoStatus changed to Pending
a month agoListing first seen on site
General Features
Acres 
0.24
Attached Garage 
Yes
Disclosures 
Sellers Disclosure
Foundation 
Slab
Garage 
Yes
Garage Spaces 
2
Green Energy Efficient 
Thermostat
Parking 
AttachedAdditional ParkingGarage Door Opener
Parking Spaces 
2
Property Sub Type 
Single Family Residence
Sewer 
Public Sewer
SqFt Total 
2266
Style 
Traditional
Water Source 
Public
Interior Features
Appliances 
Double OvenElectric CooktopDishwasher
Cooling 
Ceiling Fan(s)Electric
Fireplace 
Yes
Fireplace Features 
GasGas Log
Fireplaces 
1
Flooring 
Tile
Heating 
Electric
Interior 
High CeilingsEntrance FoyerDouble VanitySmart Thermostat
Laundry Features 
Electric Dryer HookupWasher Hookup
Bedroom 
Dimensions - 14x12Level - FirstArea - 168
Dining Room 
Dimensions - 12x14Level - FirstArea - 168
Living Room 
Dimensions - 19x10Level - FirstArea - 190
Master Bedroom 
Dimensions - 21x10Level - FirstArea - 210
Save
Ask
Tour
Hide
Share
Exterior Features
Construction Details 
BrickWood Siding
Fencing 
Back YardFull
Lot Features 
Back YardCorner LotSubdivided
Patio And Porch 
CoveredPatio
Roof 
Composition
Community Features
Accessibility Features 
Accessible BedroomAccessible DoorsAccessible Full BathAccessible Hallway(s)Accessible KitchenAccessible Entrance
MLS Area 
5
School District 
7 - Brazosport
Financing Terms Available 
CashConventionalFHAVA Loan
Schools
School District
7 - Brazosport
Elementary School
Brannen Elementary School
Middle School
Rasco Middle
High School
Brazoswood High School
Listing courtesy of Mega Realty [email protected]

IDX information is provided exclusively for consumers’ personal, non-commercial use. It may not be used for any purpose other than to identify prospective properties consumers may be interested in purchasing. This data is deemed reliable but is not guaranteed accurate by the MLS.

Data provided by HAR.com © 2026. All information provided should be independently verified.

Neighborhood & Commute
Source: Walkscore
Save
Ask
Tour
Hide
Share