Save
Ask
Tour
Hide
Share
$489,900
26 Days On Site

483 Buffalo Trail
Angleton, TX 77515

For Sale|Single Family Residence|Active
4
Beds
3
Total Baths
2
Full Baths
1
Partial Bath
2,350
SqFt
$208
/SqFt
2026
Built
Subdivision:
Bar X Ranch Sec 5
County:
Brazoria
Call Now: 979-863-1143
Is this the listing for you? We can help make it yours.
979-863-1143
483 Buffalo Trail483 Buffalo Trail483 Buffalo Trail483 Buffalo Trail
Save
Ask
Tour
Hide
Share

Mortgage Calculator

Monthly Payment (Est.)

$2,235
Calculator powered by Showcase IDX, a Constellation1 Company. Copyright ©2026 Information is deemed reliable but not guaranteed.

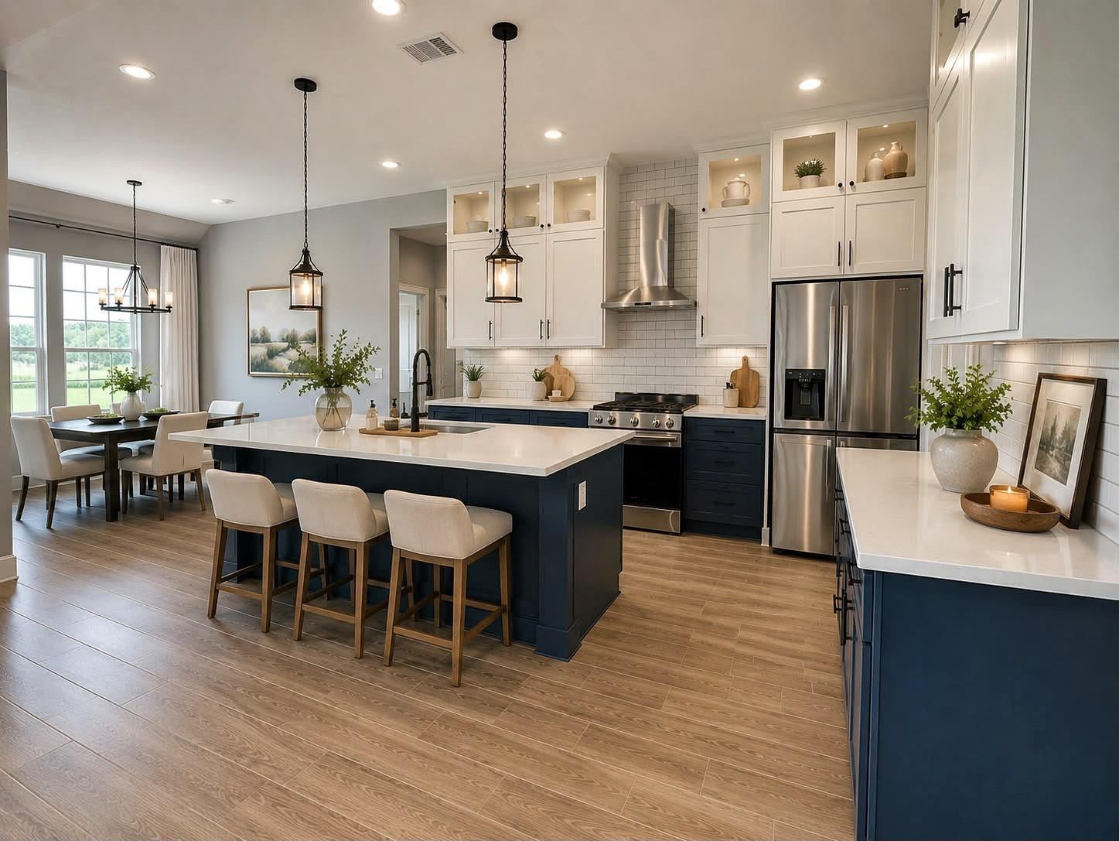
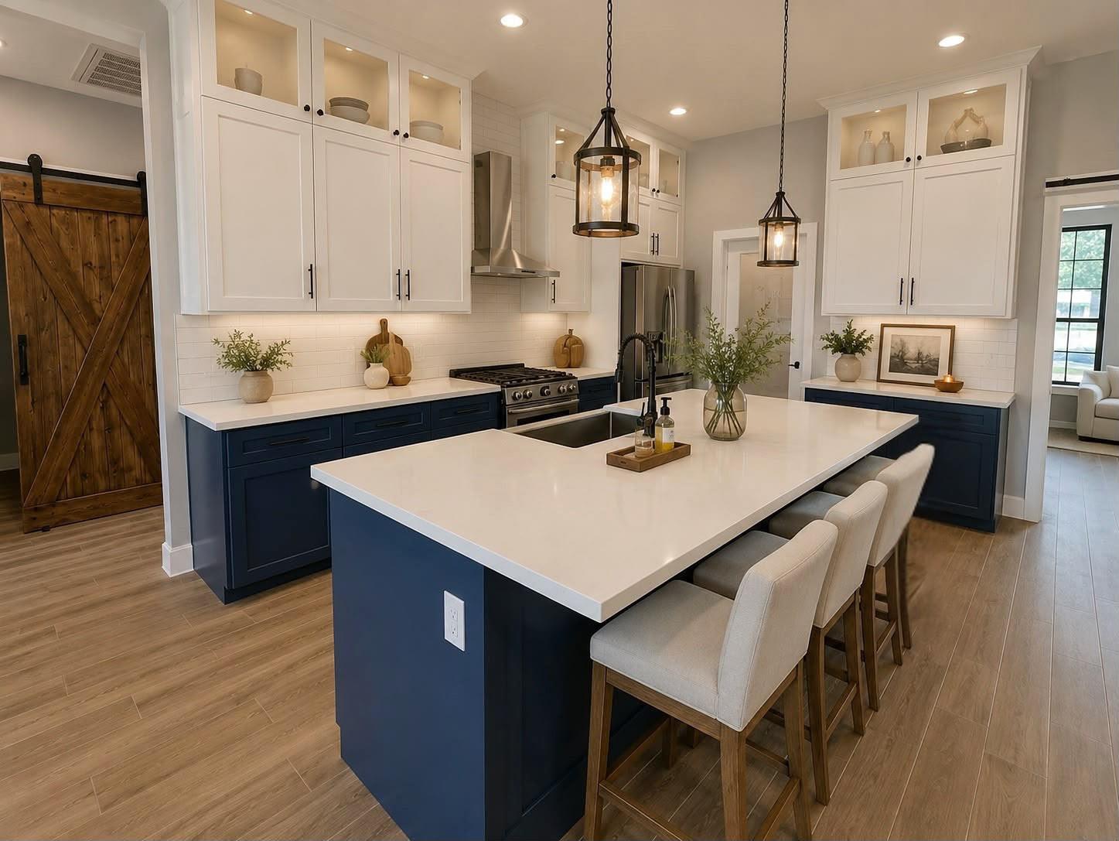
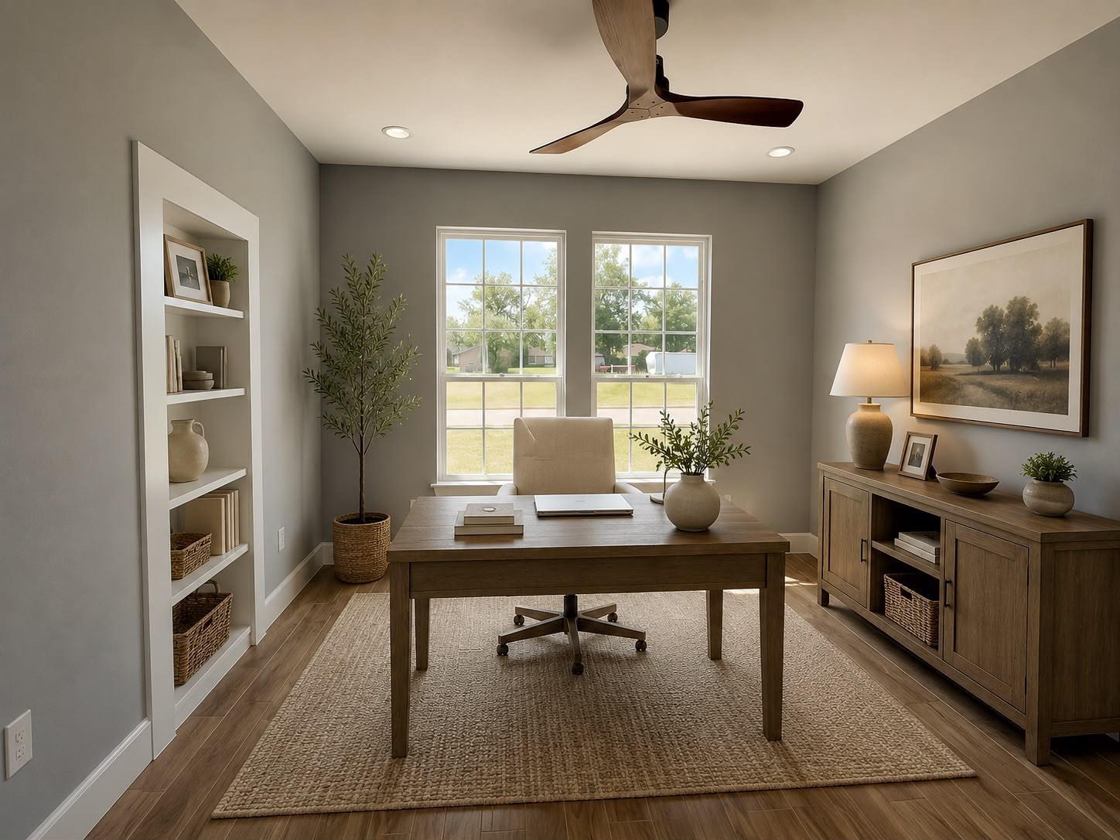
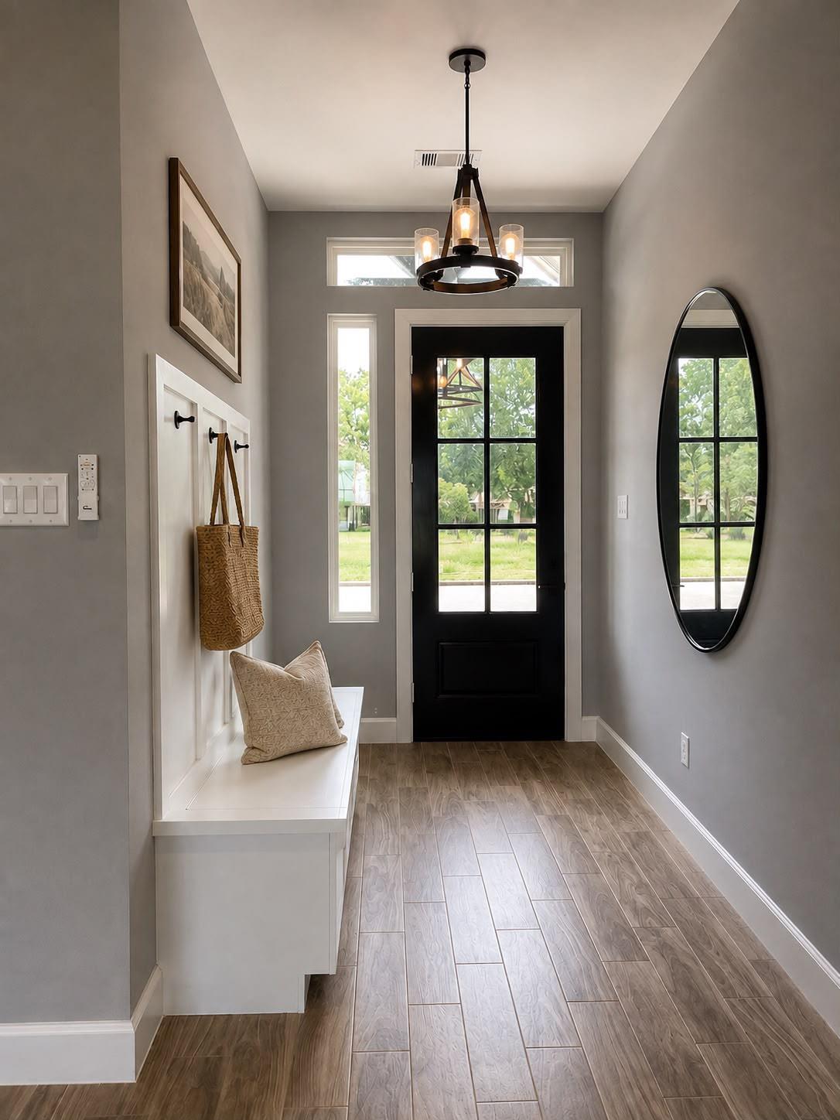
Move-in ready and beautifully appointed, this brand-new 2,350 SF custom-built ranch-style home is located in the community of Bar X. Thoughtfully designed with quality finishes and numerous upgrades throughout, this never-before-lived-in home offers a spacious and inviting layout ideal for both everyday living and entertaining. The open-concept design features 11-foot ceilings, oversized windows, custom tile, quartz countertops, 6-inch wood baseboards, LED recessed lighting, and a split-bedroom floor plan. The kitchen is beautifully equipped with ceiling-height upgraded cabinetry with glass accents, self-closing doors, stainless steel appliances, a farmhouse sink with custom faucet, and a pot filler above the range. The primary suite offers a luxurious retreat with an oversized custom shower and freestanding soaking tub, while the home’s panoramic electric fireplace and smart home audio system add both comfort and style.

Save
Ask
Tour
Hide
Share
Listing Snapshot
Price 
$489,900
Days On Site 
26 Days
Bedrooms 
4
Inside Area (SqFt) 
2,350 sqft
Total Baths 
3
Full Baths 
2
Partial Baths 
1
Lot Size 
0.98 Acres
Year Built 
2026
MLS® Number 
74315110
Status 
Active
Property Tax 
$522
HOA/Condo/Coop Fees 
$45.83 monthly
Sq Ft Source 
N/A
Friends & Family
Recent Activity
6 days agoListing updated with changes from the MLS®
4 weeks agoListing first seen on site
General Features
Acres 
0.98
Attached Garage 
Yes
Disclosures 
Other Disclosures
Foundation 
Slab
Garage 
Yes
Garage Spaces 
2
Parking 
Attached
Parking Spaces 
2
Property Condition 
Under Construction
Property Sub Type 
Single Family Residence
Sewer 
Septic Tank
SqFt Total 
2350
Style 
Traditional
Water Source 
Well
Interior Features
Appliances 
DisposalMicrowaveDishwasher
Cooling 
Electric
Fireplace 
Yes
Fireplace Features 
Electric
Fireplaces 
1
Flooring 
Laminate
Heating 
Natural Gas
Interior 
Walk-In Closet(s)
Bedroom 
Dimensions - 13x11Level - FirstArea - 143
Master Bedroom 
Dimensions - 18x14Level - FirstArea - 252
Save
Ask
Tour
Hide
Share
Exterior Features
Construction Details 
BrickStucco
Lot Features 
Cleared
Roof 
Built-Up
Community Features
Association Amenities 
Recreation Facilities
Association Fee 
$550.0
Association Fee Frequency 
Annually
MLS Area 
5
School District 
5 - Angleton
Financing Terms Available 
CashConventionalFHAVA Loan
Schools
School District
5 - Angleton
Elementary School
Westside Elementary School (Angleton)
Middle School
Heritage Junior High School (Angleton)
High School
Angleton High School
Listing courtesy of Intero River Oaks Office [email protected]

IDX information is provided exclusively for consumers’ personal, non-commercial use. It may not be used for any purpose other than to identify prospective properties consumers may be interested in purchasing. This data is deemed reliable but is not guaranteed accurate by the MLS.

Data provided by HAR.com © 2026. All information provided should be independently verified.

Neighborhood & Commute
Source: Walkscore
Save
Ask
Tour
Hide
Share