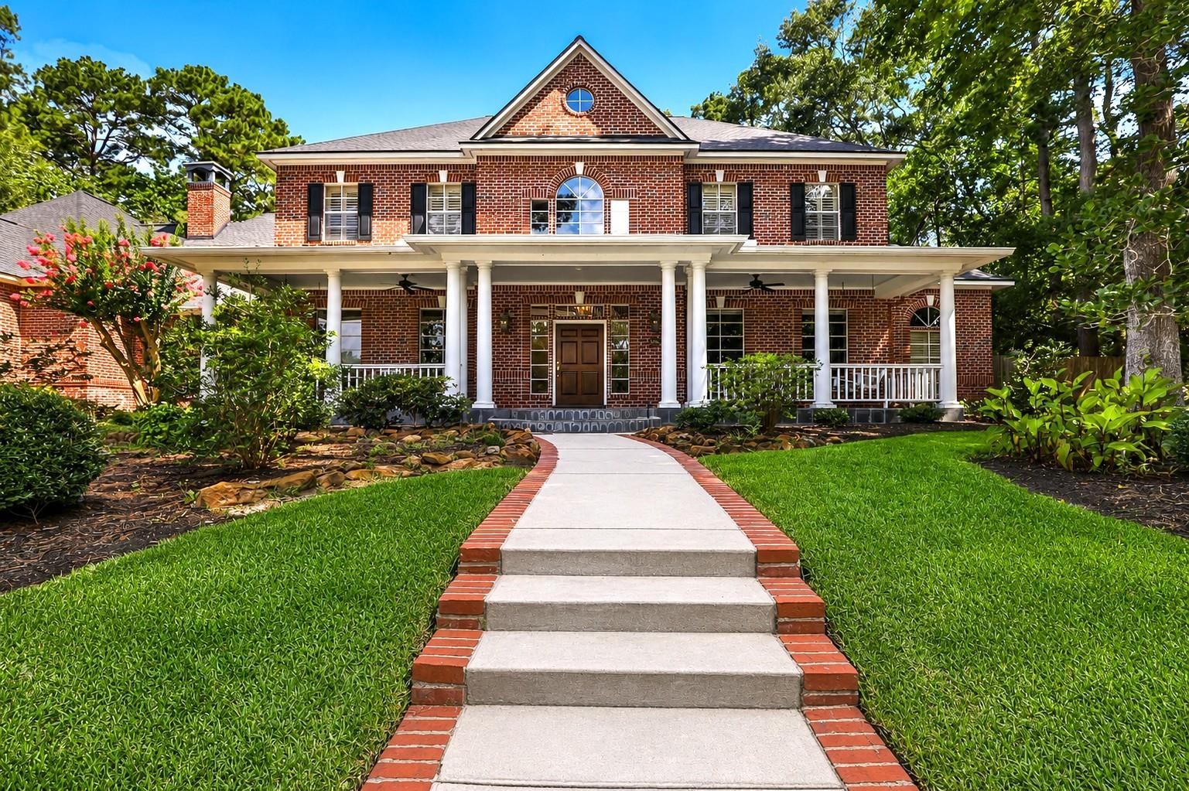
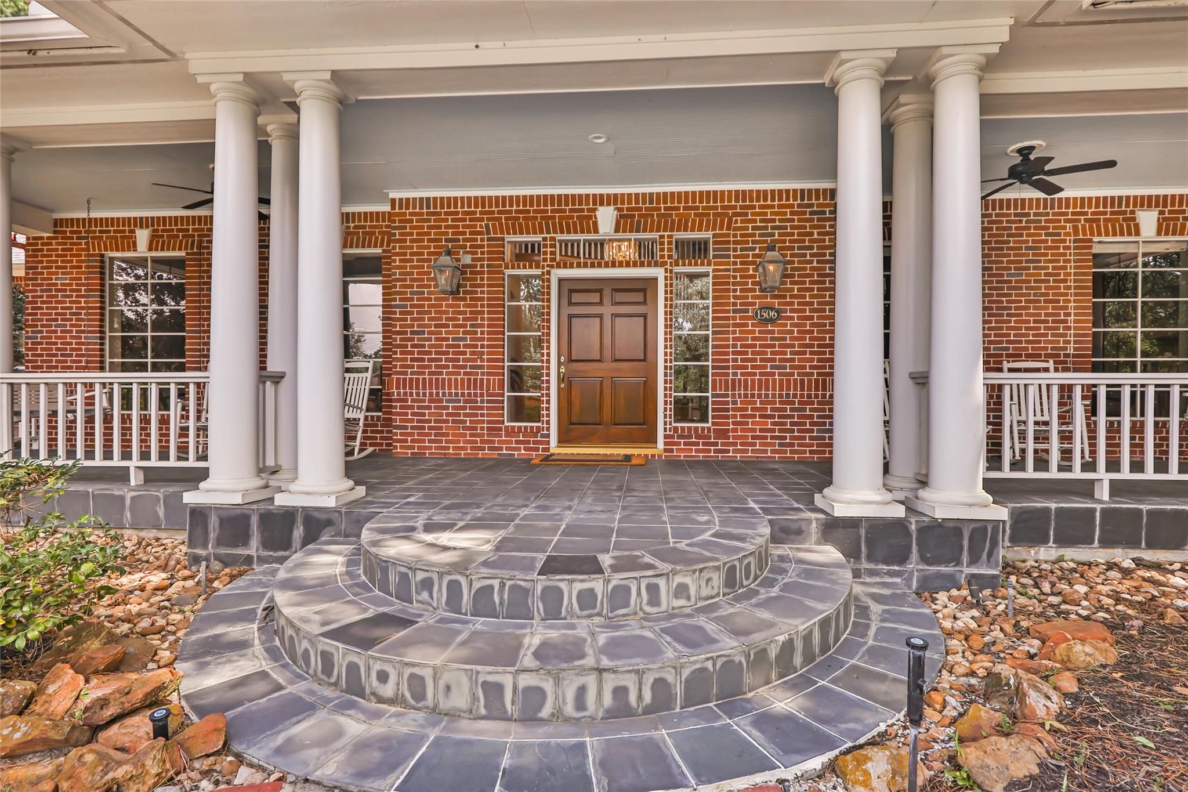
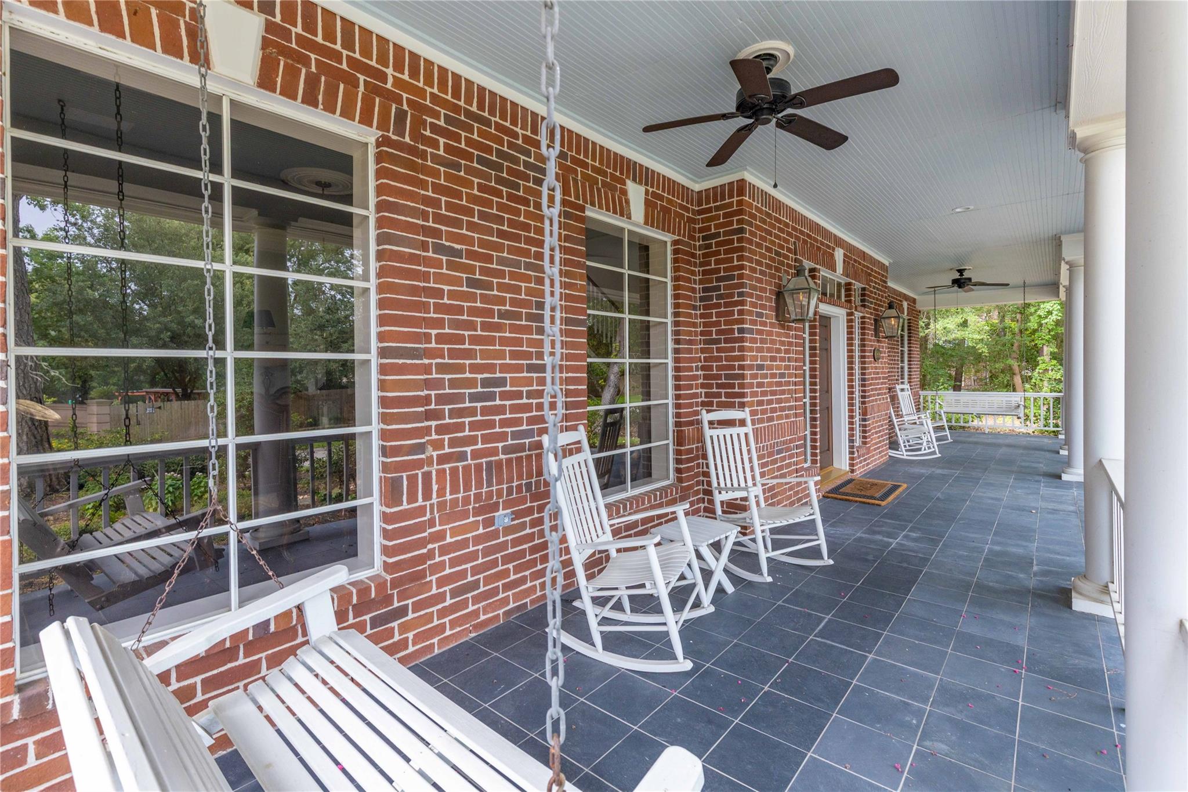
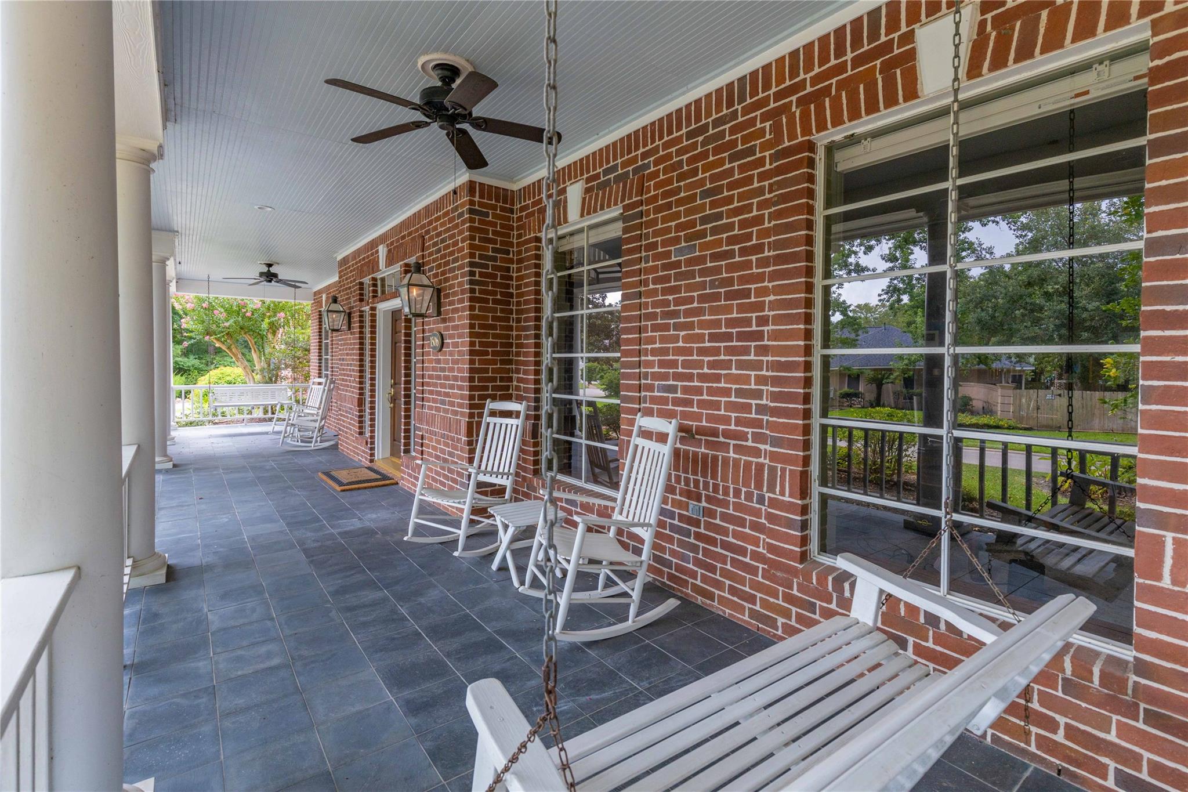
Absolutely exceptional home! STUNNING 5-bdrm custom home sits on a NEVER-flooded lot bordering the greenbelt, offering privacy and two expansive backyard patios for entertaining. Charming front porch welcomes you into a home filled with exquisite craftsmanship refinished wood floors, custom millwork, marble & luxurious accents. The well-designed layout includes formal living and dining, a private office & a generous primary suite with a walk-in closet and exercise room. The spacious family room flows into a chef's kitchen with updated stainless-steel appliances, a 11 ft. island, Granite counters, subway tile backsplash and custom cabinetry. Upstairs features four oversized bedrooms, a flexible game room/office, a versatile alcove office, and a media room. Two bedrooms have ensuite baths, while others share a jack and jill. Ample storage, a walk-in attic, pier and beam foundation, newer roof (2023), updated HVAC, and insulated garage doors, epoxy floors, extended driveway/pavers.
Listing Snapshot
Inside Area (SqFt)
6,475 sqft
HOA/Condo/Coop Fees
$59.17 monthly
Recent Activity
| 4 days ago | | Listing updated with changes from the MLS® |
| 2 weeks ago | | Price changed to $1,149,000 |
| 2 months ago | | Listing first seen on site |
General Features
Disclosures
ExclusionsSeller's Disclosure
Green Energy Efficient
ThermostatHVACInsulationAppliances
Parking
AttachedOversizedAdditional ParkingGarage Door Opener
Property Sub Type
Single Family Residence
Style
ColonialTraditional
Interior Features
Appliances
ENERGY STAR Qualified AppliancesWine RefrigeratorDouble OvenElectric OvenMicrowaveElectric CooktopDishwasherRefrigerator
Cooling
Attic FanCeiling Fan(s)ElectricZoned
Fireplace Features
Free StandingGasGas Log
Flooring
CarpetMarbleTileWood
Interior
Crown MoldingDry BarHigh CeilingsWalk-In Closet(s)Kitchen IslandEntrance FoyerMaster DownstairsGranite CountersDouble VanitySmart Thermostat
Laundry Features
Electric Dryer HookupWasher Hookup
Window Features
Window Coverings
Bedroom
Dimensions - 16,6 x 12,10Level - Second
Breakfast
Dimensions - 16 x 10.5Level - FirstArea - 168
Dining Room
Dimensions - 17.7 x 14.10Level - FirstArea - 249
Family Room
Dimensions - 23 x 18.10Level - FirstArea - 416
Kitchen
Dimensions - 17.6 x 16Level - FirstArea - 281
Living Room
Dimensions - 17.6 x 17.6Level - FirstArea - 309
Master Bedroom
Dimensions - 16 x 22.4Level - FirstArea - 358
Exterior Features
Construction Details
Batts InsulationBrickWood Siding
Lot Features
Back YardGreenbeltNear Golf CourseWooded
Patio And Porch
CoveredPatio
Windows/Doors
Window Coverings
Community Features
Accessibility Features
Therapeutic Whirlpool
Association Amenities
Picnic AreaPlaygroundPoolTrail(s)
Association Fee Frequency
Annually
School District
29 - Humble
Financing Terms Available
CashConventionalFHAVA Loan
Schools
School District29 - Humble
Elementary SchoolWillow Creek Elementary School (Humble)
Middle SchoolRiverwood Middle School
High SchoolKingwood High School
Listing courtesy of RE/MAX Universal
[email protected]
IDX information is provided exclusively for consumers’ personal, non-commercial use. It may not be used for any purpose other than to identify prospective properties consumers may be interested in purchasing. This data is deemed reliable but is not guaranteed accurate by the MLS.
Data provided by HAR.com © 2026. All information provided should be independently verified.
Source: Walkscore


Did you know? You can invite friends and family to your search. They can join your search, rate and discuss listings with you.