Save
Ask
Tour
Hide
Share
$415,000
128 Days On Site

320 N Amherst Drive
West Columbia, TX 77486

For Sale|Single Family Residence|Active
5
Beds
4
Total Baths
3
Full Baths
1
Partial Bath
2,880
SqFt
$144
/SqFt
1985
Built
Subdivision:
Columbia Lakes Sec 1-2-3-4-5
County:
Brazoria
Call Now: 979-863-1143
Is this the listing for you? We can help make it yours.
979-863-1143
320 N Amherst Drive320 N Amherst Drive320 N Amherst Drive320 N Amherst Drive
Save
Ask
Tour
Hide
Share

Mortgage Calculator

Monthly Payment (Est.)

$1,893
Calculator powered by Showcase IDX, a Constellation1 Company. Copyright ©2026 Information is deemed reliable but not guaranteed.

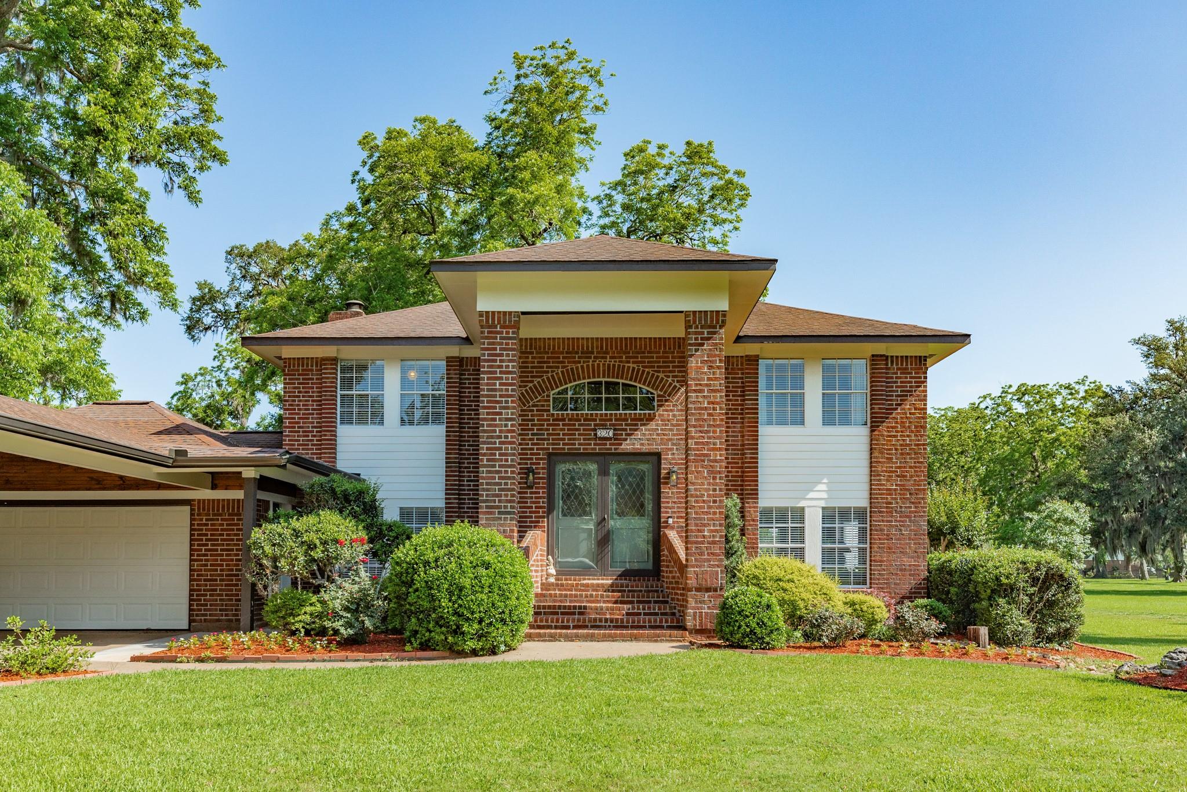
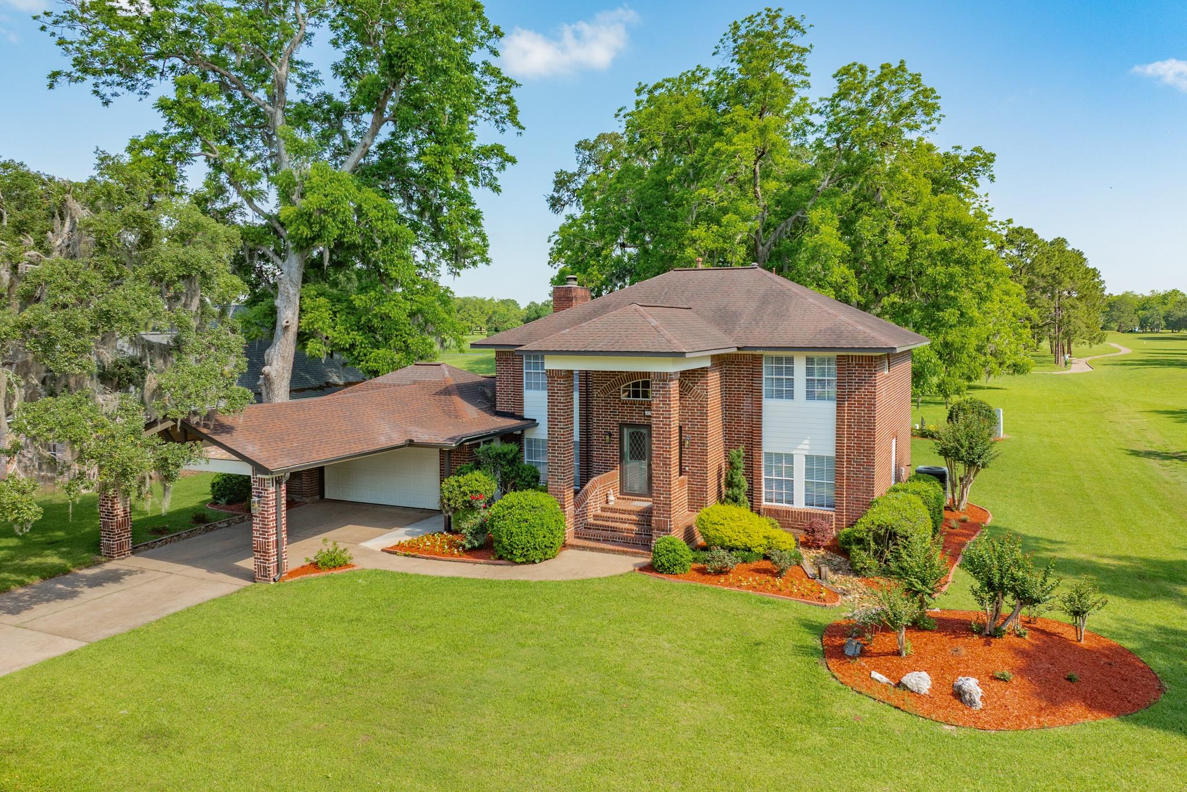
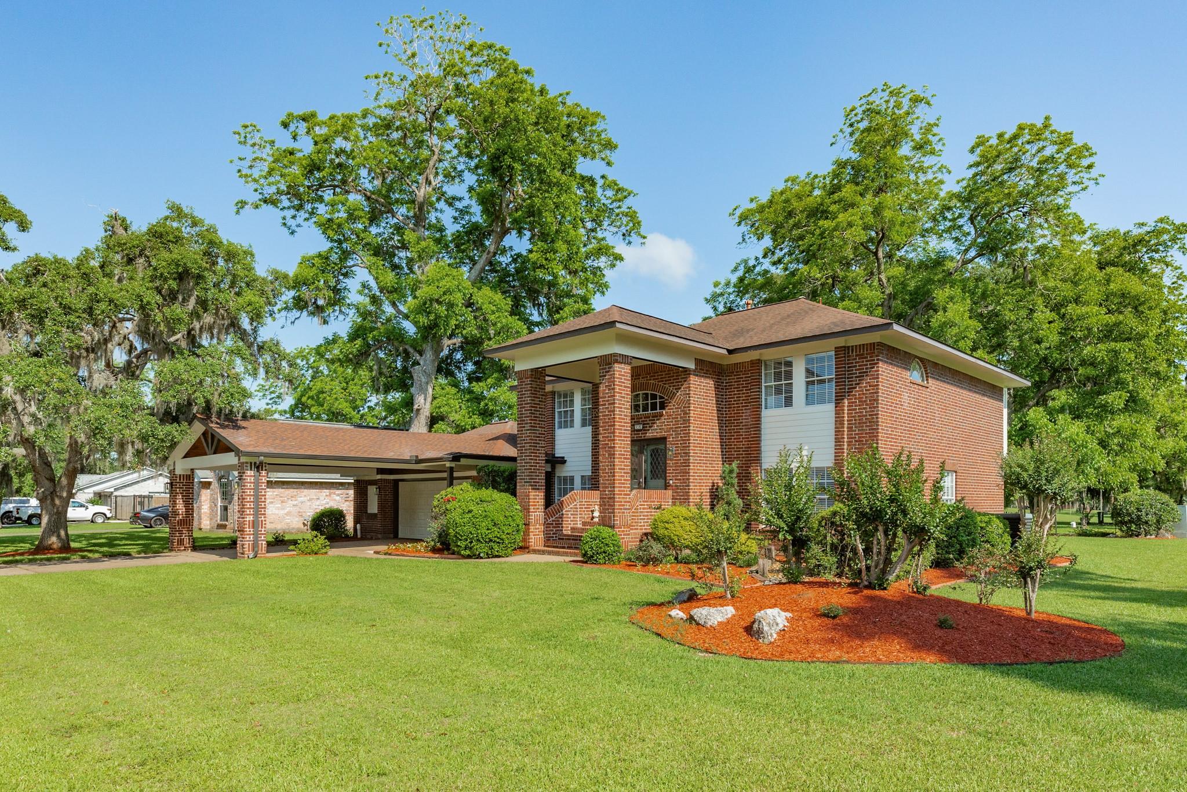
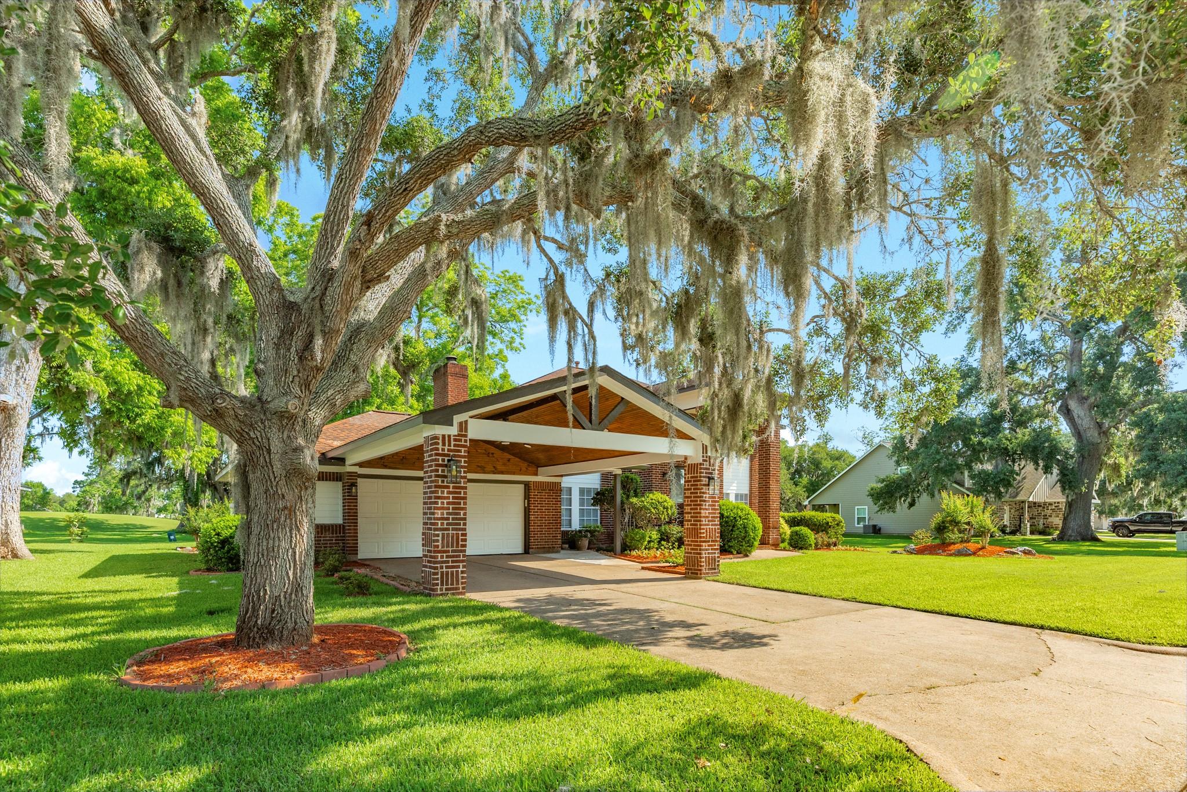
MIL SUITE / PRIVATE GUEST QUARTERS! This beautifully designed home offers traditional charm, tasteful updates, and flexible living. The separate MIL suite features a spacious bedroom, full bath with double sinks, and walk-in closet- ideal for multigenerational living, guests, or extended stays. The main home offers 4 bedrooms and 2.5 baths, formal living and dining areas, plus a family room with fireplace. A grand foyer with a striking staircase, soaring ceilings, and abundant natural light add to the home’s inviting feel. Updates include new bathroom countertops and breaker box. Outside, enjoy charming patios, mature landscaping, sprinkler system, and peaceful green space views. A storage room is conveniently accessible from the patio. Generac pigtail included.

Save
Ask
Tour
Hide
Share
Listing Snapshot
Price 
$415,000
Days On Site 
128 Days
Bedrooms 
5
Inside Area (SqFt) 
2,880 sqft
Total Baths 
4
Full Baths 
3
Partial Baths 
1
Lot Size 
0.2296 Acres
Year Built 
1985
MLS® Number 
73179667
Status 
Active
Property Tax 
$4,853
HOA/Condo/Coop Fees 
$50 monthly
Sq Ft Source 
N/A
Friends & Family
Recent Activity
a week agoListing updated with changes from the MLS®
a week agoPrice changed to $415,000
4 months agoListing first seen on site
General Features
Acres 
0.2296
Carport 
2
Disclosures 
Sellers Disclosure
Foundation 
Slab
Parking 
Attached CarportAttached
Parking Spaces 
2
Property Sub Type 
Single Family Residence
Sewer 
Public Sewer
SqFt Total 
2880
Style 
Traditional
Water Source 
Public
Interior Features
Appliances 
DisposalOvenGas CooktopDishwasher
Cooling 
Ceiling Fan(s)Gas
Fireplace 
Yes
Fireplace Features 
Gas Log
Fireplaces 
1
Flooring 
CarpetLaminateTile
Heating 
Natural Gas
Interior 
Crown MoldingHigh CeilingsWalk-In Closet(s)PantryEntrance FoyerGranite CountersDouble Vanity
Spa 
Yes
Bedroom 
Dimensions - 12.3x20.7Area - 254
Breakfast 
Dimensions - 9.3x10Level - FirstArea - 93
Den 
Dimensions - 13.4x20.78Level - FirstArea - 278
Dining Room 
Dimensions - 10.99x13Level - FirstArea - 142
Living Room 
Dimensions - 13x15.5Level - FirstArea - 201
Master Bedroom 
Dimensions - 13.4x13.4Level - SecondArea - 179
Save
Ask
Tour
Hide
Share
Exterior Features
Construction Details 
BrickCement SidingWood Siding
Lot Features 
Back YardNear Golf CourseOn Golf CourseSubdivided
Roof 
Composition
Spa 
Yes
Waterfront Features 
Pond
Community Features
Accessibility Features 
Therapeutic Whirlpool
Association Amenities 
Basketball CourtGolf CourseJogging PathPlaygroundPool
Association Fee 
$150.0
Association Fee Frequency 
Quarterly
Community Features 
Golf
MLS Area 
5
School District 
10 - Columbia-Brazoria
Financing Terms Available 
CashConventionalFHAVA Loan
Roads 
Asphalt
Schools
School District
10 - Columbia-Brazoria
Elementary School
West Columbia Elementary
Middle School
West Brazos Junior High
High School
Columbia High School
Listing courtesy of Bailes Real Estate [email protected]

IDX information is provided exclusively for consumers’ personal, non-commercial use. It may not be used for any purpose other than to identify prospective properties consumers may be interested in purchasing. This data is deemed reliable but is not guaranteed accurate by the MLS.

Data provided by HAR.com © 2026. All information provided should be independently verified.

Neighborhood & Commute
Source: Walkscore
Save
Ask
Tour
Hide
Share