Save
Ask
Tour
Hide
Share
$288,700
102 Days On Site

1916 Baywood Drive
Bay City, TX 77414

For Sale|Single Family Residence|Active
3
Beds
2
Total Baths
2
Full Baths
2,112
SqFt
$137
/SqFt
1964
Built
Subdivision:
Baywood Sub
County:
Matagorda
Call Now: 979-863-1143
Is this the listing for you? We can help make it yours.
979-863-1143
1916 Baywood Drive1916 Baywood Drive1916 Baywood Drive1916 Baywood Drive
Save
Ask
Tour
Hide
Share

Mortgage Calculator

Monthly Payment (Est.)

$1,317
Calculator powered by Showcase IDX, a Constellation1 Company. Copyright ©2026 Information is deemed reliable but not guaranteed.

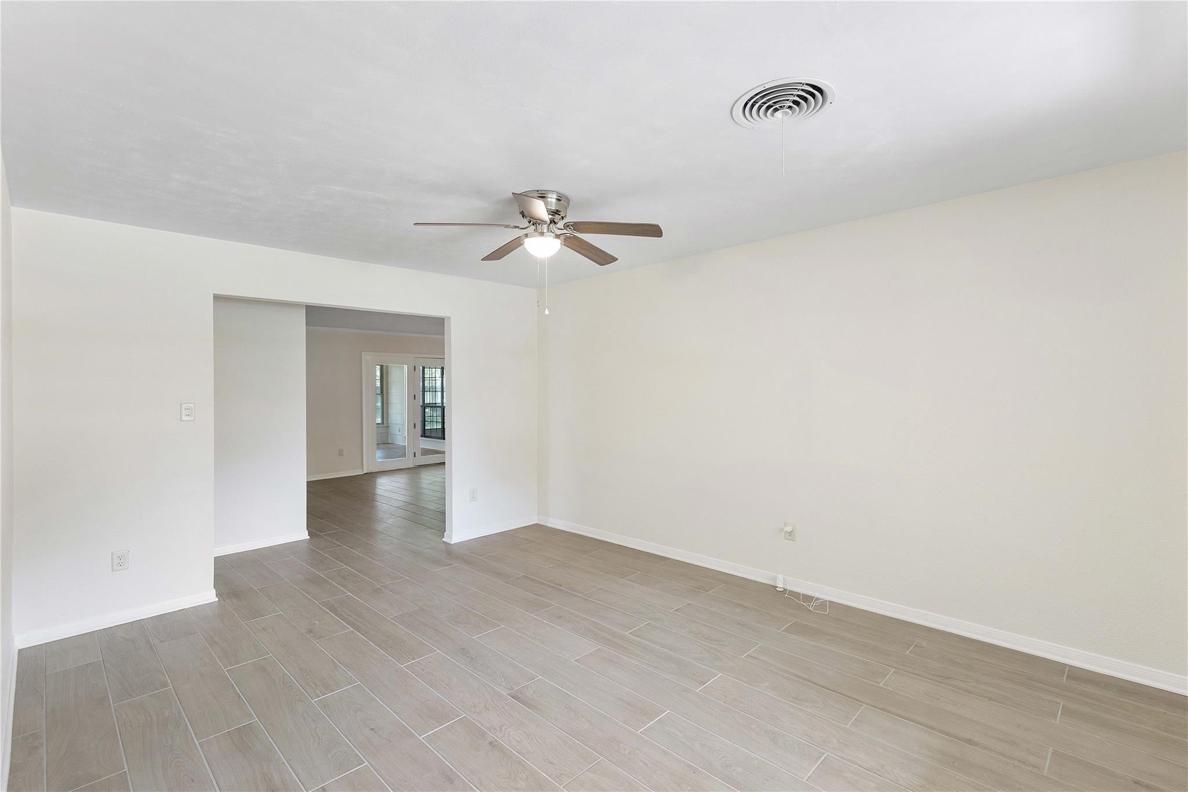
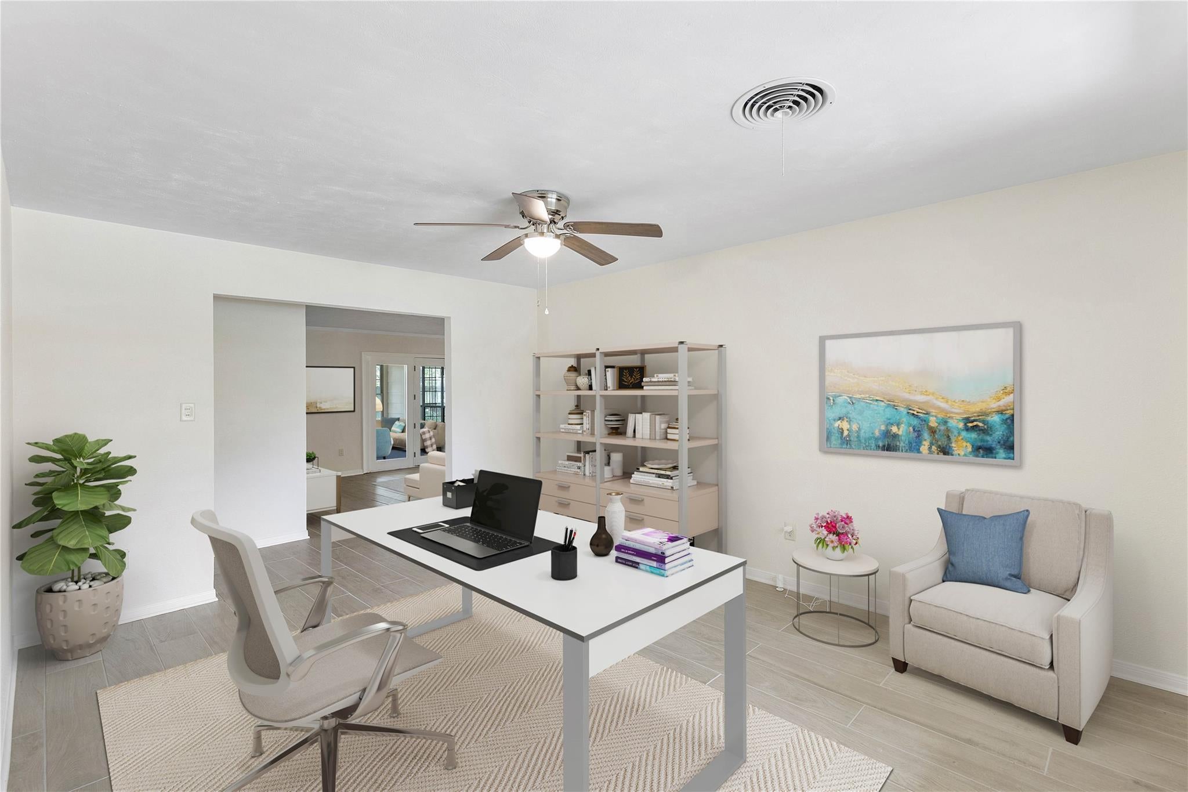
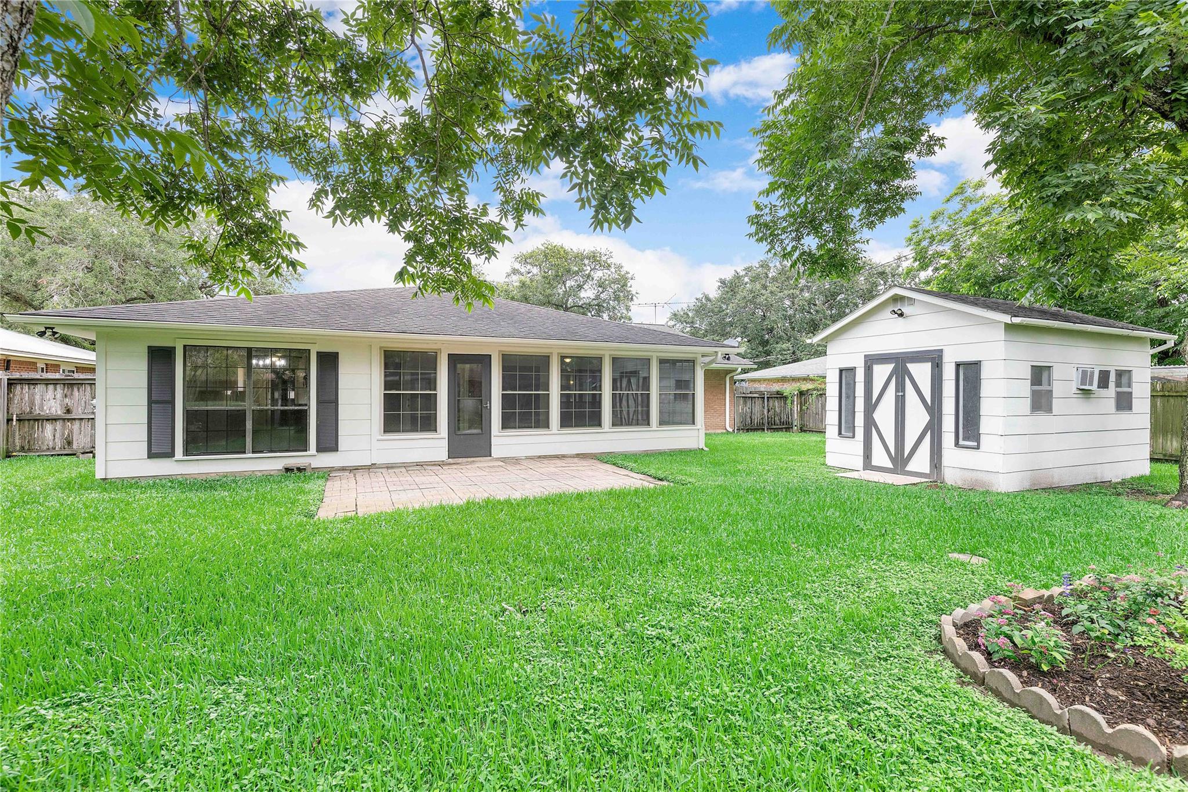
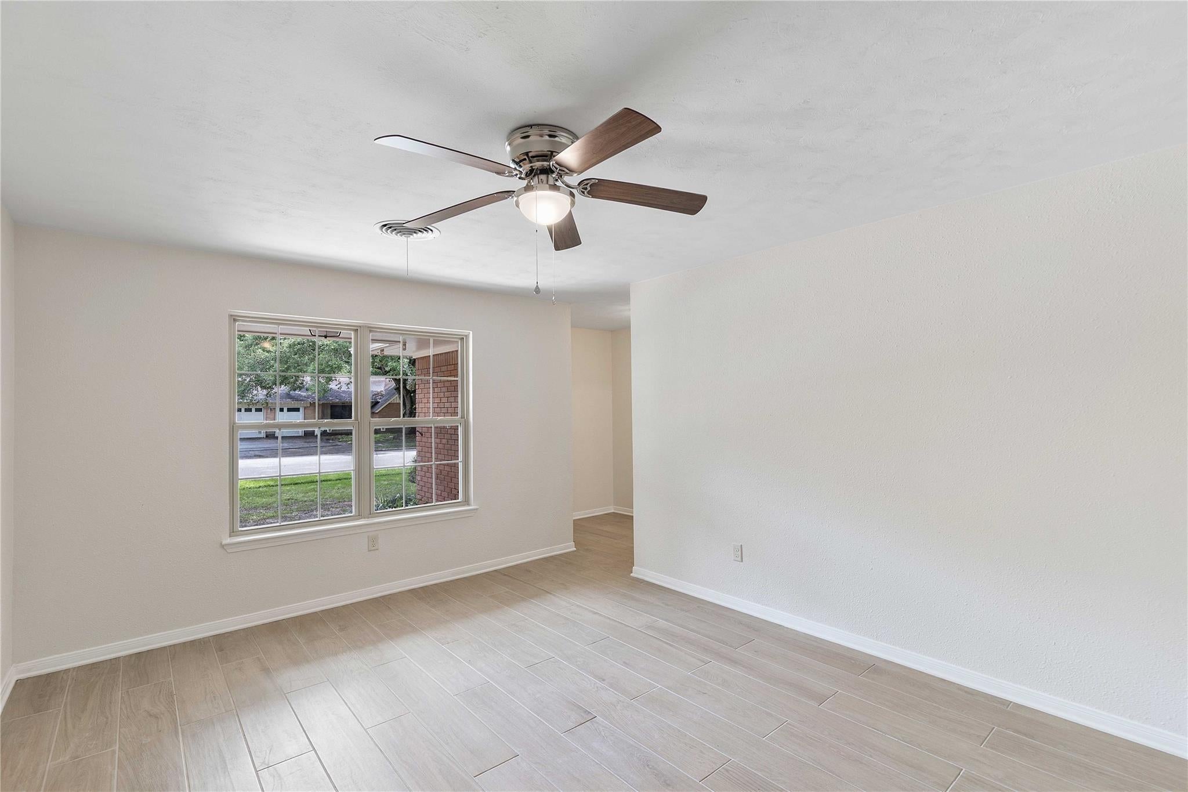
Welcome home to 1916 Baywood Drive, located in the highly desirable and established Baywood neighborhood. Beautifully renovated in 2026, this pristine residence features 3 bedrooms, a versatile office/flex space, 2 baths, and a bright, air-conditioned sunroom with dual ceiling fans. The interior boasts seamless tile flooring throughout with absolutely no carpet—alongside fresh paint, updated lighting, and new ceiling fans. The modernized kitchen includes brand-new appliances, and the bathrooms have been tastefully updated. Major mechanical upgrades provide peace of mind, featuring a 2025 water heater and a 2023 HVAC system. Outside, the expansive lot showcases a paver patio, automatic sprinkler system, fresh exterior paint, a new mailbox, and a large shed equipped with power and air conditioning. The two-car garage also provides excellent storage with built-in cabinets. Conveniently located near HEB, schools, & shopping, this exceptional property is just 30 minutes from Matagorda Bay.

Save
Ask
Tour
Hide
Share
Listing Snapshot
Price 
$288,700
Days On Site 
102 Days
Bedrooms 
3
Inside Area (SqFt) 
2,112 sqft
Total Baths 
2
Full Baths 
2
Partial Baths 
N/A
Lot Size 
0.201 Acres
Year Built 
1964
MLS® Number 
7267091
Status 
Active
Property Tax 
$4,544
HOA/Condo/Coop Fees 
N/A
Sq Ft Source 
N/A
Friends & Family
Recent Activity
6 days agoListing updated with changes from the MLS®
a month agoPrice changed to $288,700
3 months agoStatus changed to Active
3 months agoListing first seen on site
General Features
Acres 
0.201
Attached Garage 
Yes
Disclosures 
EstateMudOther DisclosuresSellers Disclosure
Foundation 
Slab
Garage 
Yes
Garage Spaces 
2
Green Energy Efficient 
ThermostatAppliances
Parking 
Attached
Parking Spaces 
2
Property Sub Type 
Single Family Residence
Sewer 
Public Sewer
SqFt Total 
2112
Style 
Ranch
Water Source 
Public
Interior Features
Appliances 
ENERGY STAR Qualified AppliancesDisposalElectric OvenMicrowaveFree-Standing RangeDishwasherOven
Cooling 
Ceiling Fan(s)Electric
Flooring 
Tile
Heating 
Natural Gas
Interior 
Smart Thermostat
Laundry Features 
Electric Dryer HookupWasher Hookup
Bedroom 
Dimensions - 11.5x11.8Level - FirstArea - 135
Dining Room 
Dimensions - 16.4x11.10Level - FirstArea - 182
Living Room 
Dimensions - 15.5x18.4Level - FirstArea - 285
Master Bedroom 
Dimensions - 17x11.5Level - FirstArea - 195
Sunroom 
Dimensions - 15.5x18.4Level - FirstArea - 285
Save
Ask
Tour
Hide
Share
Exterior Features
Construction Details 
BrickCement Siding
Fencing 
Back Yard
Lot Features 
Subdivided
Other Structures 
Shed(s)Workshop
Patio And Porch 
ScreenedPatio
Roof 
Composition
Community Features
Community Features 
Curbs
MLS Area 
54
School District 
132 - Bay City
Financing Terms Available 
CashConventionalFHAUSDA LoanVA Loan
Roads 
Asphalt
Schools
School District
132 - Bay City
Elementary School
Roberts Elementary
Middle School
Bay City Junior High School
High School
Bay City High School
Listing courtesy of CB&A, Realtors [email protected]

IDX information is provided exclusively for consumers’ personal, non-commercial use. It may not be used for any purpose other than to identify prospective properties consumers may be interested in purchasing. This data is deemed reliable but is not guaranteed accurate by the MLS.

Data provided by HAR.com © 2026. All information provided should be independently verified.

Neighborhood & Commute
Source: Walkscore
Save
Ask
Tour
Hide
Share