Save
Ask
Tour
Hide
Share
$165,000
New Listing

1114 E Pecan Street
Angleton, TX 77515

For Sale|Single Family Residence|Active
4
Beds
2
Total Baths
2
Full Baths
1,430
SqFt
$115
/SqFt
1960
Built
Subdivision:
Lane Angleton
County:
Brazoria
Call Now: 979-863-1143
Is this the listing for you? We can help make it yours.
979-863-1143
1114 E Pecan Street1114 E Pecan Street1114 E Pecan Street1114 E Pecan Street
Save
Ask
Tour
Hide
Share

Mortgage Calculator

Monthly Payment (Est.)

$753
Calculator powered by Showcase IDX, a Constellation1 Company. Copyright ©2026 Information is deemed reliable but not guaranteed.

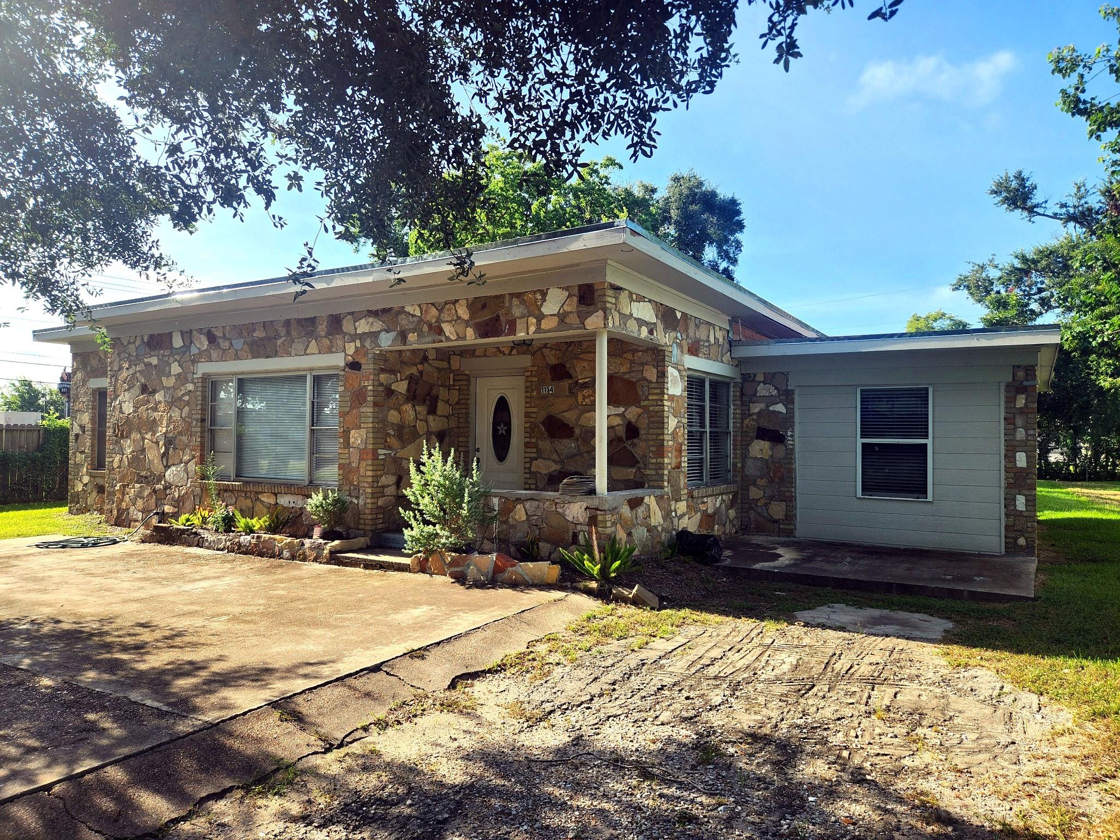
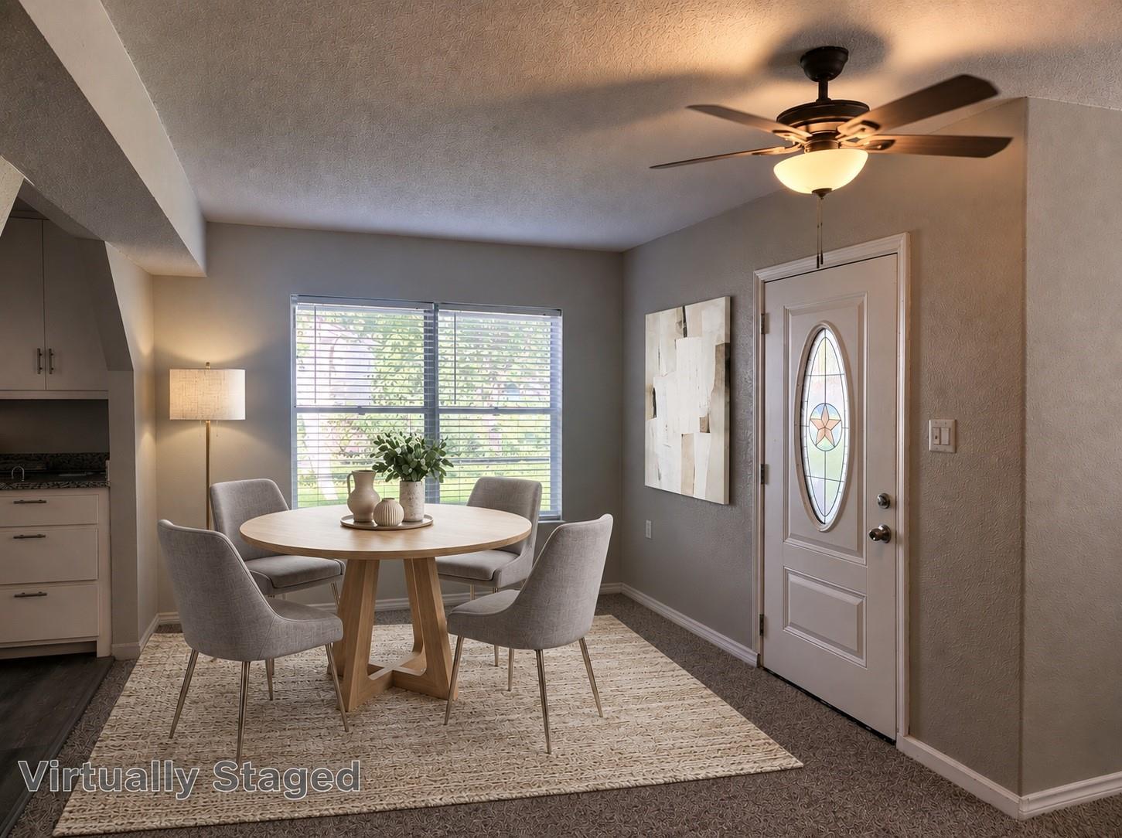
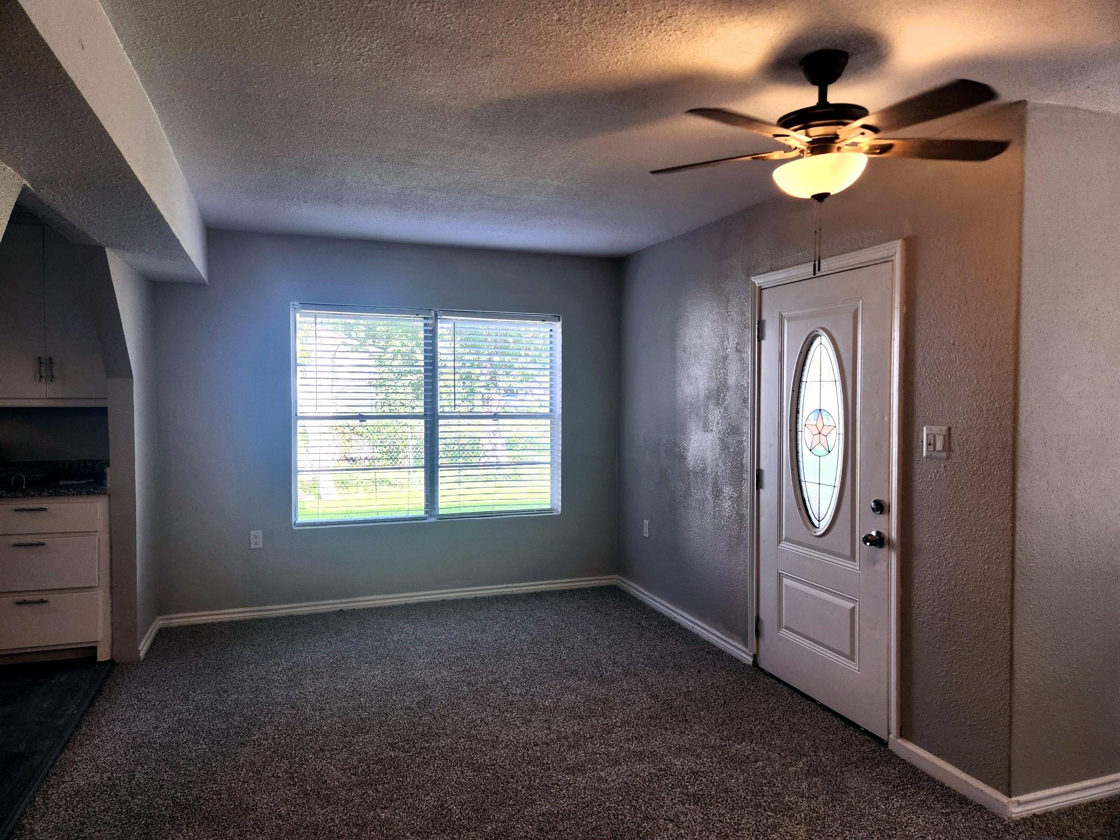
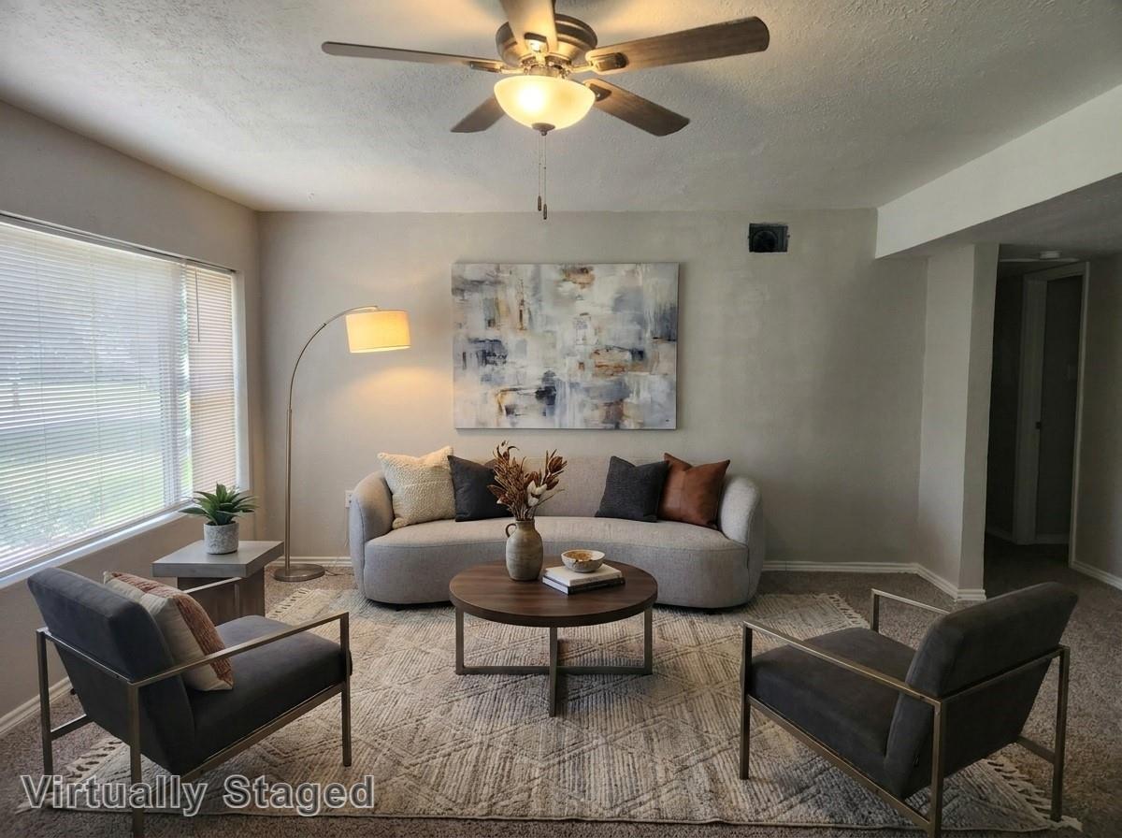
Located in the heart of downtown Angleton, this 4-bedroom, 2-bath stone home sits on an oversized 11,000 sq ft lot (rare for downtown Angleton) within walking distance of dining, retail, and city services. The big-ticket work is done — roof (2025), foundation repaired and warranted (26 piers), new plumbing, tankless water heater, HVAC (2021), and new flooring and fresh neutral paint throughout. Granite kitchen counters with black appliances, fully tiled updated bath, and mature hardwood trees complete the picture. Single-family with converted garage addition adds a bedroom, bath, and indoor laundry room. Large concrete parking pad in front, a fully fenced yard, and a covered front porch round out a property with real character and real potential. A straightforward opportunity for a cash buyer, investor, or a buyer ready to build equity from day one. Seller is motivated. Bring your vision, and come see the potential for yourself.

Save
Ask
Tour
Hide
Share
Listing Snapshot
Price 
$165,000
Days On Site 
0 Days
Bedrooms 
4
Inside Area (SqFt) 
1,430 sqft
Total Baths 
2
Full Baths 
2
Partial Baths 
N/A
Lot Size 
0.2712 Acres
Year Built 
1960
MLS® Number 
71878343
Status 
Active
Property Tax 
$3,440
HOA/Condo/Coop Fees 
N/A
Sq Ft Source 
N/A
Friends & Family
Recent Activity
2 hours agoListing updated with changes from the MLS®
2 hours agoListing first seen on site
General Features
Acres 
0.2712
Disclosures 
Seller's Disclosure
Foundation 
Slab
Garage 
Yes
Parking 
No GarageGated
Property Sub Type 
Single Family Residence
Sewer 
Public Sewer
SqFt Total 
1430
Style 
Ranch
Water Source 
Public
Interior Features
Appliances 
Water HeaterElectric OvenElectric RangeDishwasherRefrigerator
Cooling 
Electric
Flooring 
CarpetVinyl
Heating 
Electric
Laundry Features 
Electric Dryer HookupWasher Hookup
Bedroom 
Dimensions - 12x15Level - FirstArea - 180
Dining Room 
Level - First
Kitchen 
Level - First
Living Room 
Level - First
Master Bedroom 
Dimensions - 10x11Level - FirstArea - 110
Save
Ask
Tour
Hide
Share
Exterior Features
Construction Details 
StoneWood Siding
Fencing 
Back Yard
Lot Features 
Subdivided
Roof 
Composition
Community Features
MLS Area 
5
School District 
5 - Angleton
Financing Terms Available 
CashConventionalOwner Will Carry
Schools
School District
5 - Angleton
Elementary School
Central Elementary School (Angleton)
Middle School
Angleton Middle School
High School
Angleton High School
Listing courtesy of Wise Choice Realty Group [email protected]

IDX information is provided exclusively for consumers’ personal, non-commercial use. It may not be used for any purpose other than to identify prospective properties consumers may be interested in purchasing. This data is deemed reliable but is not guaranteed accurate by the MLS.

Data provided by HAR.com © 2026. All information provided should be independently verified.

Neighborhood & Commute
Source: Walkscore
Save
Ask
Tour
Hide
Share