Save
Ask
Tour
Hide
Share
$279,900
New Listing

2203 Summit Meadow Drive
Houston, TX 77489

For Sale|Single Family Residence|Active
3
Beds
3
Total Baths
2
Full Baths
1
Partial Bath
2,209
SqFt
$127
/SqFt
2006
Built
Subdivision:
Meadow Crest Sec 1
County:
Fort Bend
Call Now: 979-863-1143
Is this the listing for you? We can help make it yours.
979-863-1143
Upcoming Open Houses
Fri, Nov 6, 5:00 PM - 7:00 PM
2203 Summit Meadow Drive2203 Summit Meadow Drive2203 Summit Meadow Drive2203 Summit Meadow Drive
Save
Ask
Tour
Hide
Share

Mortgage Calculator

Monthly Payment (Est.)

Enter an interest rate to see your estimated monthly payment.
Calculator powered by Showcase IDX, a Constellation1 Company. Copyright ©2026 Information is deemed reliable but not guaranteed.

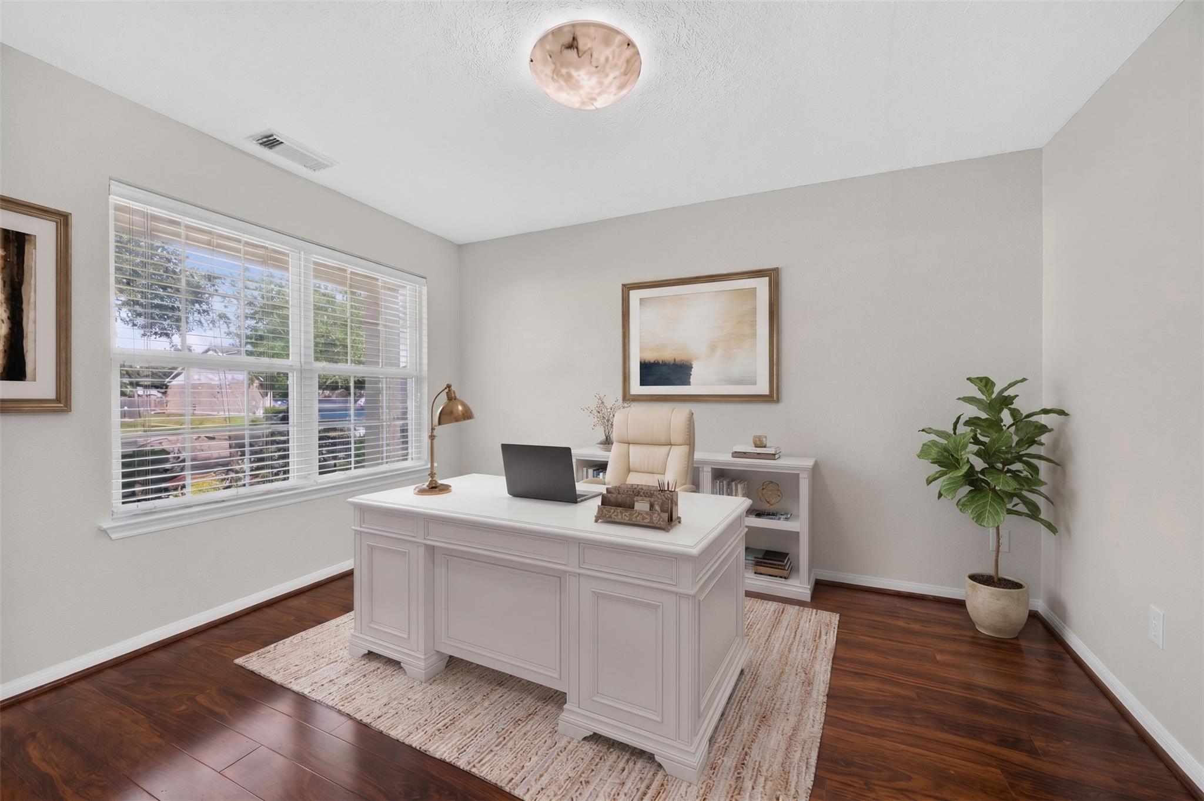
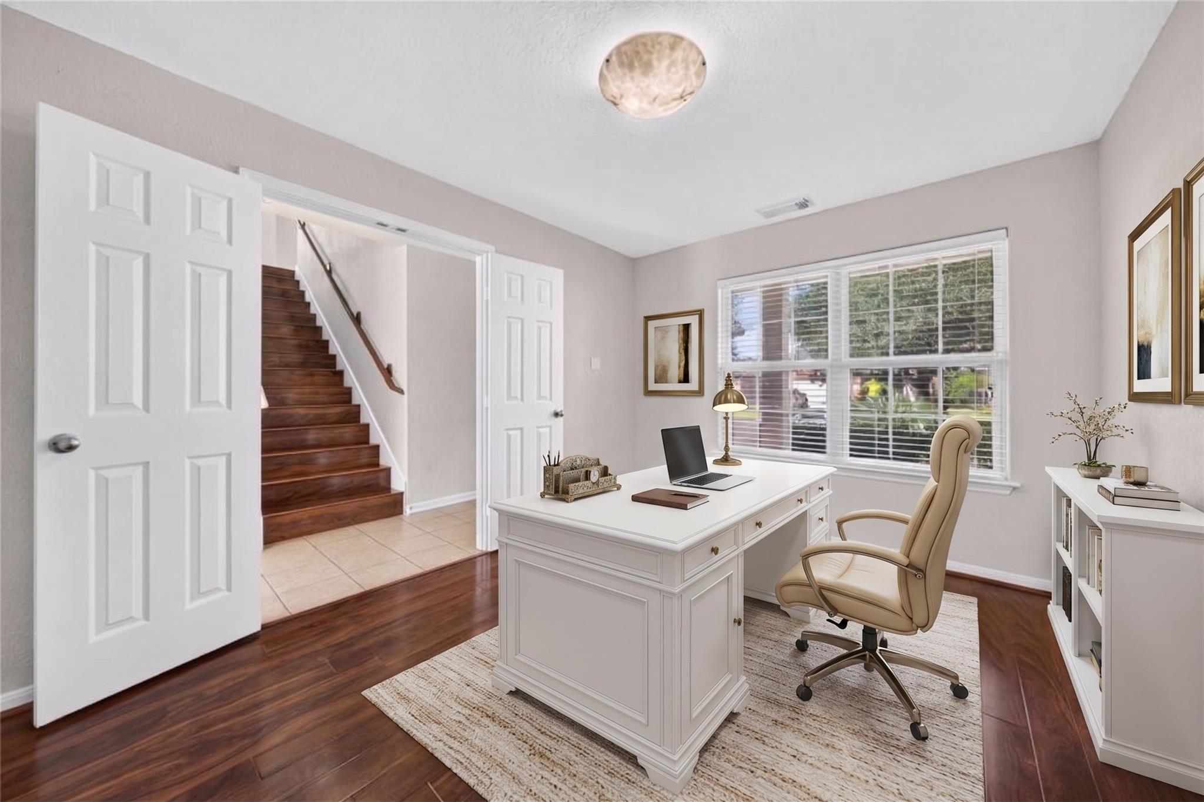
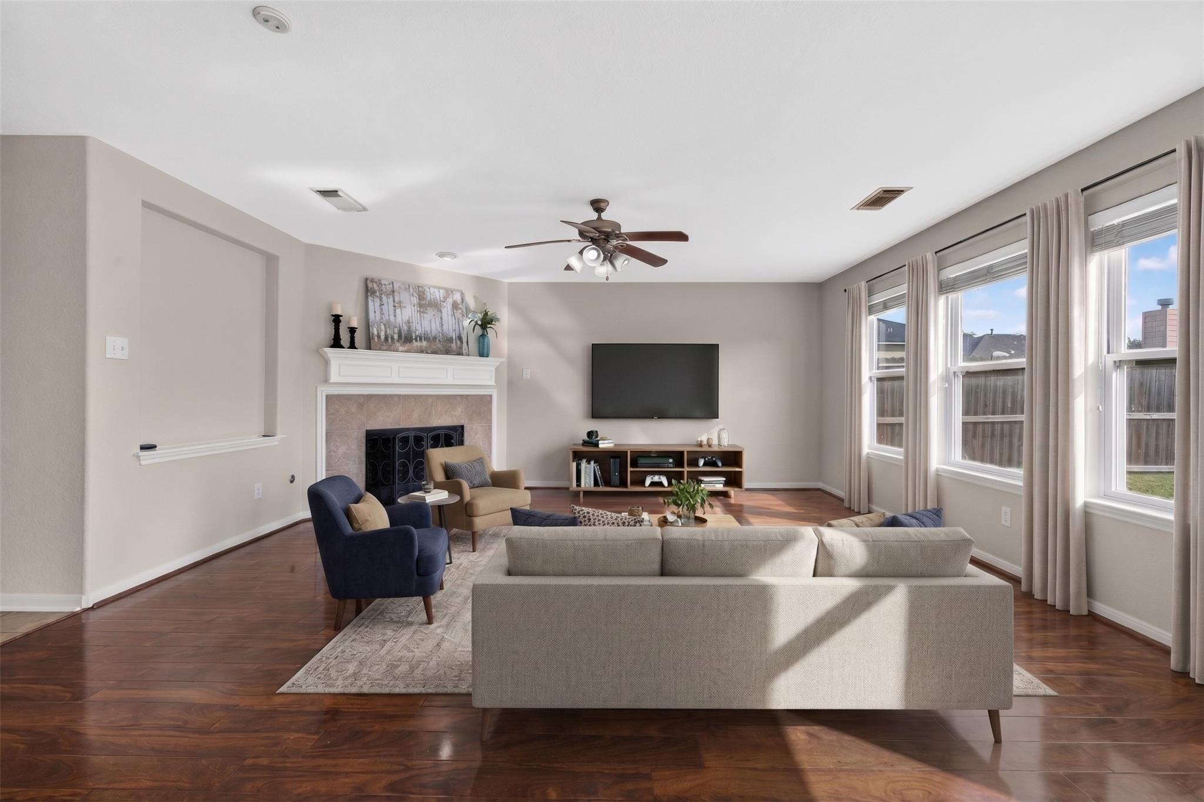
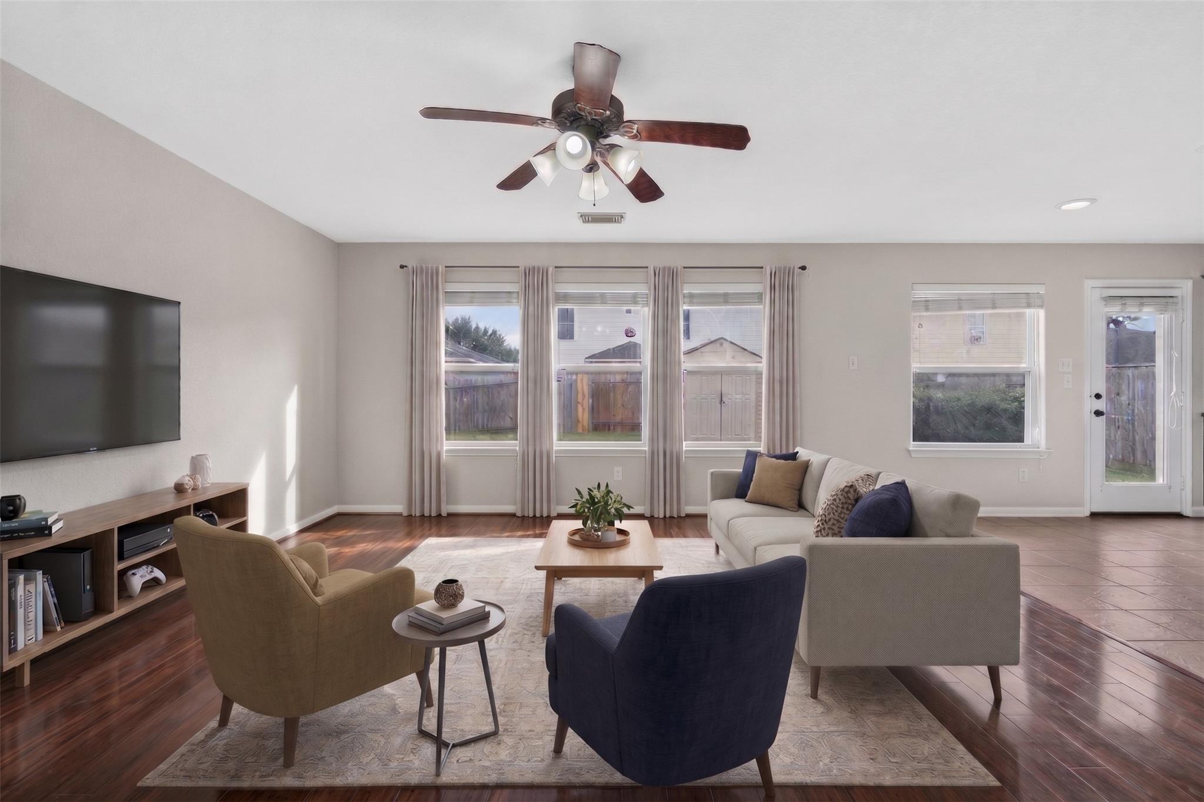
water heater (2022), roof (2019), garage door opener (2026), AC (2026). Brand New carpet. Step inside to find rich wood and tile flooring throughout the main level. Upfront, a dedicated study room with elegant French doors provides the ideal space for a home office. The spacious living area is bathed in natural light from wide windows and highlights stunning wood floors and a cozy fireplace, seamlessly flowing into the open-concept dining and kitchen areas. The kitchen comes equipped with granite countertops, custom cabinetry, and a convenient walk-in pantry. All bedrooms are located upstairs with plush carpet flooring for comfort. The primary suite features wide windows and a private en suite bath. Upstairs also includes a generous game room, perfect for entertainment or play. Outdoors, enjoy a huge back yard complete with an extra storage shed—offering endless possibilities for outdoor relaxation, activities, and storage.

Save
Ask
Tour
Hide
Share
Listing Snapshot
Price 
$279,900
Days On Site 
0 Days
Bedrooms 
3
Inside Area (SqFt) 
2,209 sqft
Total Baths 
3
Full Baths 
2
Partial Baths 
1
Lot Size 
0.1033 Acres
Year Built 
2006
MLS Number 
70626929
Status 
Active
Property Tax 
$5,641
HOA/Condo/Coop Fees 
$27.08 monthly
Sq Ft Source 
N/A
Friends & Family
Recent Activity
6 hours agoListing updated with changes from the MLS
7 hours agoListing first seen on site
General Features
Acres 
0.1033
Attached Garage 
Yes
Disclosures 
Seller's Disclosure
Foundation 
Slab
Garage 
Yes
Garage Spaces 
2
Parking 
Attached
Parking Spaces 
2
Property Sub Type 
Single Family Residence
SqFt Total 
2209
Style 
Traditional
Water Source 
Public
Interior Features
Appliances 
DisposalElectric OvenMicrowaveGas RangeDishwasher
Cooling 
Electric
Fireplace 
Yes
Fireplace Features 
GasWood Burning
Fireplaces 
1
Flooring 
CarpetTileWood
Heating 
Natural Gas
Interior 
High CeilingsWalk-In Closet(s)Granite CountersDouble VanitySoaking Tub
Laundry Features 
Washer Hookup
Save
Ask
Tour
Hide
Share
Exterior Features
Construction Details 
BrickCement SidingWood Siding
Fencing 
Back Yard
Lot Features 
Back YardSubdivided
Roof 
Composition
Community Features
Association Fee 
$325.0
Association Fee Frequency 
Annually
MLS Area 
38
School District 
19 - Fort Bend
Financing Terms Available 
CashConventionalFHAVA Loan
Schools
School District
19 - Fort Bend
Elementary School
Hunters Glen Elementary School
Middle School
Missouri City Middle School
High School
Marshall High School (Fort Bend)
Listing courtesy of Houston Elite Properties LLC [email protected]

IDX information is provided exclusively for consumers’ personal, non-commercial use. It may not be used for any purpose other than to identify prospective properties consumers may be interested in purchasing. This data is deemed reliable but is not guaranteed accurate by the MLS.

Data provided by HAR.com © 2026. All information provided should be independently verified.

Neighborhood & Commute
Source: Walkscore
Save
Ask
Tour
Hide
Share