Save
Ask
Tour
Hide
Share
$349,900
104 Days On Site

251 Chestnut Street
Lake Jackson, TX 77566

For Sale|Single Family Residence|Active Under Contract
4
Beds
3
Total Baths
2
Full Baths
1
Partial Bath
2,295
SqFt
$152
/SqFt
1999
Built
Subdivision:
Jackson Plantation Lake Jacks
County:
Brazoria
Call Now: 979-863-1143
Is this the listing for you? We can help make it yours.
979-863-1143
251 Chestnut Street251 Chestnut Street251 Chestnut Street251 Chestnut Street
Save
Ask
Tour
Hide
Share

Mortgage Calculator

Monthly Payment (Est.)

$1,596
Calculator powered by Showcase IDX, a Constellation1 Company. Copyright ©2026 Information is deemed reliable but not guaranteed.

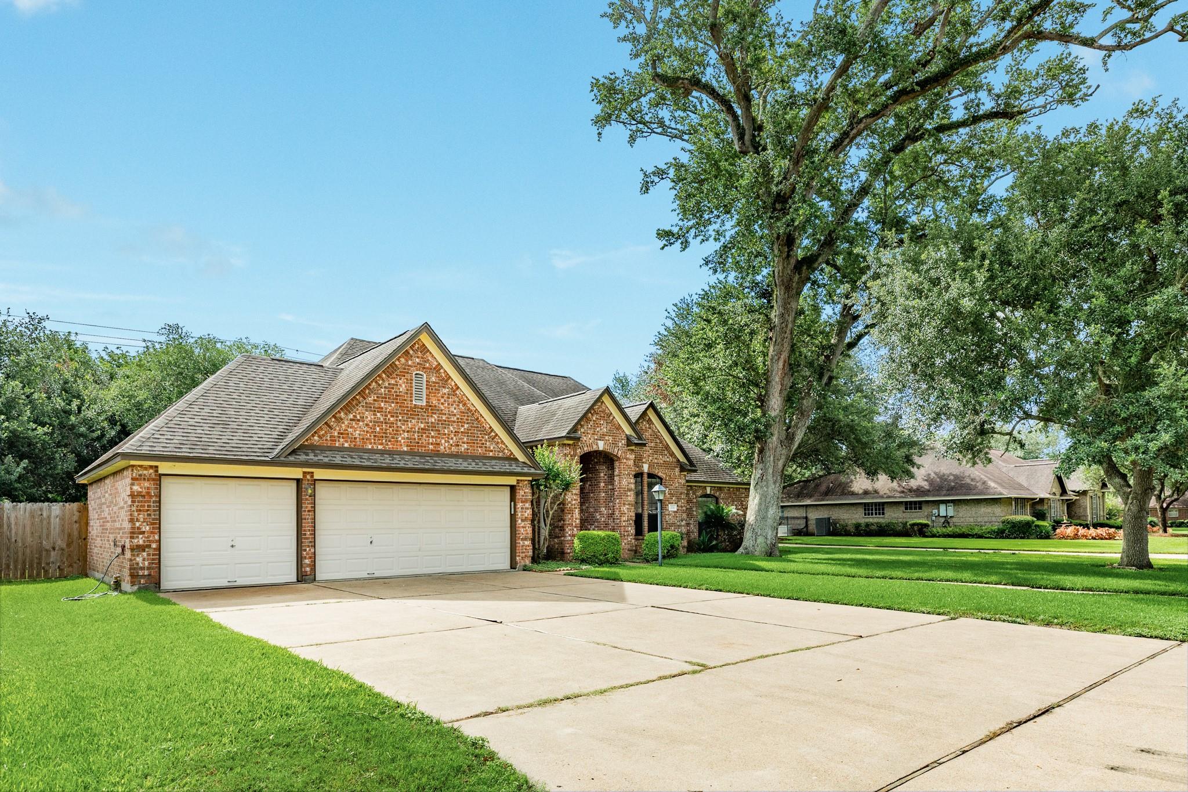
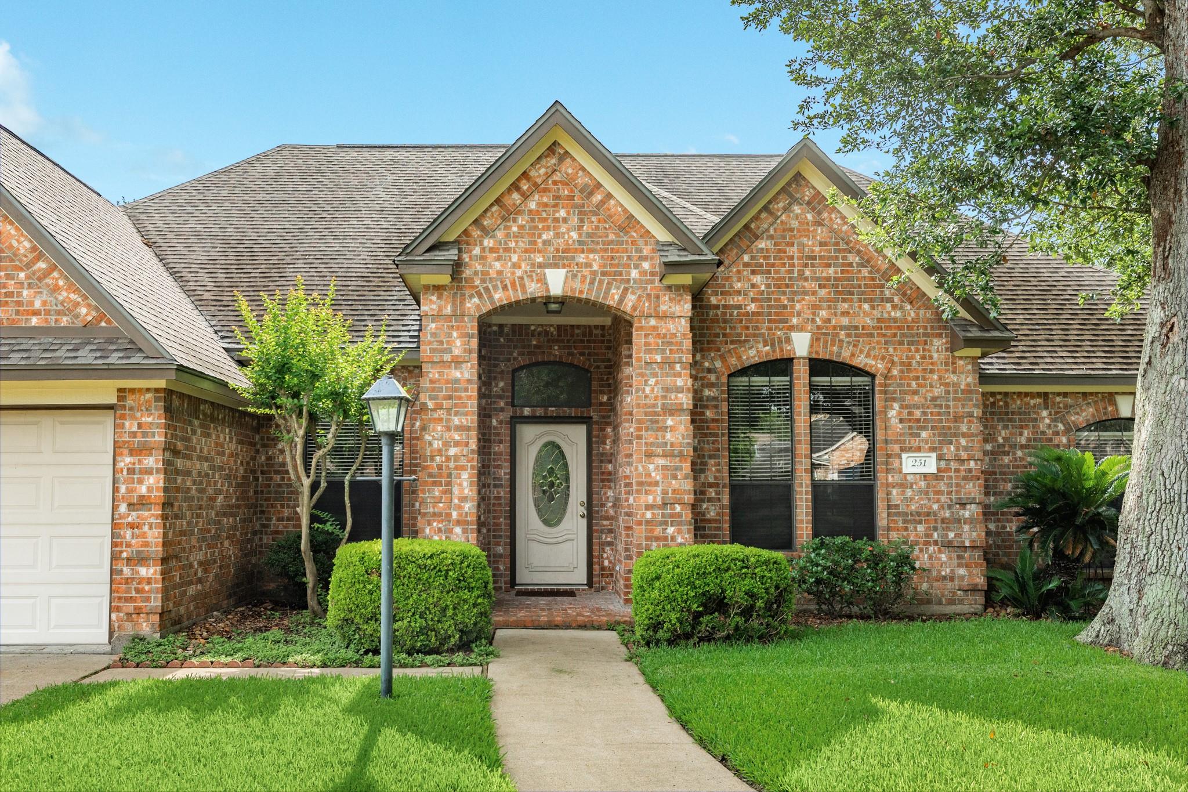
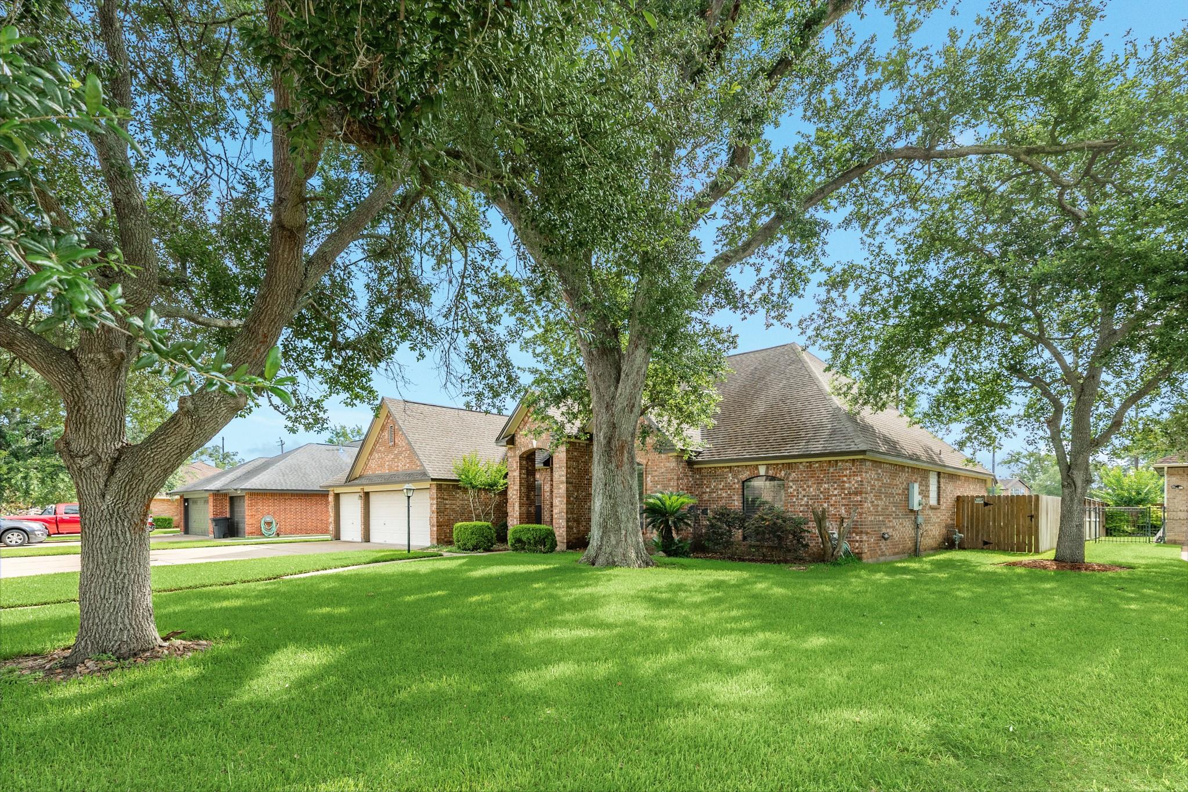
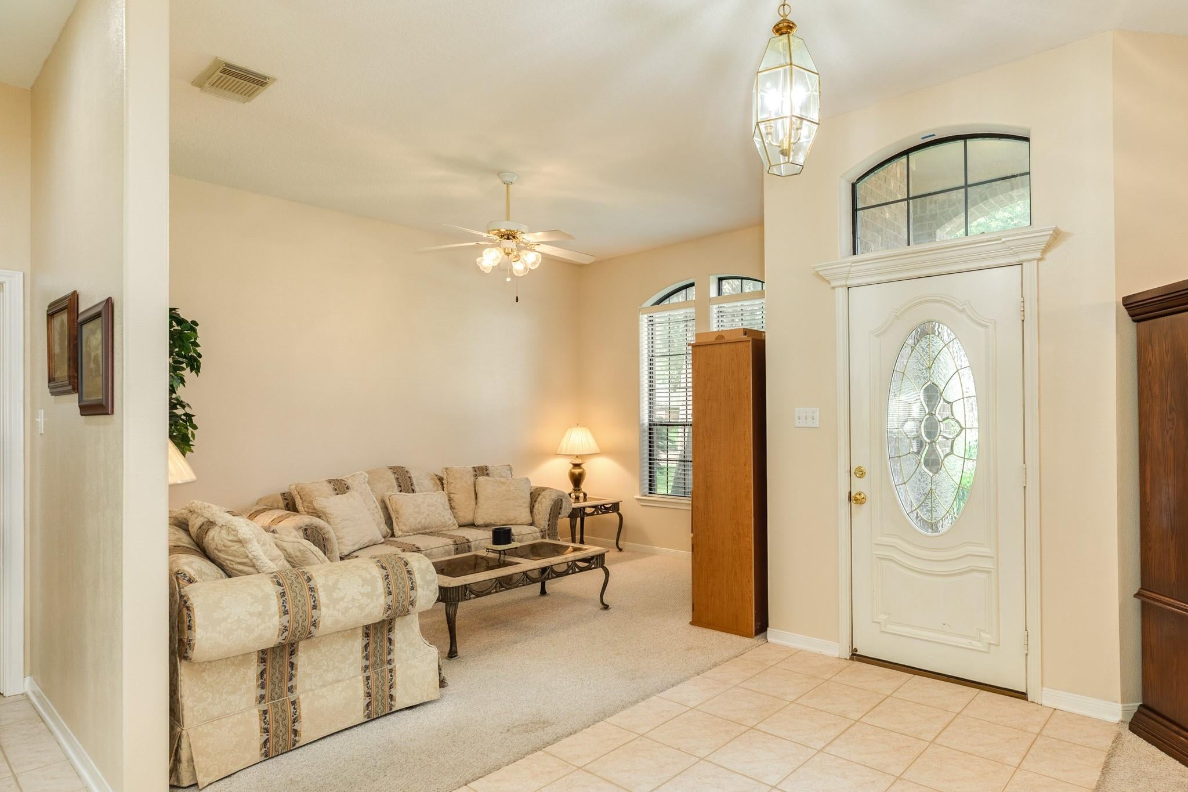
Located in the established Jackson Plantation subdivision, this 4-bedroom, 2.5-bath home with a 3-car garage offers a comfortable layout and inviting spaces throughout. Just off the entry, the formal living and dining rooms provide flexibility for entertaining or everyday living. The kitchen opens to the breakfast area and family room, where a cozy fireplace creates a natural gathering place. The split floor plan offers privacy for the primary suite, complete with an ensuite bath featuring dual vanities, a jetted tub, and walk-in shower. The spacious utility room is conveniently located near all bedrooms. The 3-car garage provides ample space for vehicles, storage, or hobbies. Outside, the large, fully fenced backyard offers plenty of room to relax, play, or entertain. Conveniently located near grocery stores, shopping, dining, and other everyday amenities, this home blends traditional charm, functionality, and convenience.

Save
Ask
Tour
Hide
Share
Listing Snapshot
Price 
$349,900
Days On Site 
104 Days
Bedrooms 
4
Inside Area (SqFt) 
2,295 sqft
Total Baths 
3
Full Baths 
2
Partial Baths 
1
Lot Size 
0.2502 Acres
Year Built 
1999
MLS® Number 
70231555
Status 
Active Under Contract
Property Tax 
$7,038
HOA/Condo/Coop Fees 
N/A
Sq Ft Source 
N/A
Friends & Family
Recent Activity
4 days agoListing updated with changes from the MLS®
4 days agoStatus changed to Active Under Contract
2 months agoPrice changed to $349,900
3 months agoListing first seen on site
General Features
Acres 
0.2502
Attached Garage 
Yes
Disclosures 
Seller's Disclosure
Foundation 
Slab
Garage 
Yes
Garage Spaces 
3
Parking 
AttachedOversized
Parking Spaces 
3
Property Sub Type 
Single Family Residence
Sewer 
Public Sewer
SqFt Total 
2295
Style 
Traditional
Water Source 
Public
Interior Features
Appliances 
MicrowaveGas RangeDishwasherOven
Cooling 
Ceiling Fan(s)Electric
Fireplace 
Yes
Fireplaces 
1
Flooring 
CarpetTile
Heating 
Natural Gas
Interior 
Walk-In Closet(s)Breakfast BarPantryDouble Vanity
Spa 
Yes
Bedroom 
Dimensions - 11 x 12.63Level - FirstArea - 138
Dining Room 
Dimensions - 8.73 x 11Level - FirstArea - 96
Family Room 
Dimensions - 16.26 x 16.84Level - FirstArea - 273
Living Room 
Dimensions - 11 x 13.98Level - FirstArea - 153
Master Bedroom 
Dimensions - 14.6 x 15Level - FirstArea - 219
Utility Room 
Dimensions - 6.28 x 7.69Level - FirstArea - 48
Save
Ask
Tour
Hide
Share
Exterior Features
Construction Details 
Brick
Fencing 
Back YardFull
Lot Features 
Back YardSubdivided
Patio And Porch 
Screened
Roof 
Composition
Spa 
Yes
Community Features
Accessibility Features 
Therapeutic Whirlpool
MLS Area 
5
School District 
7 - Brazosport
Financing Terms Available 
CashConventionalFHAVA Loan
Roads 
Asphalt
Schools
School District
7 - Brazosport
Elementary School
Beutel Elementary School
Middle School
Rasco Middle
High School
Brazoswood High School
Listing courtesy of Bailes Real Estate [email protected]

IDX information is provided exclusively for consumers’ personal, non-commercial use. It may not be used for any purpose other than to identify prospective properties consumers may be interested in purchasing. This data is deemed reliable but is not guaranteed accurate by the MLS.

Data provided by HAR.com © 2026. All information provided should be independently verified.

Neighborhood & Commute
Source: Walkscore
Save
Ask
Tour
Hide
Share