Save
Ask
Tour
Hide
Share
$400,000
New Listing

722 Frances Road
Cleveland, TX 77328

Farm|Coming Soon
3
Beds
2
Total Baths
2
Full Baths
1,674
SqFt
$239
/SqFt
1995
Built
Subdivision:
None
County:
San Jacinto
Call Now: 979-863-1143
Is this the listing for you? We can help make it yours.
979-863-1143
722 Frances Road722 Frances Road722 Frances Road722 Frances Road
Save
Ask
Tour
Hide
Share

Mortgage Calculator

Monthly Payment (Est.)

Enter an interest rate to see your estimated monthly payment.
Calculator powered by Showcase IDX, a Constellation1 Company. Copyright ©2026 Information is deemed reliable but not guaranteed.

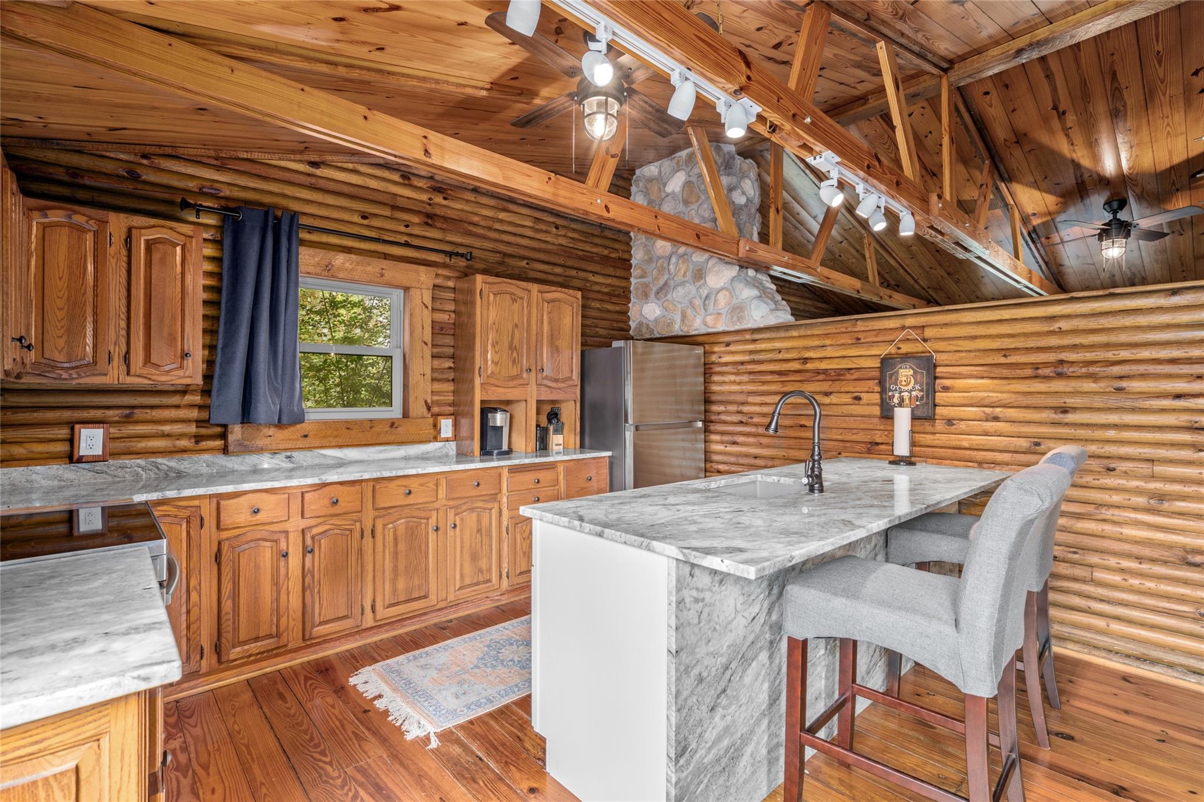
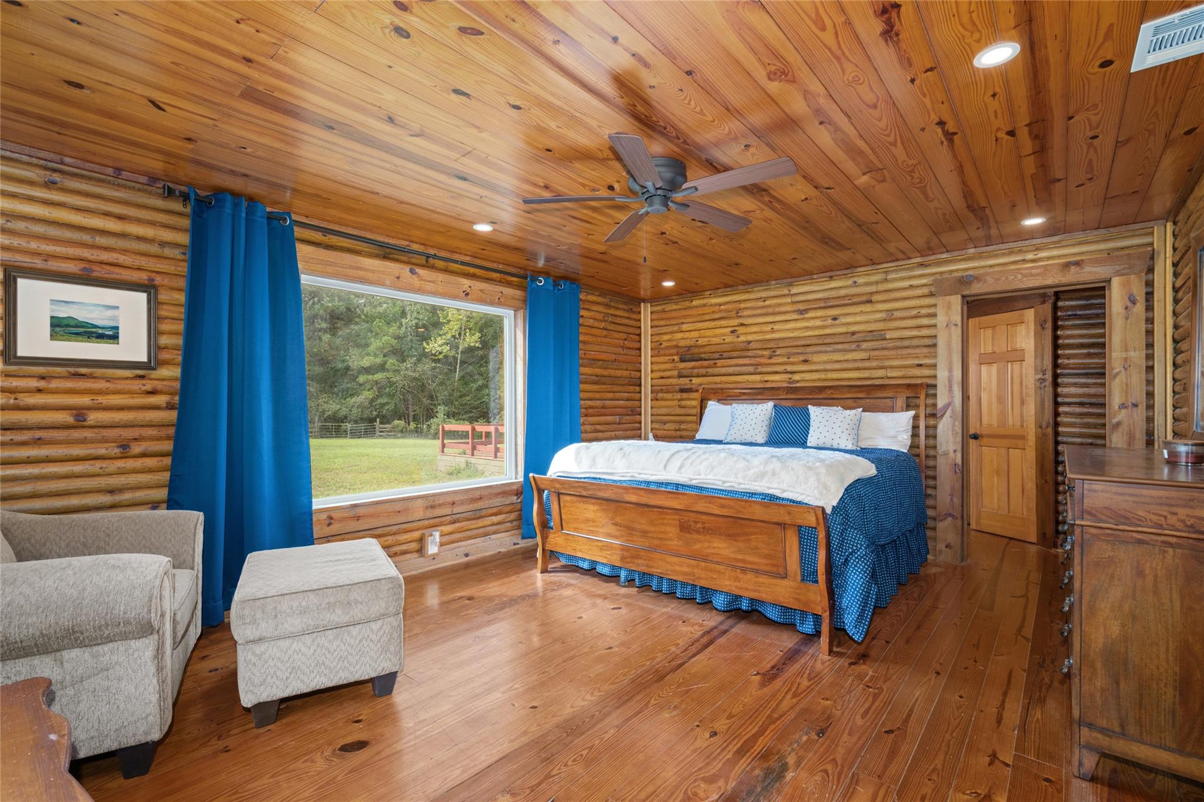
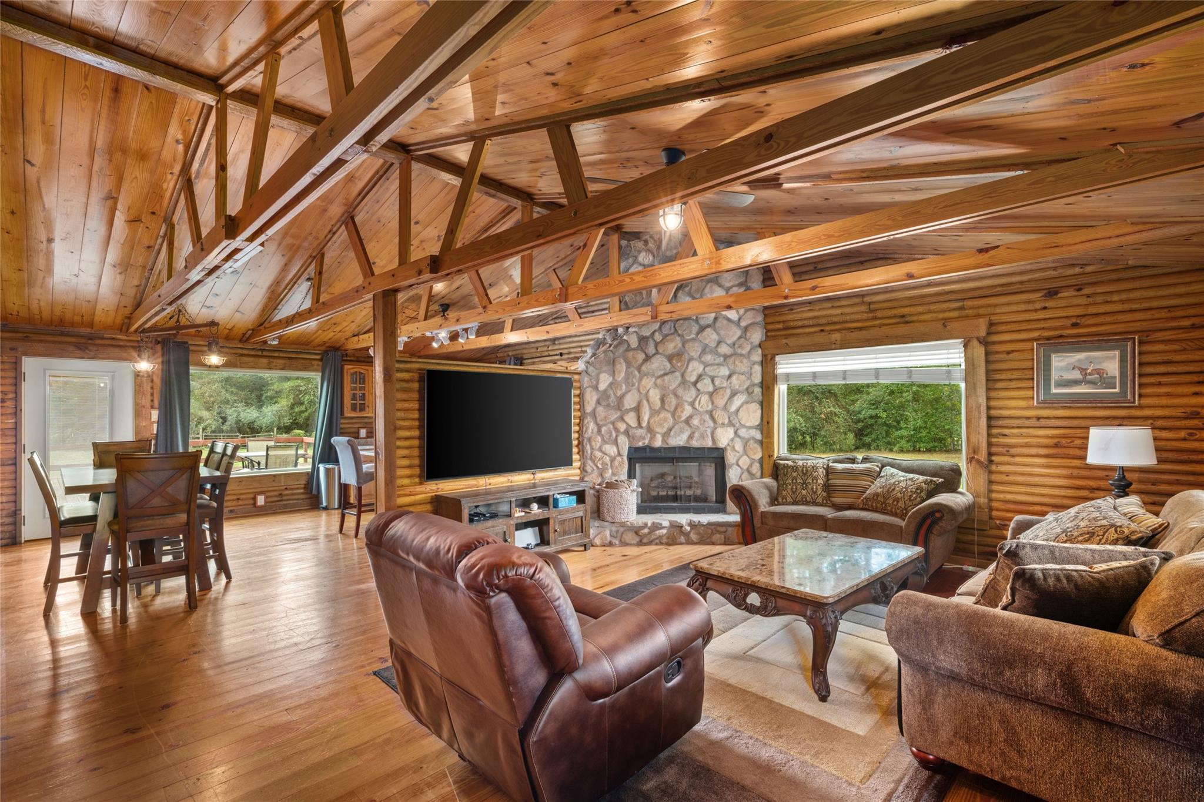
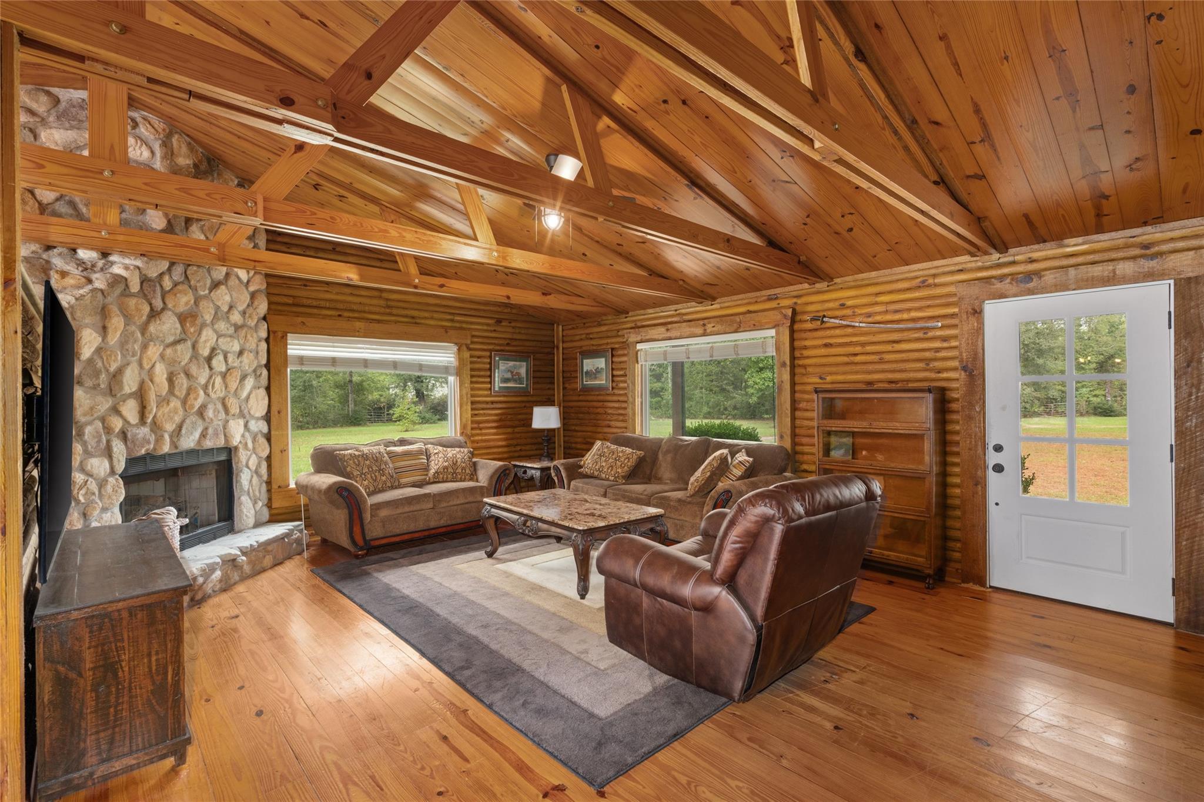
Escape to total privacy and peace at 722 Frances Rd in Cleveland, TX! This custom-built 3-bedroom, 2-bath authentic log home blends timeless rustic craftsmanship with luxury upgrades. A long, winding private driveway through mature trees leads to your full-length rocking-chair front porch. Inside, the great room showcases soaring vaulted timber-truss ceilings, solid wood floors, and a floor-to-ceiling stone hearth fireplace. The chef's kitchen features rich wood cabinetry, granite countertops, and a massive center island with bar seating. Your primary suite boasts a picture window overlooking scenic pastures, while the en-suite bath offers a hammered copper soaking tub and double vanity! Outside features open pastures, a horse barn, and an expansive back deck built for sunset entertaining. Schedule your private tour with Doyle Spencer today!

Save
Ask
Tour
Hide
Share
Listing Snapshot
Price 
$400,000
Days On Site 
0 Days
Bedrooms 
3
Inside Area (SqFt) 
1,674 sqft
Total Baths 
2
Full Baths 
2
Partial Baths 
N/A
Lot Size 
16 Acres
Year Built 
1995
MLS Number 
69656524
Status 
Coming Soon
Property Tax 
N/A
HOA/Condo/Coop Fees 
N/A
Sq Ft Source 
N/A
Friends & Family
Recent Activity
3 hours agoListing updated with changes from the MLS
3 hours agoListing first seen on site
General Features
Acres 
16
Additional Property Use 
HorsesCattleRanch
Direction Faces 
North
Disclosures 
Seller's Disclosure
Foundation 
Block
Parking 
Gated
Sewer 
Septic Tank
SqFt Total 
1674
Style 
Farmhouse
Water Source 
WellPublic
Interior Features
Appliances 
Water HeaterElectric OvenElectric RangeDishwasher
Cooling 
Electric
Fireplace 
Yes
Fireplace Features 
Gas Log
Fireplaces 
1
Flooring 
Wood
Heating 
Electric
Interior 
Breakfast BarGranite CountersDouble VanitySoaking Tub
Laundry Features 
Electric Dryer HookupWasher Hookup
Bedroom 
Dimensions - 12 x 14Level - FirstArea - 168
Dining Room 
Dimensions - 9 x 14Level - FirstArea - 126
Exterior Porch/Balcony 
Dimensions - 8 x 54Level - FirstArea - 432
Kitchen 
Dimensions - 12 x 14Level - FirstArea - 168
Living Room 
Dimensions - 16 x 21Level - FirstArea - 336
Master Bathroom 
Dimensions - 8 x 13Level - FirstArea - 104
Master Bedroom 
Dimensions - 13 x 18Level - FirstArea - 234
Utility Room 
Dimensions - 6 x 13Level - FirstArea - 78
Save
Ask
Tour
Hide
Share
Exterior Features
Fencing 
Cross FencedFenced
Lot Features 
PastureClearedWooded
Other Structures 
Barn(s)
Road Frontage 
Unimproved
Community Features
MLS Area 
64
School District 
101 - Coldspring-Oakhurst Consolidated
Financing Terms Available 
CashConventionalFHAVA Loan
Roads 
Dirt
Horse Allowed 
Yes
Schools
School District
101 - Coldspring-Oakhurst Consolidated
Elementary School
James Street Elementary School
Middle School
Lincoln Junior High School
High School
Coldspring-Oakhurst High School
Listing courtesy of RE/MAX Integrity [email protected]

IDX information is provided exclusively for consumers’ personal, non-commercial use. It may not be used for any purpose other than to identify prospective properties consumers may be interested in purchasing. This data is deemed reliable but is not guaranteed accurate by the MLS.

Data provided by HAR.com © 2026. All information provided should be independently verified.

Neighborhood & Commute
Source: Walkscore
Save
Ask
Tour
Hide
Share