Save
Ask
Tour
Hide
Share
$265,000
252 Days On Site

12112 Fm-457
Bay City, TX 77414

For Sale|Single Family Residence|Active
3
Beds
2
Total Baths
1
Full Bath
1
Partial Bath
1,100
SqFt
$241
/SqFt
1975
Built
Subdivision:
Ab 0094, Tone & Jamison
County:
Matagorda
Call Now: 979-863-1143
Is this the listing for you? We can help make it yours.
979-863-1143
12112 Fm-45712112 Fm-45712112 Fm-45712112 Fm-457
Save
Ask
Tour
Hide
Share

Mortgage Calculator

Monthly Payment (Est.)

$1,209
Calculator powered by Showcase IDX, a Constellation1 Company. Copyright ©2026 Information is deemed reliable but not guaranteed.

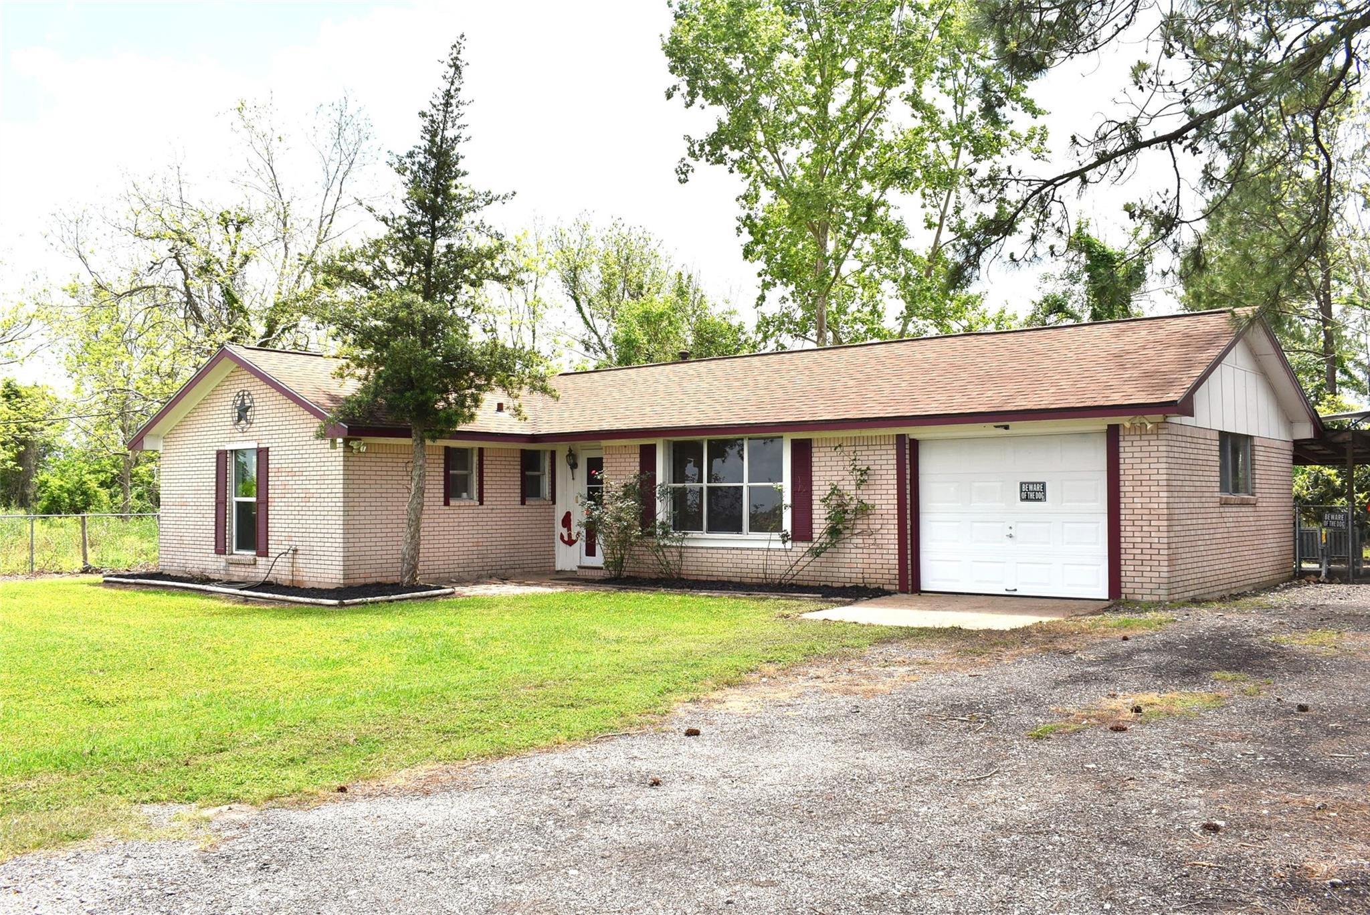
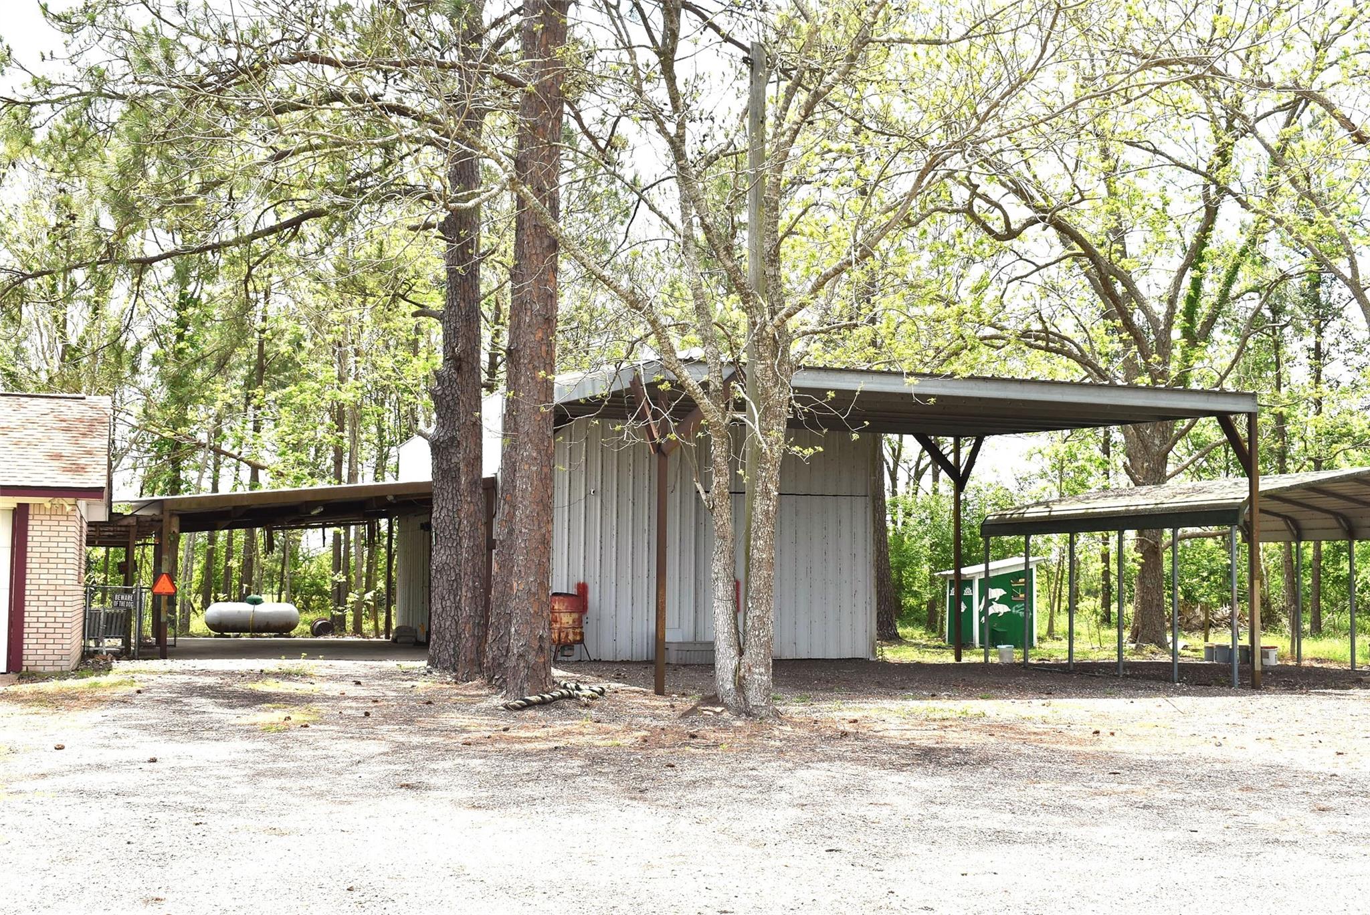
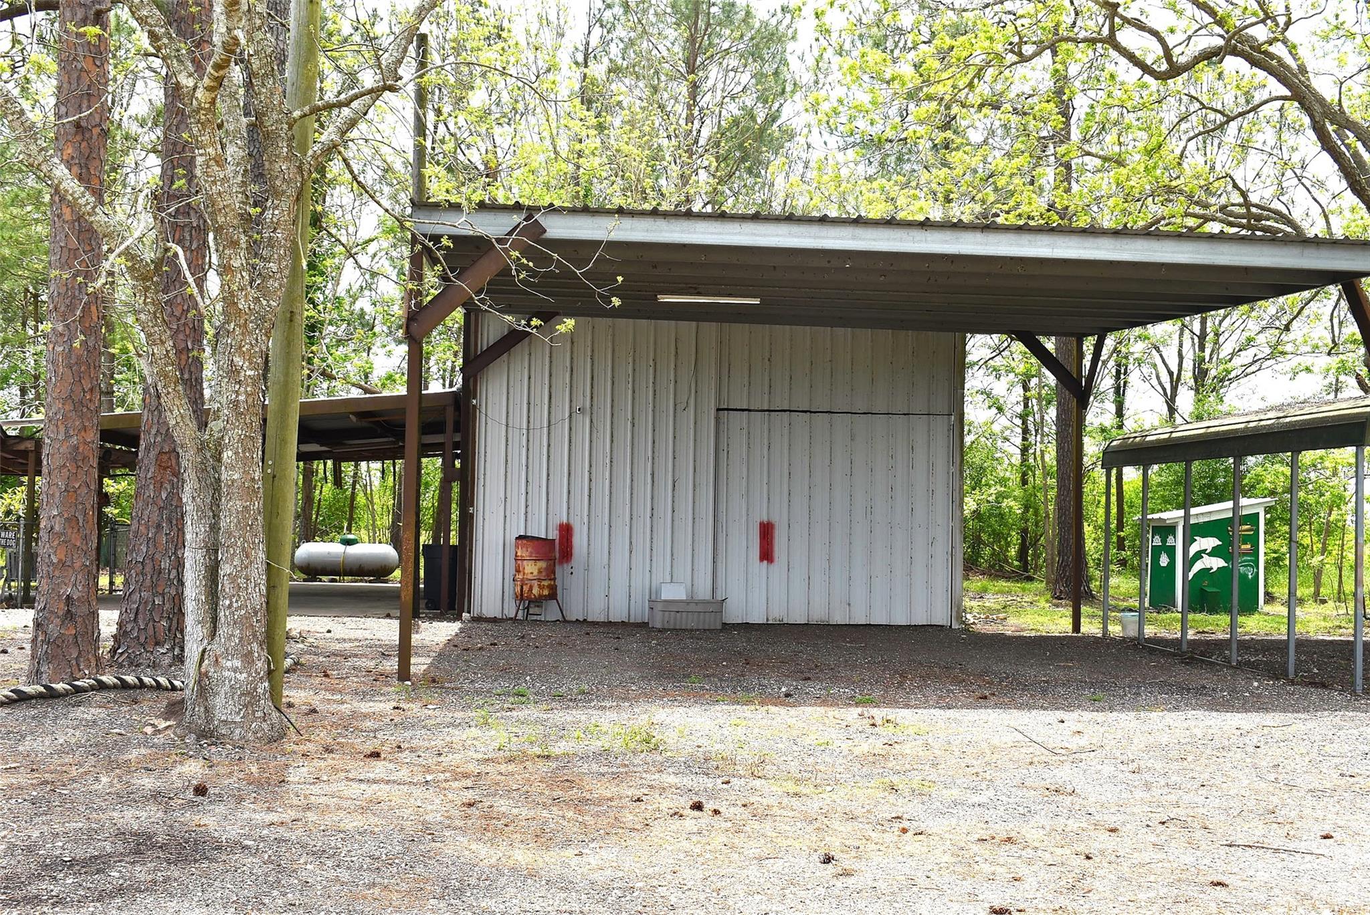
SOLITUDE & QUIET living with a nice brick home & HUGE workshop Barn, Lots of extra parking for your toys or a business out of the barn. This UNRESTRICTED .5 acre with 3/1.5/1 brick home has a new 5/10/25 HI DEF roof with WPI8. This house has been all updated and is ready to go! painted, new laminate flooring & carpet, new texture and paint inside, new trim, NEW bathrooms, ceiling fans, inside doors. Relax on your 12x18 Screened back porch overlooking a nice size back yard with minimal maintenance. Garage can be a craft roof easily! Covered parking for 4 cars, RV Cover big enough for large boats, RV's etc. Huge workshop type barn with concrete floor & Inside is an awesome workshop with lots of electrical plugs, work benches, with a heavy duty loft accessible with regular stairs. Just 15 minutes from Bay City, Sweeny, Sargent and just a few minutes more to Lake Jackson & Brazoria. Quiet and secluded with ranch land all around it. No survey. This is quite a deal!

Save
Ask
Tour
Hide
Share
Listing Snapshot
Price 
$265,000
Days On Site 
252 Days
Bedrooms 
3
Inside Area (SqFt) 
1,100 sqft
Total Baths 
2
Full Baths 
1
Partial Baths 
1
Lot Size 
0.5 Acres
Year Built 
1975
MLS® Number 
69204605
Status 
Active
Property Tax 
$2,413
HOA/Condo/Coop Fees 
N/A
Sq Ft Source 
N/A
Friends & Family
Recent Activity
a week agoListing updated with changes from the MLS®
8 months agoListing first seen on site
General Features
Acres 
0.5
Carport 
4
Disclosures 
No Disclosures
Foundation 
Slab
Garage 
Yes
Garage Spaces 
4
Parking 
DetachedOversizedAdditional ParkingBoatRV Access/ParkingWorkshop in GarageAttached CarportAttached
Parking Spaces 
8
Property Sub Type 
Single Family Residence
Sewer 
Aerobic Septic
SqFt Total 
1100
Style 
Other
Interior Features
Appliances 
Gas OvenGas Cooktop
Cooling 
Electric
Flooring 
CarpetLaminate
Heating 
Propane
Interior 
High Ceilings
Laundry Features 
Electric Dryer HookupWasher Hookup
Save
Ask
Tour
Hide
Share
Exterior Features
Construction Details 
Brick
Fencing 
Back YardPartial
Lot Features 
Back YardCleared
Other Structures 
Workshop
Patio And Porch 
CoveredPorchScreened
Roof 
Composition
Community Features
MLS Area 
54
School District 
134 - Van Vleck
Financing Terms Available 
CashConventionalFHAUSDA LoanVA Loan
Roads 
Asphalt
Schools
School District
134 - Van Vleck
Elementary School
Van Vleck Elementary School
Middle School
Van Vleck Junior High School
High School
Van Vleck High School
Listing courtesy of RE/MAX 1st Team [email protected]

IDX information is provided exclusively for consumers’ personal, non-commercial use. It may not be used for any purpose other than to identify prospective properties consumers may be interested in purchasing. This data is deemed reliable but is not guaranteed accurate by the MLS.

Data provided by HAR.com © 2026. All information provided should be independently verified.

Neighborhood & Commute
Source: Walkscore
Save
Ask
Tour
Hide
Share