Save
Ask
Tour
Hide
Share
$324,900
43 Days On Site

235 S Amherst Drive
West Columbia, TX 77486

For Sale|Single Family Residence|Active
3
Beds
3
Total Baths
2
Full Baths
1
Partial Bath
2,526
SqFt
$129
/SqFt
1987
Built
Subdivision:
Columbia Lakes Sec 1-2-3-4-5
County:
Brazoria
Call Now: 979-863-1143
Is this the listing for you? We can help make it yours.
979-863-1143
235 S Amherst Drive235 S Amherst Drive235 S Amherst Drive235 S Amherst Drive
Save
Ask
Tour
Hide
Share

Mortgage Calculator

Monthly Payment (Est.)

$1,482
Calculator powered by Showcase IDX, a Constellation1 Company. Copyright ©2026 Information is deemed reliable but not guaranteed.

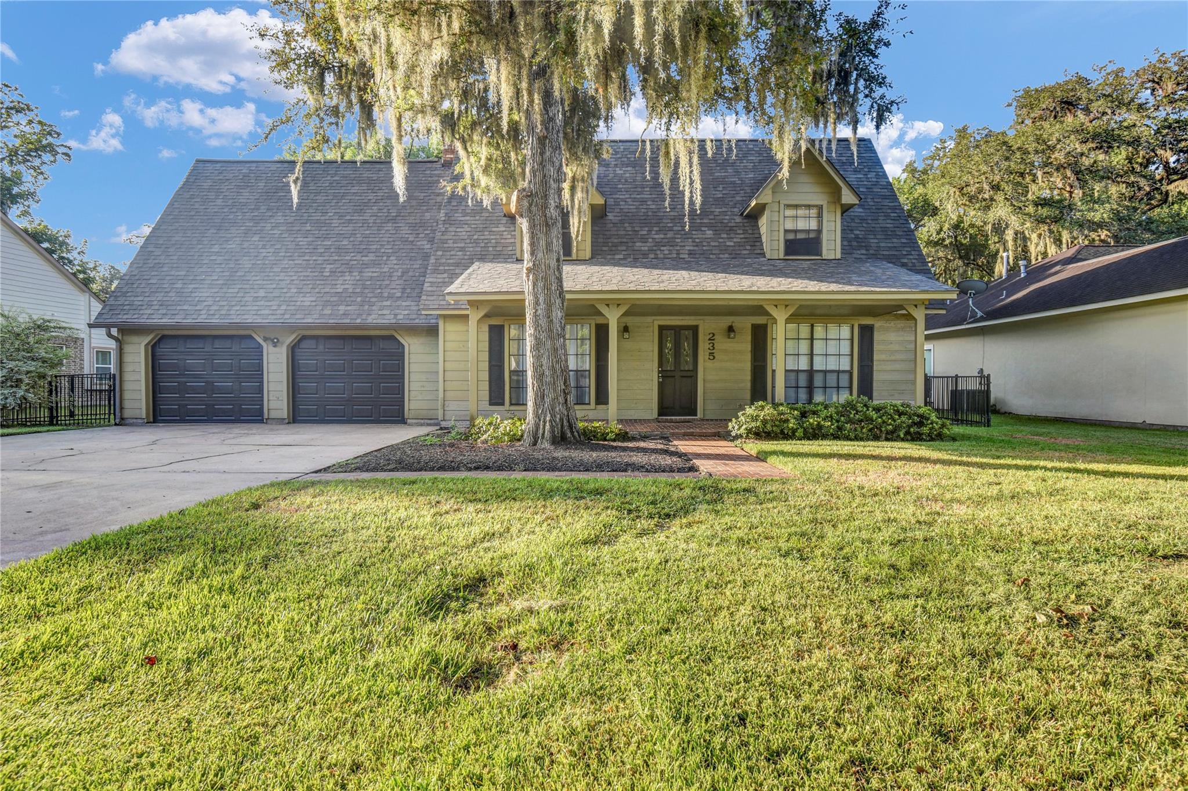
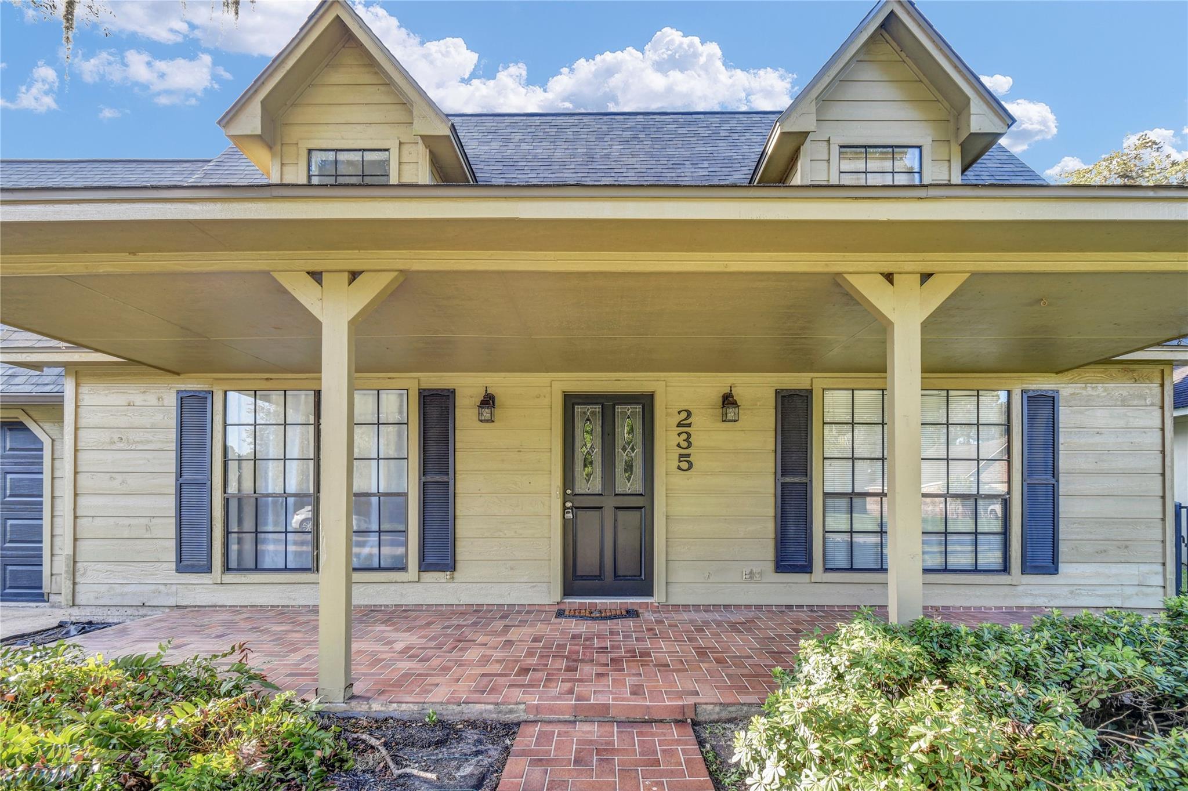
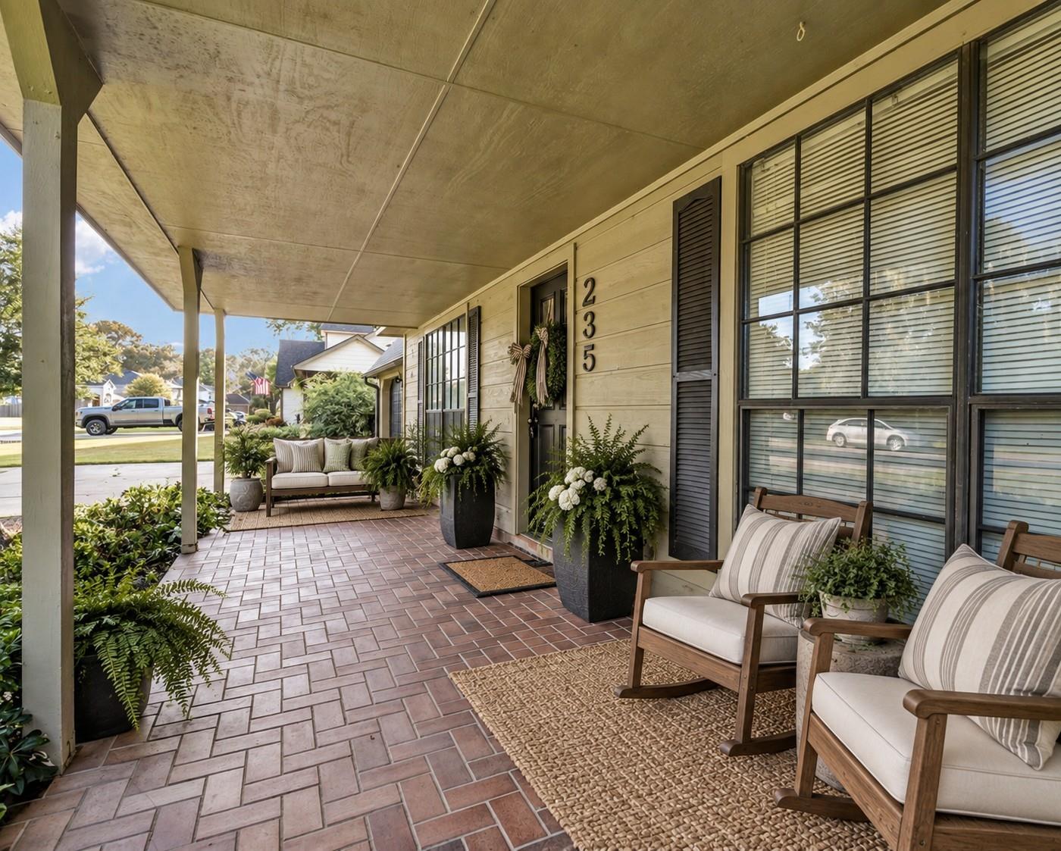
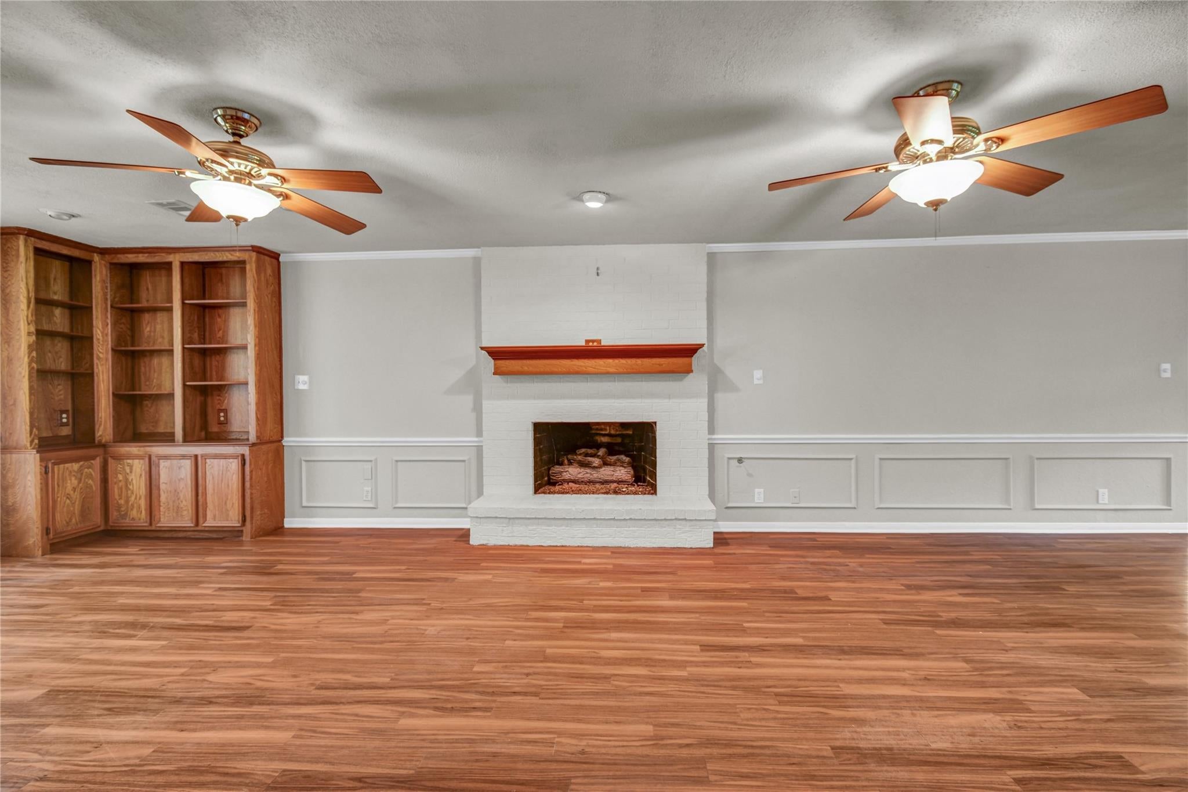
Charming 3-bed, 2.5-bath home featuring a brand-new roof, new built-in oven/microwave, SS vent hood, new lower HVAC and duct work in 22' and fresh paint. Beautiful French doors lead to the outdoor patio or screened-in porch. The spacious kitchen offers real wood cabinetry with pull out pots/pans drawers, 2 turntables, and large windows overlook the backyard. A pocket door leads to the generous utility room with walk-in pantry and a small office with built-in desk. The spacious primary suite includes a sitting area, screened porch access via French doors, en-suite bath with granite counters, double vanities with undermount sinks, and his/her closets. Upstairs are two large bedrooms with large walk-in closets, a full bath with double vanities, and a 16x24 bonus room with HVAC-perfect for a game room, guest room, or climate-controlled storage. An oversized garage with a sink, extra storage and stairs leading to the bonus room are a plus. And, all appliances stay! Schedule your tour today!

Save
Ask
Tour
Hide
Share
Listing Snapshot
Price 
$324,900
Days On Site 
43 Days
Bedrooms 
3
Inside Area (SqFt) 
2,526 sqft
Total Baths 
3
Full Baths 
2
Partial Baths 
1
Lot Size 
0.2152 Acres
Year Built 
1987
MLS® Number 
69133746
Status 
Active
Property Tax 
$5,057
HOA/Condo/Coop Fees 
$50 monthly
Sq Ft Source 
N/A
Friends & Family
Recent Activity
5 days agoListing updated with changes from the MLS®
2 weeks agoPrice changed to $324,900
a month agoStatus changed to Active
a month agoListing first seen on site
General Features
Acres 
0.2152
Attached Garage 
Yes
Disclosures 
Sellers Disclosure
Foundation 
Slab
Garage 
Yes
Garage Spaces 
2
Green Energy Efficient 
Thermostat
Parking 
AttachedOversizedGarage Door Opener
Parking Spaces 
2
Property Sub Type 
Single Family Residence
Security 
Security Service
Sewer 
Public Sewer
SqFt Total 
2526
Style 
Traditional
Water Source 
Public
Interior Features
Appliances 
DisposalElectric OvenMicrowaveGas CooktopDishwasherDryerRefrigeratorWasher
Cooling 
Ceiling Fan(s)Electric
Fireplace 
Yes
Fireplace Features 
Gas Log
Fireplaces 
1
Flooring 
CarpetVinyl
Heating 
Natural Gas
Interior 
Crown MoldingWalk-In Closet(s)PantryMaster DownstairsDouble VanitySoaking TubSmart Thermostat
Laundry Features 
Electric Dryer HookupGas Dryer HookupWasher Hookup
Bedroom 
Dimensions - 14.5x11.5Level - SecondArea - 166
Dining Room 
Dimensions - 11.5x18Level - FirstArea - 207
Game Room 
Dimensions - 16x24Level - SecondArea - 384
Kitchen 
Dimensions - 10x16Level - FirstArea - 160
Living Room 
Dimensions - 28x14Level - FirstArea - 392
Master Bathroom 
Dimensions - 11.5x13.5Level - FirstArea - 155
Master Bedroom 
Dimensions - 15x18Level - FirstArea - 270
Utility Room 
Dimensions - 9x10Level - FirstArea - 90
Save
Ask
Tour
Hide
Share
Exterior Features
Construction Details 
Wood Siding
Fencing 
Back YardFull
Lot Features 
Back YardNear Golf CourseOn Golf CourseSubdivided
Patio And Porch 
Porch
Roof 
Composition
Waterfront Features 
Pond
Community Features
Association Amenities 
Golf CourseJogging PathParkPlaygroundRecreation Facilities
Association Fee 
$150.0
Association Fee Frequency 
Quarterly
Community Features 
Golf
MLS Area 
5
School District 
10 - Columbia-Brazoria
Schools
School District
10 - Columbia-Brazoria
Elementary School
West Columbia Elementary
Middle School
West Brazos Junior High
High School
Columbia High School
Listing courtesy of Mega Realty [email protected]

IDX information is provided exclusively for consumers’ personal, non-commercial use. It may not be used for any purpose other than to identify prospective properties consumers may be interested in purchasing. This data is deemed reliable but is not guaranteed accurate by the MLS.

Data provided by HAR.com © 2026. All information provided should be independently verified.

Neighborhood & Commute
Source: Walkscore
Save
Ask
Tour
Hide
Share