Save
Ask
Tour
Hide
Share
$319,862
61 Days On Site

165 County Road 201
Sargent, TX 77414

For Sale|Single Family Residence|Active
2
Beds
1
Total Bath
1
Full Bath
1,000
SqFt
$320
/SqFt
2022
Built
Subdivision:
Downey Caney Creek Sec 2
County:
Matagorda
Call Now: 979-863-1143
Is this the listing for you? We can help make it yours.
979-863-1143
165 County Road 201165 County Road 201165 County Road 201165 County Road 201
Save
Ask
Tour
Hide
Share

Mortgage Calculator

Monthly Payment (Est.)

$1,459
Calculator powered by Showcase IDX, a Constellation1 Company. Copyright ©2026 Information is deemed reliable but not guaranteed.

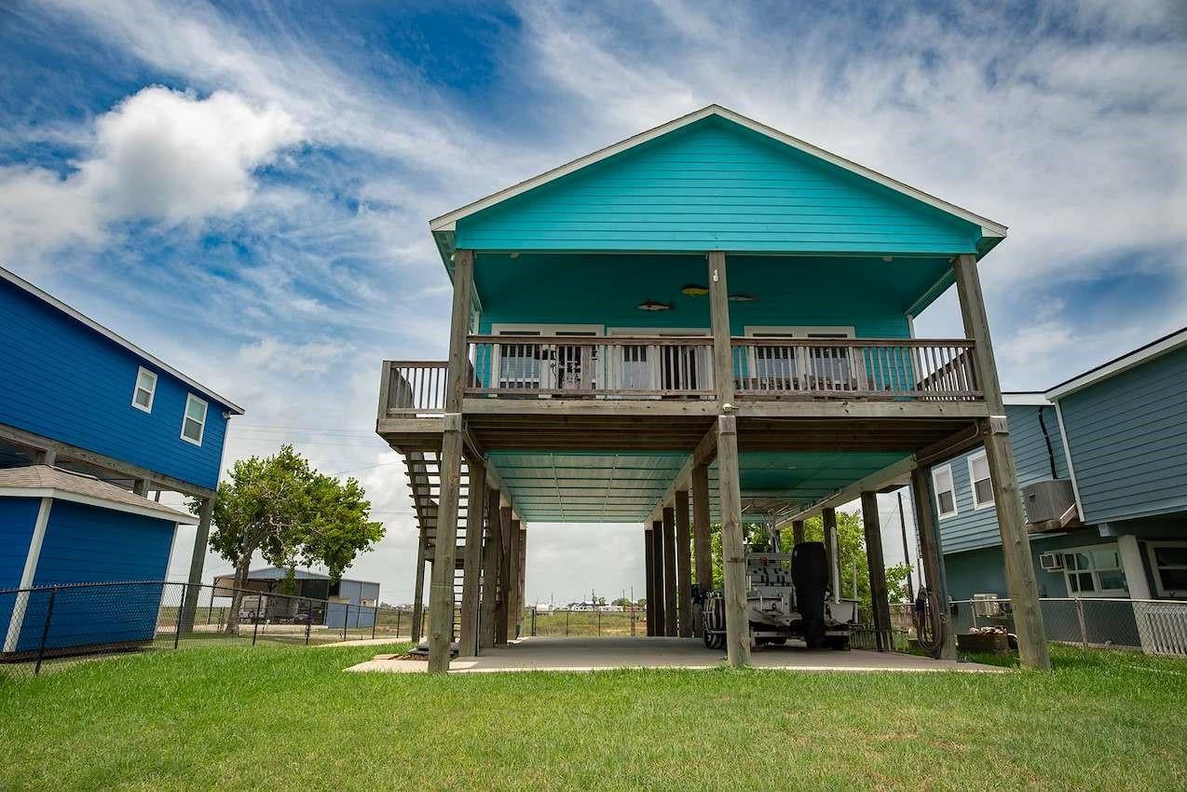
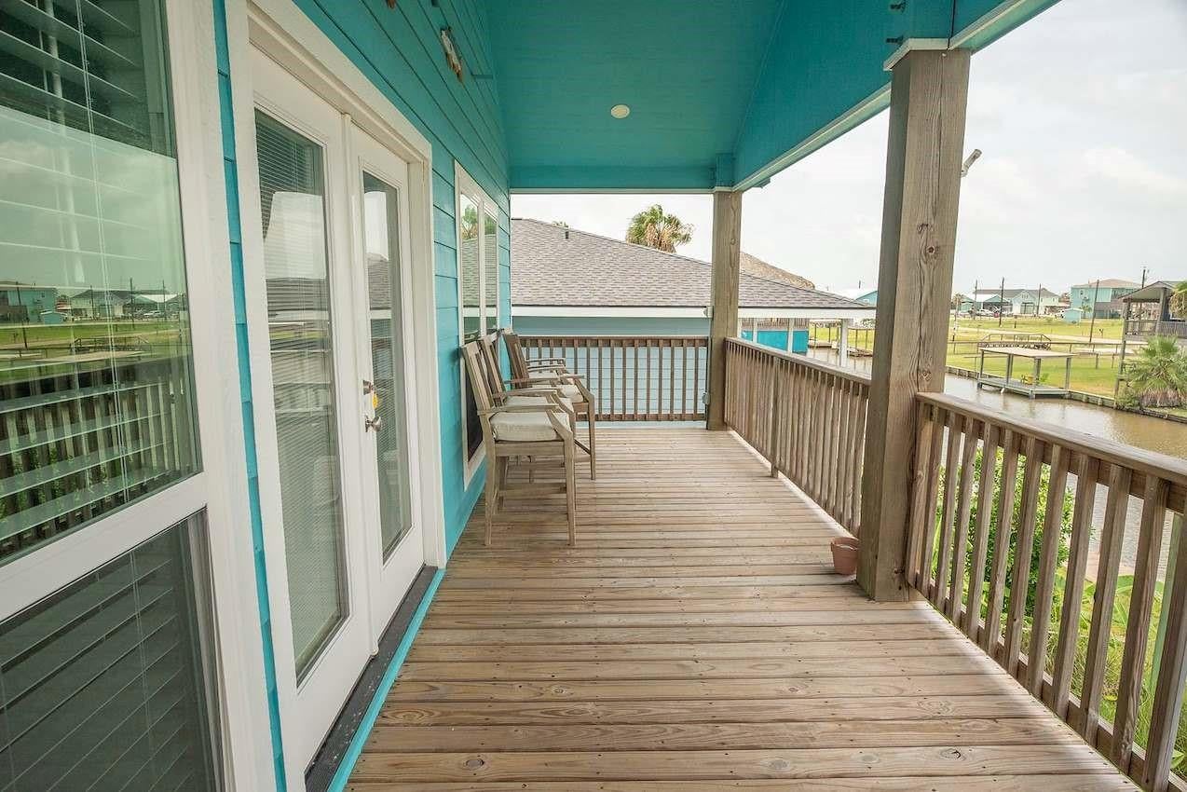
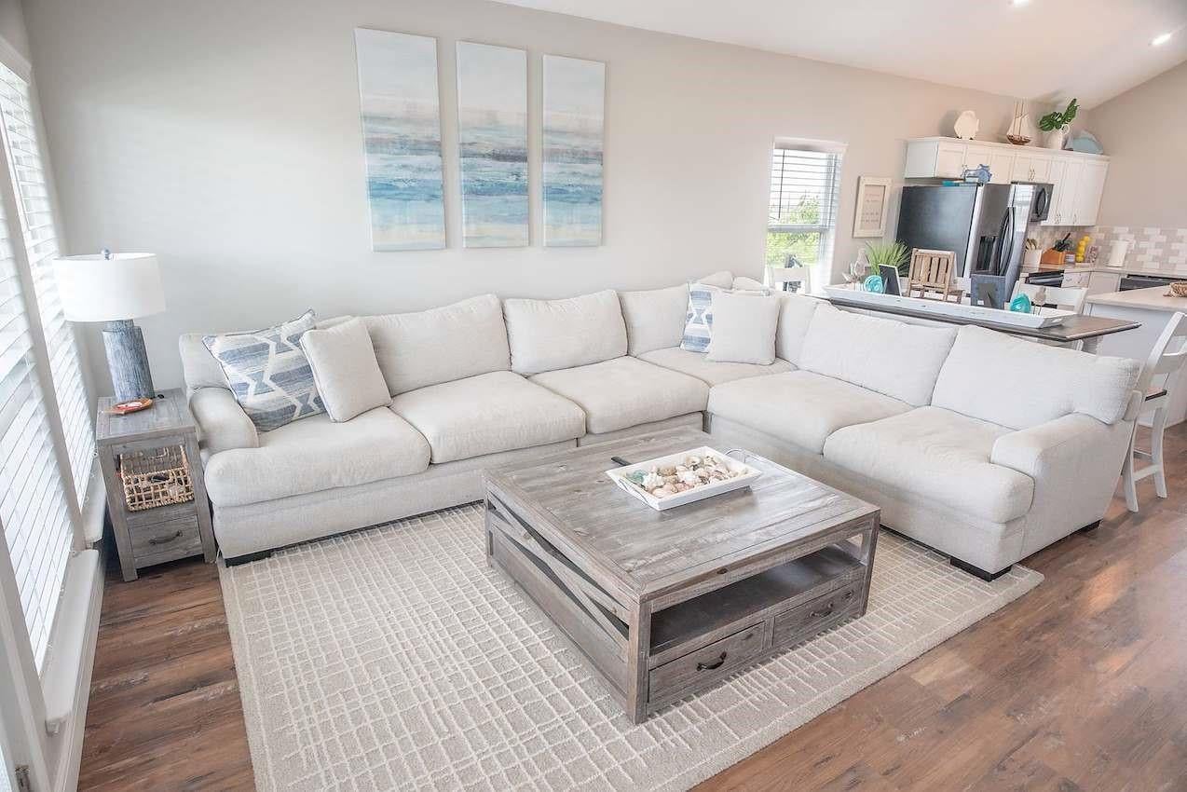
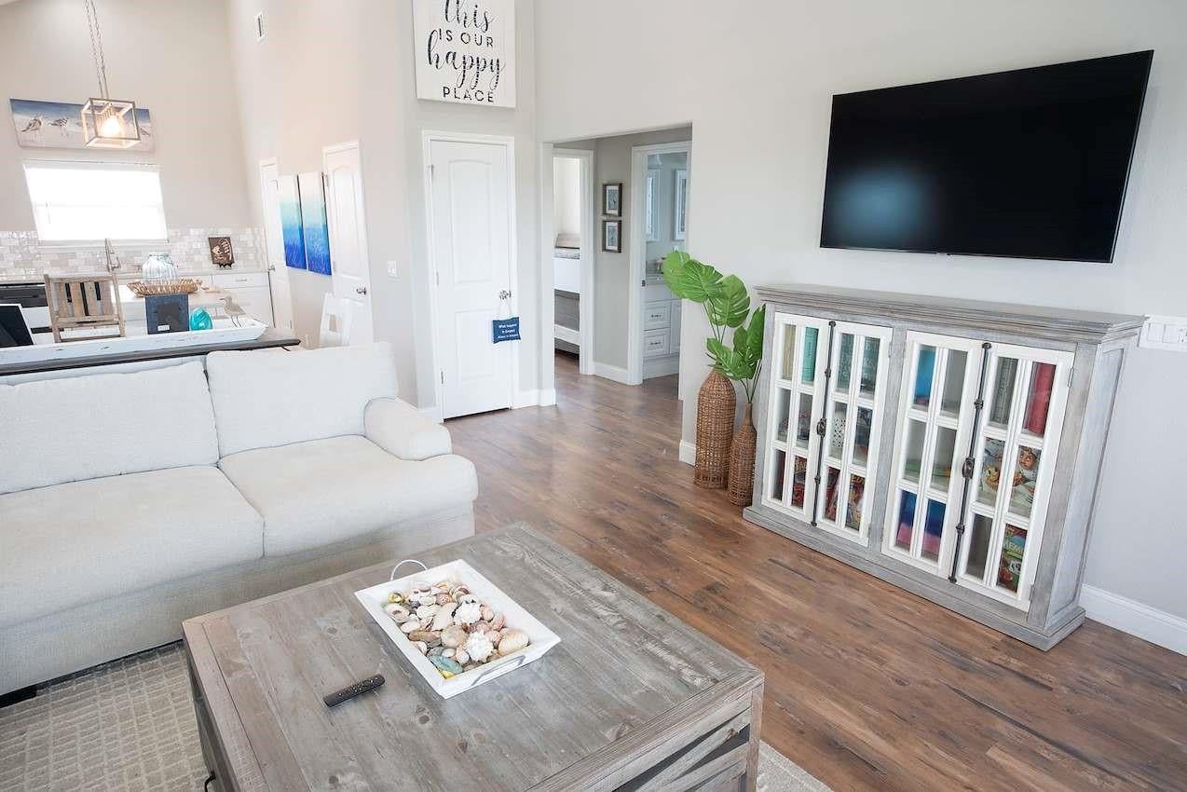
BEAUTIFUL COASTAL RETREAT! This newer waterfront home offers an open-concept design with beautiful water views. The kitchen features stainless-steel appliances, quartz countertops, a deep stainless-steel sink, garbage disposal, and a walk-in pantry. Recessed lighting and durable vinyl plank flooring run throughout. Outside, the fully fenced property offers covered parking beneath the home with plenty of room for vehicles, boats, and fishing gear. Enjoy your private pier/dock, fully bulkheaded waterfront, and quick access to world-class fishing. Located just minutes from the ICW, Sargent Beach, and the Gulf of America, you'll also be close to local bait camps, restaurants, food trucks, and the new Pirates Cove Marina. Sargent continues to grow with ongoing beach restoration, making this coastal community even more desirable. Whether you're searching for a full-time residence, weekend getaway, or vacation rental, this waterfront gem is your opportunity to experience Sargent Salt Life!

Save
Ask
Tour
Hide
Share
Listing Snapshot
Price 
$319,862
Days On Site 
61 Days
Bedrooms 
2
Inside Area (SqFt) 
1,000 sqft
Total Baths 
1
Full Baths 
1
Partial Baths 
N/A
Lot Size 
0.138 Acres
Year Built 
2022
MLS® Number 
68233558
Status 
Active
Property Tax 
$6,159
HOA/Condo/Coop Fees 
$2 monthly
Sq Ft Source 
N/A
Friends & Family
Recent Activity
2 weeks agoListing updated with changes from the MLS®
2 weeks agoPrice changed to $319,862
2 months agoListing first seen on site
General Features
Acres 
0.138
Direction Faces 
South
Disclosures 
MudSellers Disclosure
Foundation 
Raised
Green Energy Efficient 
Thermostat
Parking 
Gated
Property Sub Type 
Single Family Residence
Sewer 
Public Sewer
SqFt Total 
1000
Style 
Traditional
Water Source 
Public
Interior Features
Appliances 
DisposalMicrowaveElectric CooktopDishwasherDryerOvenRefrigeratorWasher
Cooling 
Ceiling Fan(s)Electric
Flooring 
Vinyl
Heating 
Electric
Interior 
High CeilingsKitchen IslandPantryVaulted Ceiling(s)Double VanitySmart Thermostat
Laundry Features 
Electric Dryer HookupWasher Hookup
Bathroom 
Dimensions - 8x9Level - FirstArea - 72
Bedroom 
Dimensions - 12x12Level - FirstArea - 144
Exterior Porch/Balcony 
Dimensions - 7x28Level - FirstArea - 196
Kitchen 
Dimensions - 16x12Level - FirstArea - 192
Living Room 
Dimensions - 17x13Level - FirstArea - 221
Save
Ask
Tour
Hide
Share
Exterior Features
Construction Details 
Cement SidingWood Siding
Exterior 
Dock
Frontage 
Waterfront
Lot Features 
ClearedWaterfront
Patio And Porch 
CoveredPatio
Roof 
Composition
View 
CanalWater
Waterfront 
Yes
Waterfront Features 
Canal FrontWaterfront
Waterview 
CanalWater
Community Features
Accessibility Features 
Accessible Electrical and Environmental Controls
Association Amenities 
ParkPicnic Area
Association Fee 
$24.0
Association Fee Frequency 
Annually
MLS Area 
54
School District 
134 - Van Vleck
Financing Terms Available 
CashConventionalFHAVA Loan
Roads 
Asphalt
Schools
School District
134 - Van Vleck
Elementary School
Van Vleck Elementary School
Middle School
Van Vleck Junior High School
High School
Van Vleck High School
Listing courtesy of Coastal Realty Specialists [email protected]

IDX information is provided exclusively for consumers’ personal, non-commercial use. It may not be used for any purpose other than to identify prospective properties consumers may be interested in purchasing. This data is deemed reliable but is not guaranteed accurate by the MLS.

Data provided by HAR.com © 2026. All information provided should be independently verified.

Neighborhood & Commute
Source: Walkscore
Save
Ask
Tour
Hide
Share