Save
Ask
Tour
Hide
Share
$239,862
29 Days On Site

387 County Road 268
Sargent, TX 77414

For Sale|Single Family Residence|Active
3
Beds
3
Total Baths
3
Full Baths
1,438
SqFt
$167
/SqFt
1984
Built
Subdivision:
R L & M Unrec Sub
County:
Matagorda
Call Now: 979-863-1143
Is this the listing for you? We can help make it yours.
979-863-1143
387 County Road 268387 County Road 268387 County Road 268387 County Road 268
Save
Ask
Tour
Hide
Share

Mortgage Calculator

Monthly Payment (Est.)

Enter an interest rate to see your estimated monthly payment.
Calculator powered by Showcase IDX, a Constellation1 Company. Copyright ©2026 Information is deemed reliable but not guaranteed.

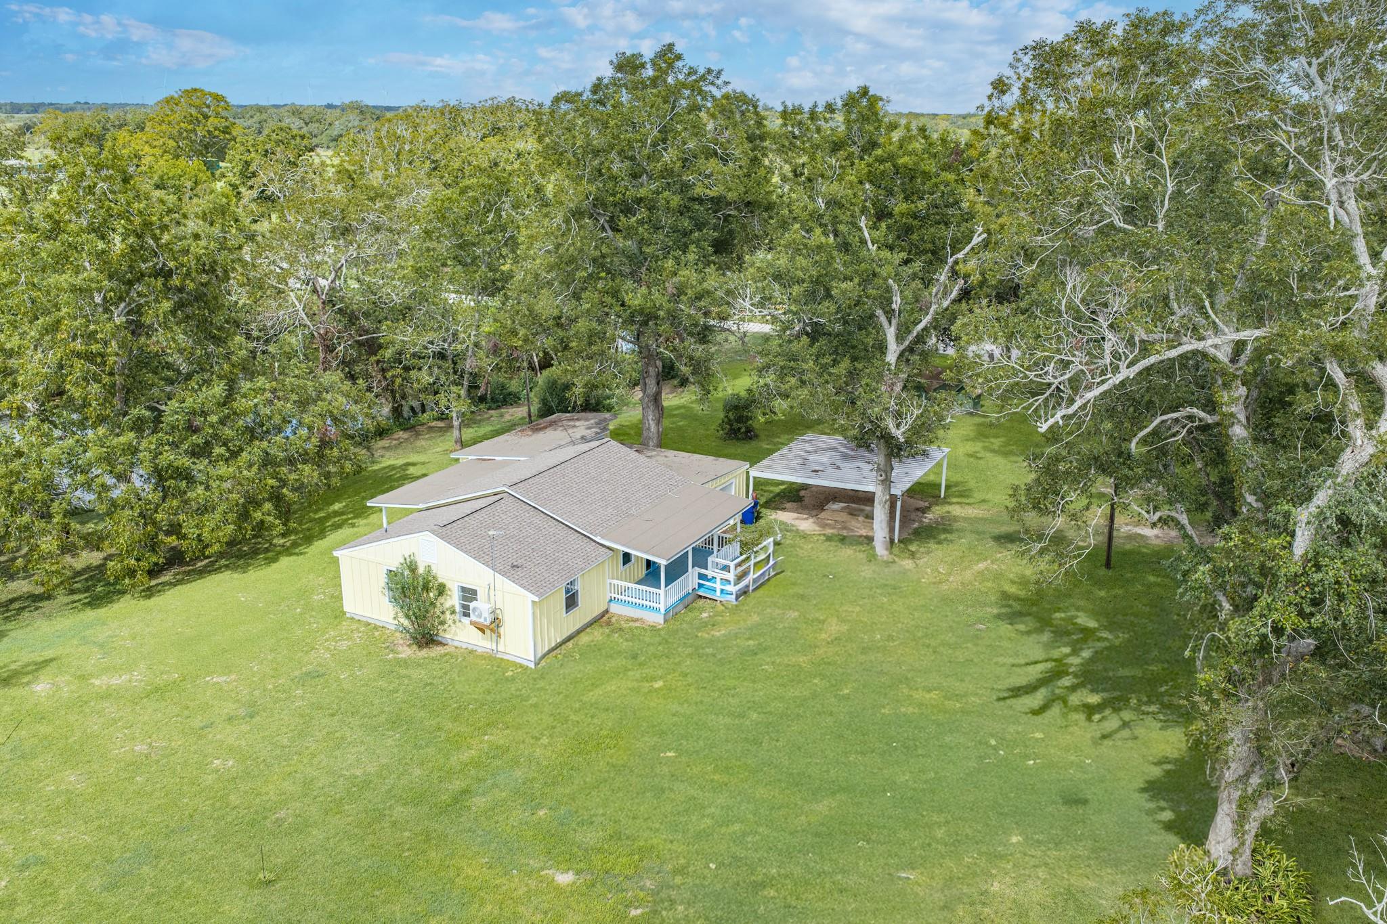
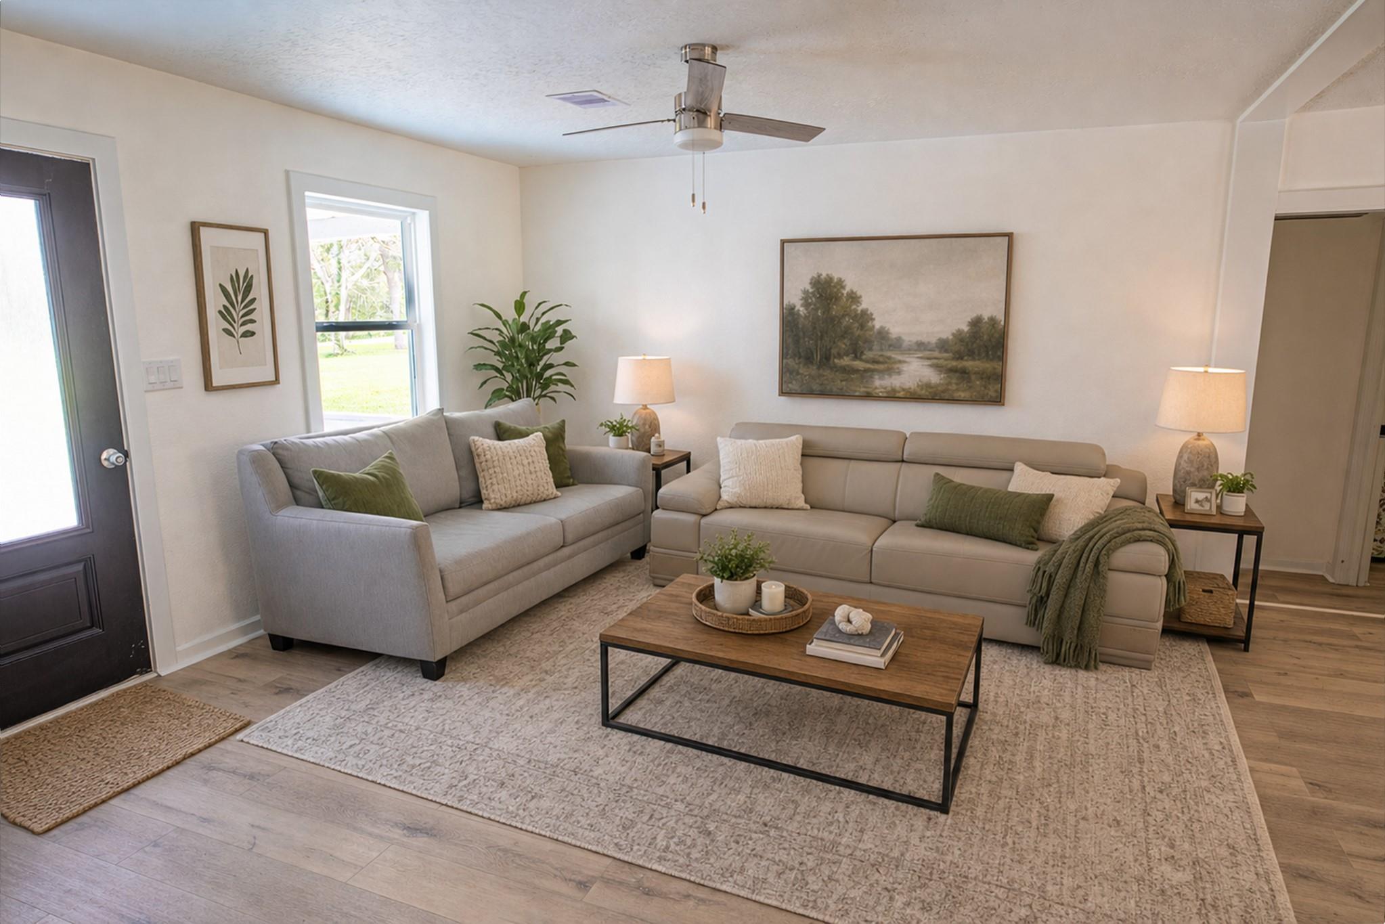
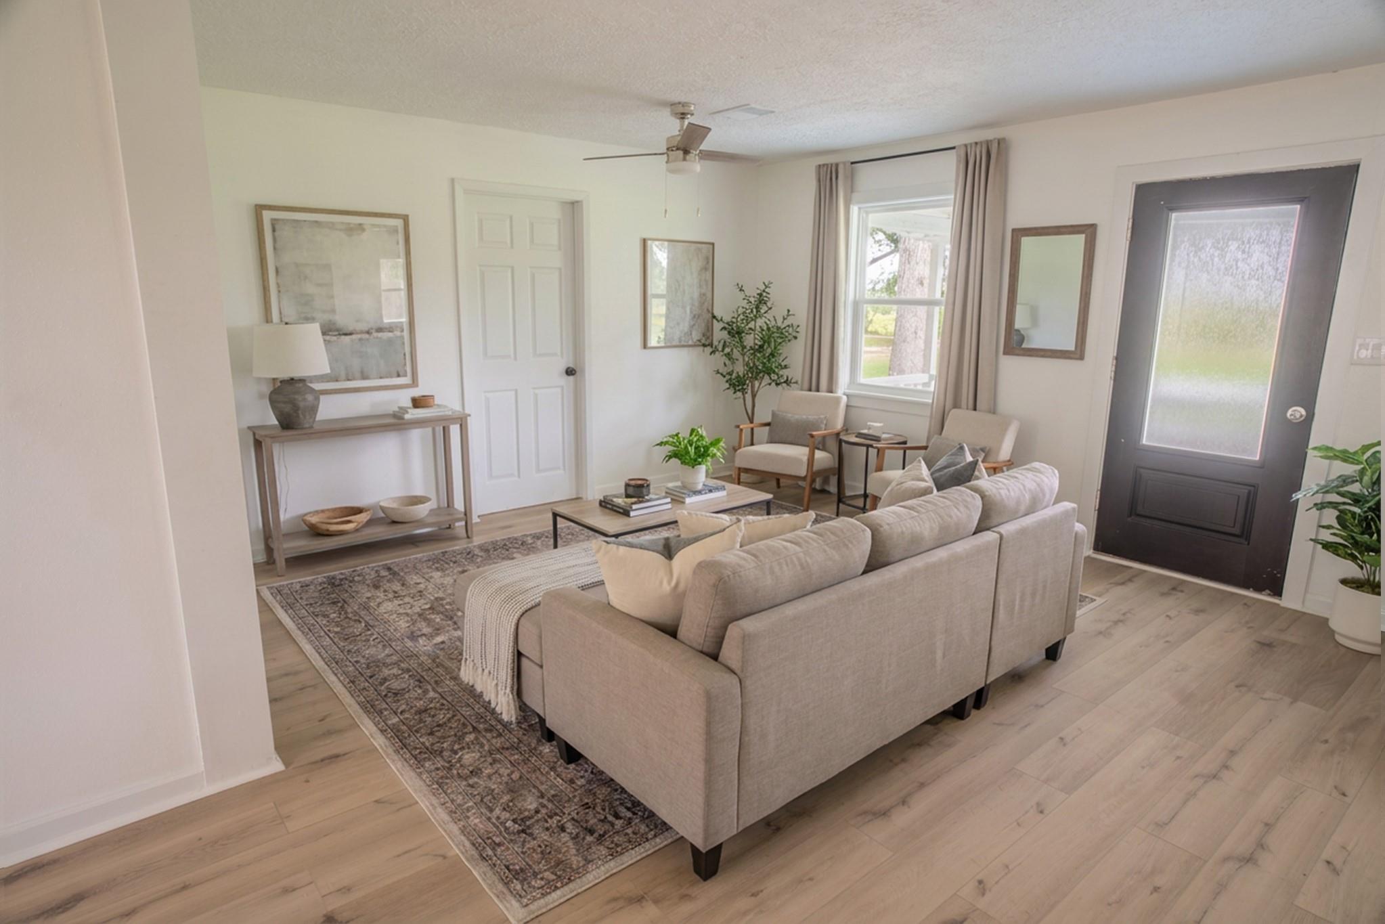
This charming 3-bedroom, 3-bath home offers the perfect opportunity to enjoy a relaxed country coastal lifestyle Sargent is known for! Nestled among mature trees on the Banks of Caney Creek, this home offers privacy, space and plenty of room to enjoy the outdoors. The inviting interior features an open-concept layout, abundant natural light and large windows. An attached garage, carport and additional parking add convenience for family, guests and weekend adventures. A versatile bonus/guest quarters with separate entrance offers endless possibilities Mother in law suite or income potential. Less than 10 miles to Sargent Beach, Caney Creek, East Matagorda Bay, the ICW and Mitchell’s Cut, with fishing, boating, kayaking, crabbing and beach adventures!! The $86 MILLION Sargent Beach Restoration Project adds exciting momentum to the area! Embrace Country life with a coastal flare in Sargent!

Save
Ask
Tour
Hide
Share
Listing Snapshot
Price 
$239,862
Days On Site 
29 Days
Bedrooms 
3
Inside Area (SqFt) 
1,438 sqft
Total Baths 
3
Full Baths 
3
Partial Baths 
N/A
Lot Size 
0.4949 Acres
Year Built 
1984
MLS Number 
68223456
Status 
Active
Property Tax 
$1,776
HOA/Condo/Coop Fees 
N/A
Sq Ft Source 
N/A
Friends & Family
Recent Activity
3 weeks agoListing updated with changes from the MLS
4 weeks agoListing first seen on site
General Features
Acres 
0.4949
Attached Garage 
Yes
Carport 
2
Direction Faces 
East
Disclosures 
No Disclosures
Foundation 
Pillar/Post/PierBlock
Garage 
Yes
Garage Spaces 
2
Parking 
AttachedAdditional ParkingDetached CarportDetached
Parking Spaces 
4
Property Sub Type 
Single Family Residence
Sewer 
Septic Tank
SqFt Total 
1438
Style 
RanchTraditional
Water Source 
Well
Interior Features
Appliances 
Electric OvenMicrowaveElectric RangeFree-Standing RangeDishwasherOvenRefrigerator
Cooling 
Ceiling Fan(s)OtherWindow Unit(s)
Flooring 
Vinyl
Heating 
Other
Interior 
Master Downstairs
Laundry Features 
Electric Dryer HookupWasher Hookup
Bathroom 
Dimensions - 7x5Level - FirstArea - 35
Bedroom 
Dimensions - 11x10Level - FirstArea - 110
Dining Room 
Dimensions - 10x10Level - FirstArea - 100
Kitchen 
Dimensions - 11x16Level - FirstArea - 176
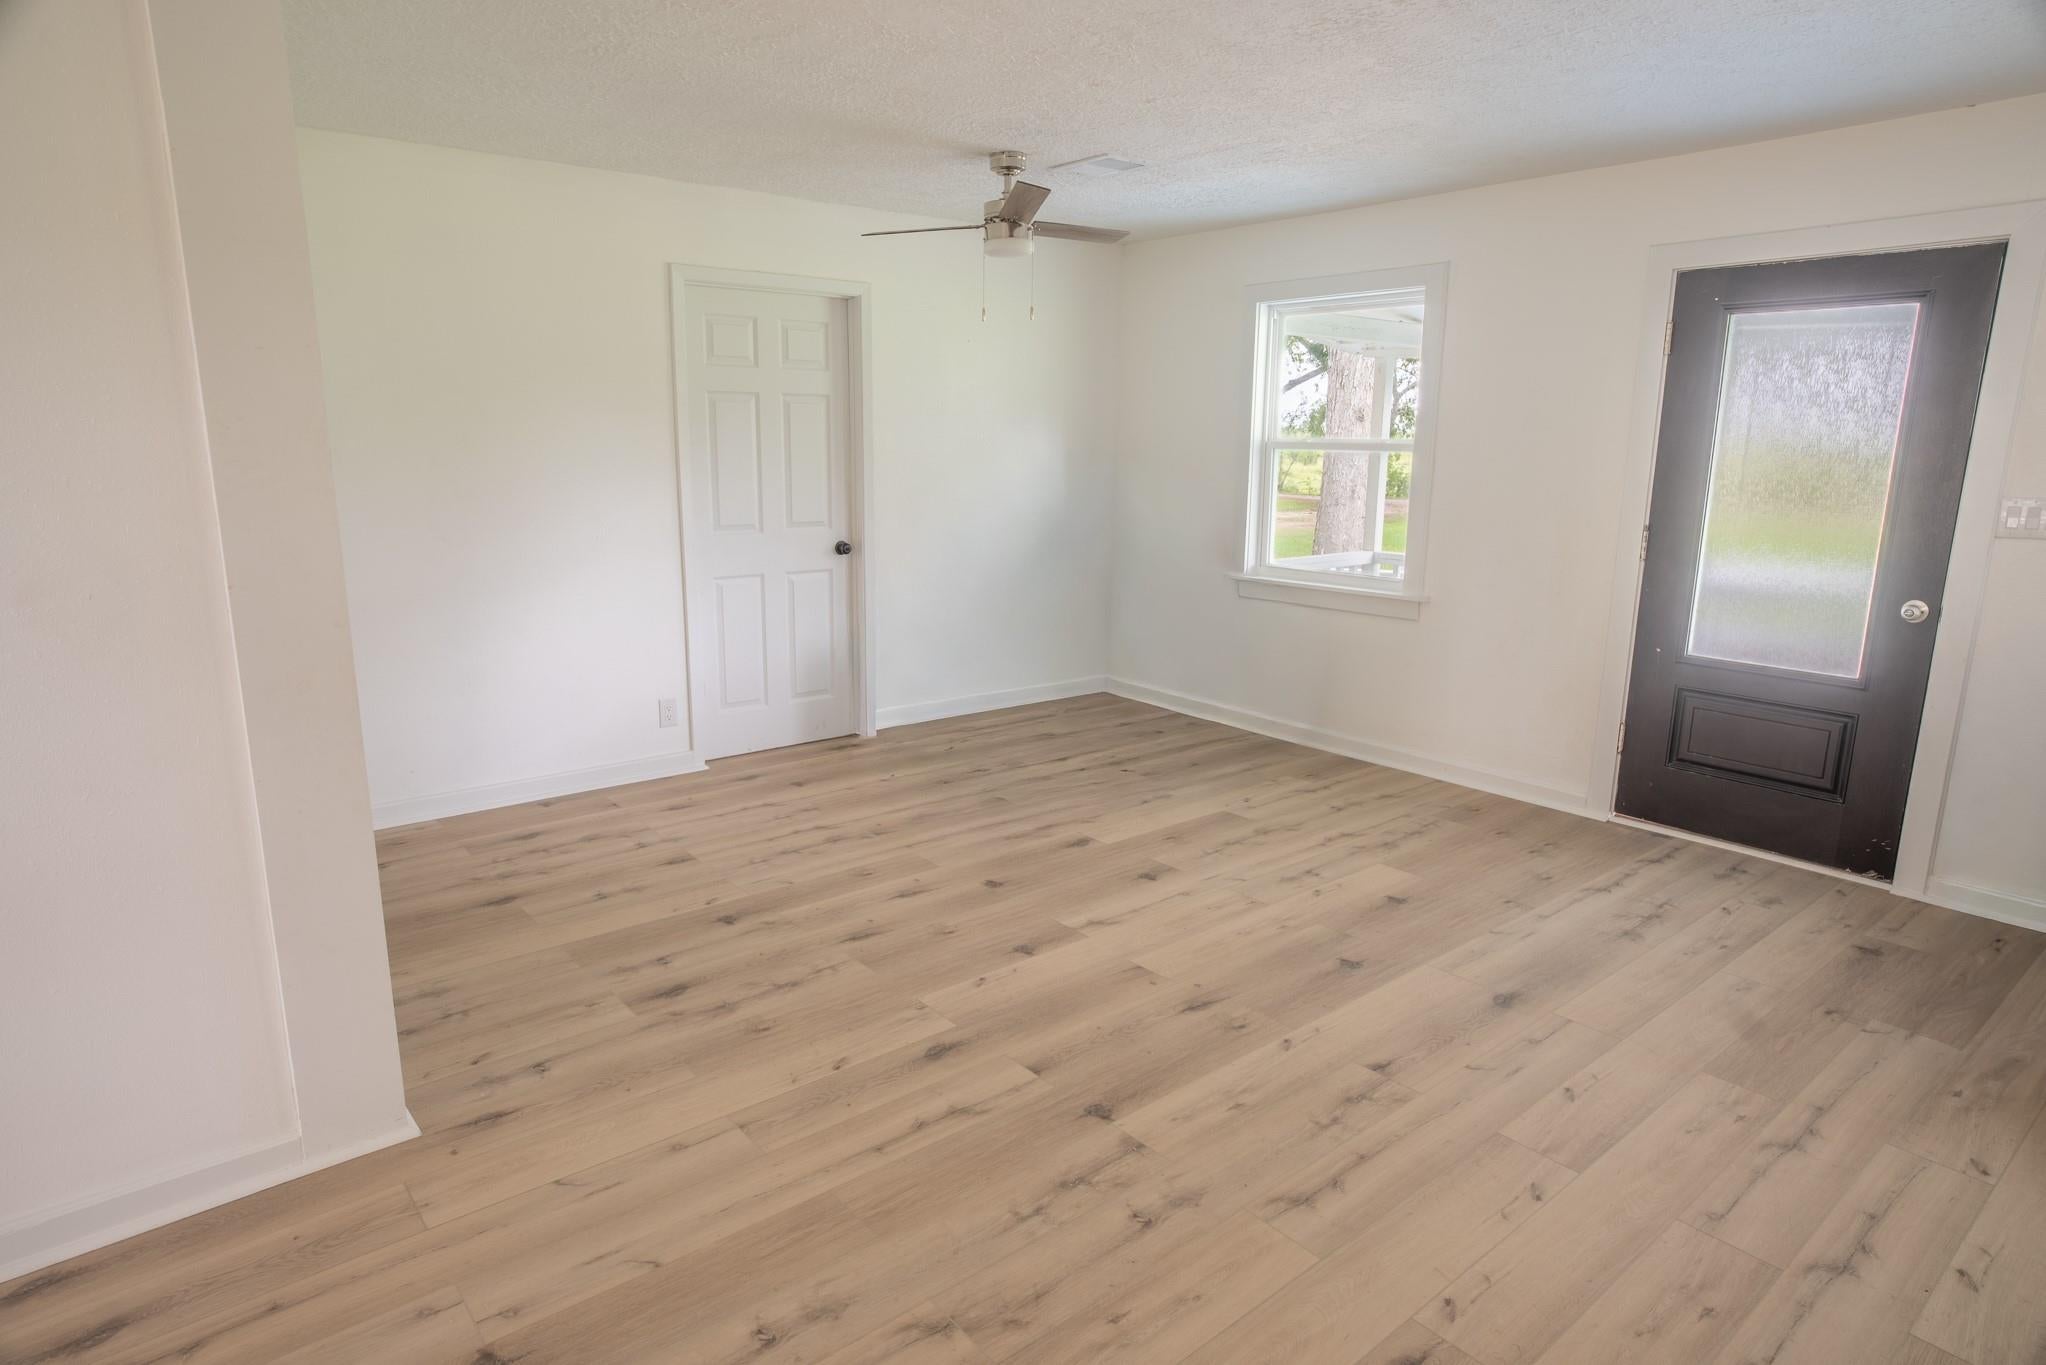
Living Room 
Dimensions - 21x13Level - FirstArea - 273
Master Bathroom 
Dimensions - 11x5Level - FirstArea - 55
Master Bedroom 
Dimensions - 16x13Level - FirstArea - 208
Save
Ask
Tour
Hide
Share
Exterior Features
Construction Details 
Wood Siding
Frontage 
WaterfrontRiver
Lot Features 
Back YardWaterfront
Patio And Porch 
CoveredPorchPatio
Roof 
Composition
View 
RiverWater
Waterfront 
Yes
Waterfront Features 
River FrontWaterfront
Waterview 
RiverWater
Community Features
MLS Area 
54
School District 
134 - Van Vleck
Financing Terms Available 
CashConventionalFHAOwner Will CarryVA Loan
Roads 
Asphalt
Schools
School District
134 - Van Vleck
Elementary School
Van Vleck Elementary School
Middle School
Van Vleck Junior High School
High School
Van Vleck High School
Listing courtesy of Coastal Realty Specialists [email protected]

IDX information is provided exclusively for consumers’ personal, non-commercial use. It may not be used for any purpose other than to identify prospective properties consumers may be interested in purchasing. This data is deemed reliable but is not guaranteed accurate by the MLS.

Data provided by HAR.com © 2026. All information provided should be independently verified.

Neighborhood & Commute
Source: Walkscore
Save
Ask
Tour
Hide
Share