Save
Ask
Tour
Hide
Share
$240,000
New Listing

178 S Walden Elms Circle
The Woodlands, TX 77382

For Sale|Townhouse|Active
3
Beds
3
Total Baths
2
Full Baths
1
Partial Bath
1,300
SqFt
$185
/SqFt
1997
Built
Subdivision:
Wdlnds Village Alden Br 42
County:
Montgomery
Call Now: 979-863-1143
Is this the listing for you? We can help make it yours.
979-863-1143
178 S Walden Elms Circle178 S Walden Elms Circle178 S Walden Elms Circle178 S Walden Elms Circle
Save
Ask
Tour
Hide
Share

Mortgage Calculator

Monthly Payment (Est.)

$1,095
Calculator powered by Showcase IDX, a Constellation1 Company. Copyright ©2026 Information is deemed reliable but not guaranteed.

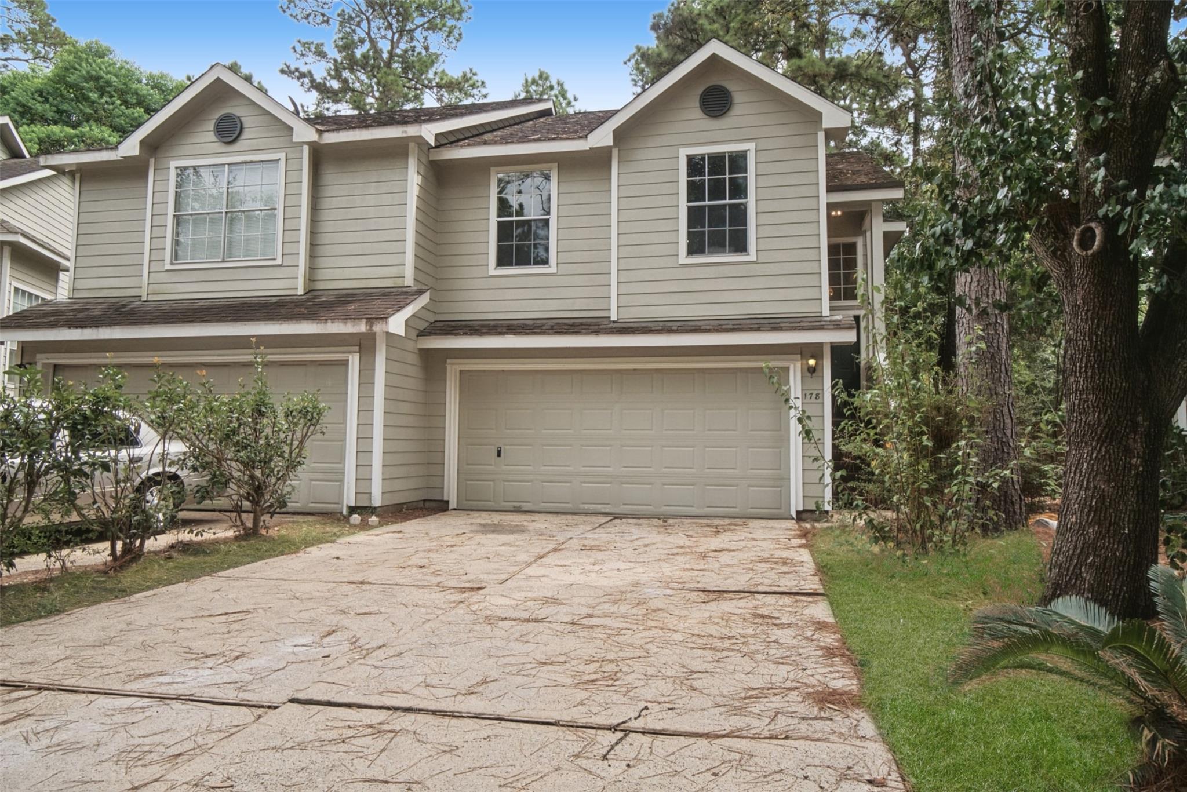
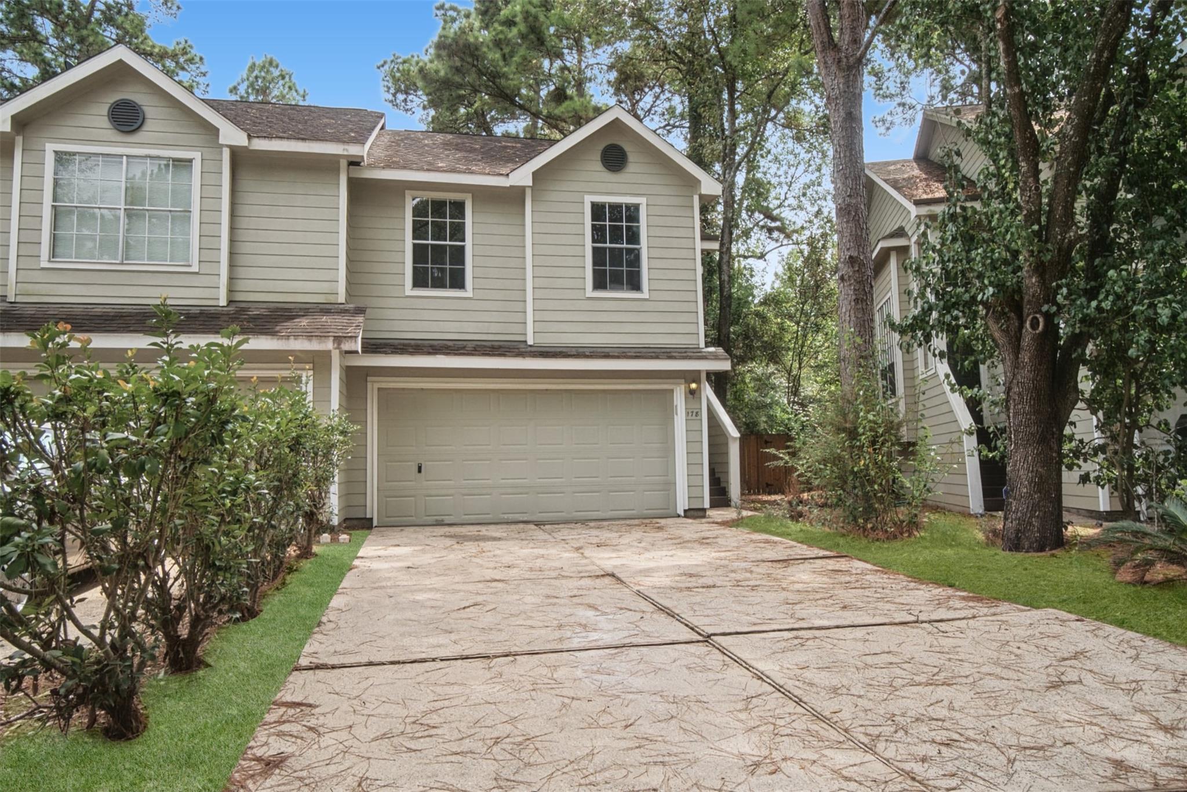
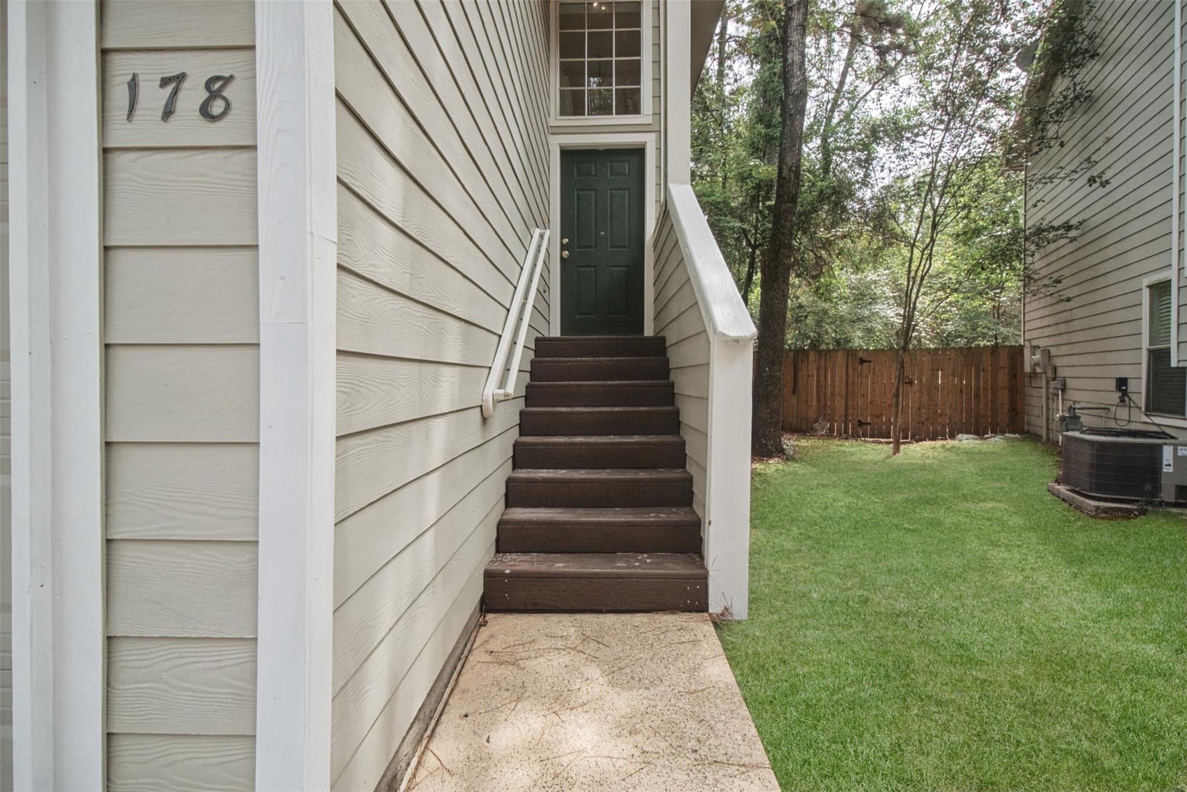
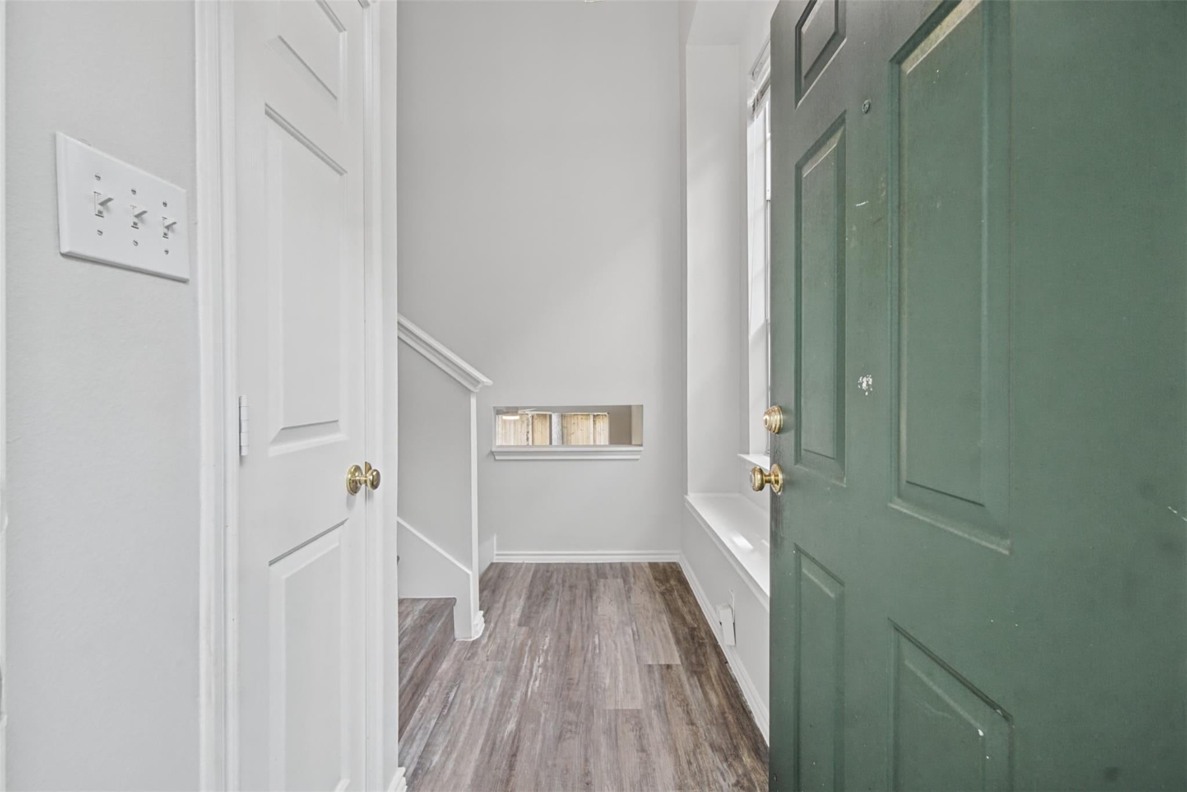
Beautifully updated three-bedroom, two-and-a-half-bath townhome in a highly desirable area with amazing schools and an exceptional location. This inviting home features luxury vinyl flooring throughout, new kitchen cabinetry, quartz countertops and backsplash, a new sink and faucet, and a brand-new oven, plus newer additional appliances. The primary bath offers new quartz countertop, framed mirror, sinks and faucets, beautiful new tile in the shower/tub combination with a convenient shower niche, and a spacious walk-in closet. The secondary bath features a new quartz countertop, framed mirror, faucet, and new tile in the shower/tub combination. New remote-controlled ceiling fans enhance the living area and primary bedroom. Outdoors, enjoy a new fence, private backyard, and wonderful deck. The HOA covers the roof. Beautifully updated, wonderfully located, and move-in ready—make this exceptional home yours today!

Save
Ask
Tour
Hide
Share
Listing Snapshot
Price 
$240,000
Days On Site 
0 Days
Bedrooms 
3
Inside Area (SqFt) 
1,300 sqft
Total Baths 
3
Full Baths 
2
Partial Baths 
1
Lot Size 
0.0762 Acres
Year Built 
1997
MLS® Number 
6773008
Status 
Active
Property Tax 
$3,799
HOA/Condo/Coop Fees 
$405 monthly
Sq Ft Source 
N/A
Friends & Family
Recent Activity
11 hours agoListing updated with changes from the MLS®
11 hours agoListing first seen on site
General Features
Acres 
0.0762
Attached Garage 
Yes
Disclosures 
MudSeller's Disclosure
Foundation 
Slab
Garage 
Yes
Garage Spaces 
2
Number Of Stories 
2
Parking 
AttachedGarage Door Opener
Parking Spaces 
2
Property Sub Type 
Townhouse
SqFt Total 
1300
Style 
Traditional
Water Source 
Public
Interior Features
Appliances 
DisposalElectric OvenMicrowaveElectric CooktopDryerWasherDishwasher
Cooling 
Electric
Flooring 
Vinyl
Heating 
Natural Gas
Interior 
Walk-In Closet(s)Kitchen IslandDouble Vanity
Laundry Features 
InsideElectric Dryer Hookup
Window Features 
Window Coverings
Bedroom 
Dimensions - 11x10Level - SecondArea - 110
Dining Room 
Dimensions - 8x8Level - FirstArea - 64
Family Room 
Dimensions - 14x14Level - FirstArea - 196
Kitchen 
Dimensions - 13x9Level - FirstArea - 117
Master Bedroom 
Dimensions - 18x12Level - SecondArea - 216
Save
Ask
Tour
Hide
Share
Exterior Features
Construction Details 
Cement Siding
Fencing 
Fenced
Lot Features 
Back YardWooded
Patio And Porch 
Patio
Roof 
Composition
Windows/Doors 
Window Coverings
Community Features
Association Fee 
$405.0
Association Fee Frequency 
Monthly
MLS Area 
15
School District 
11 - Conroe
Financing Terms Available 
CashConventionalFHAVA Loan
Schools
School District
11 - Conroe
Elementary School
Buckalew Elementary School
Middle School
Mccullough Junior High School
High School
The Woodlands High School
Listing courtesy of Nan & Company Properties - Woodlands Office [email protected]

IDX information is provided exclusively for consumers’ personal, non-commercial use. It may not be used for any purpose other than to identify prospective properties consumers may be interested in purchasing. This data is deemed reliable but is not guaranteed accurate by the MLS.

Data provided by HAR.com © 2026. All information provided should be independently verified.

Neighborhood & Commute
Source: Walkscore
Save
Ask
Tour
Hide
Share