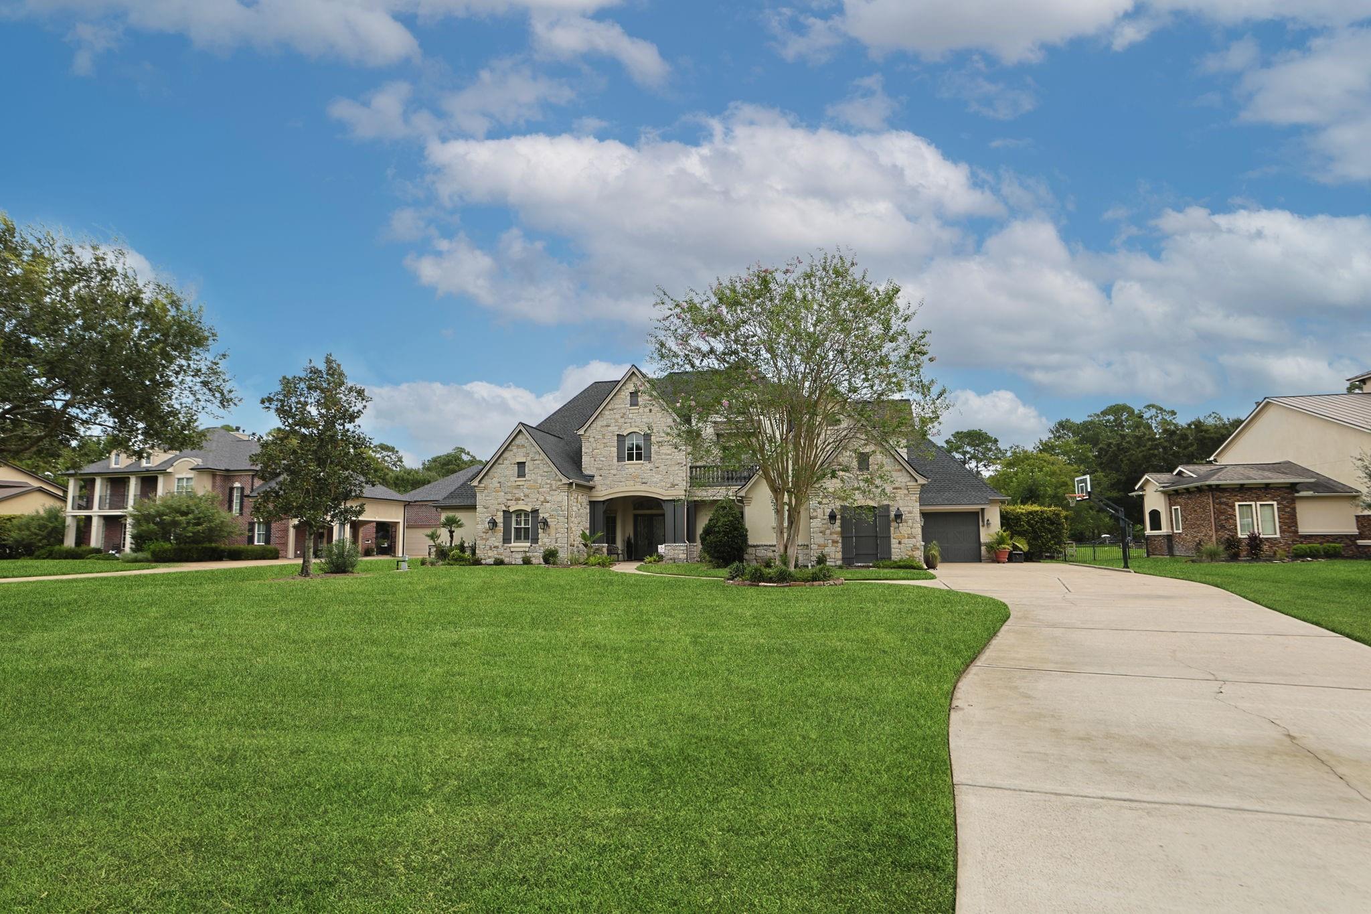
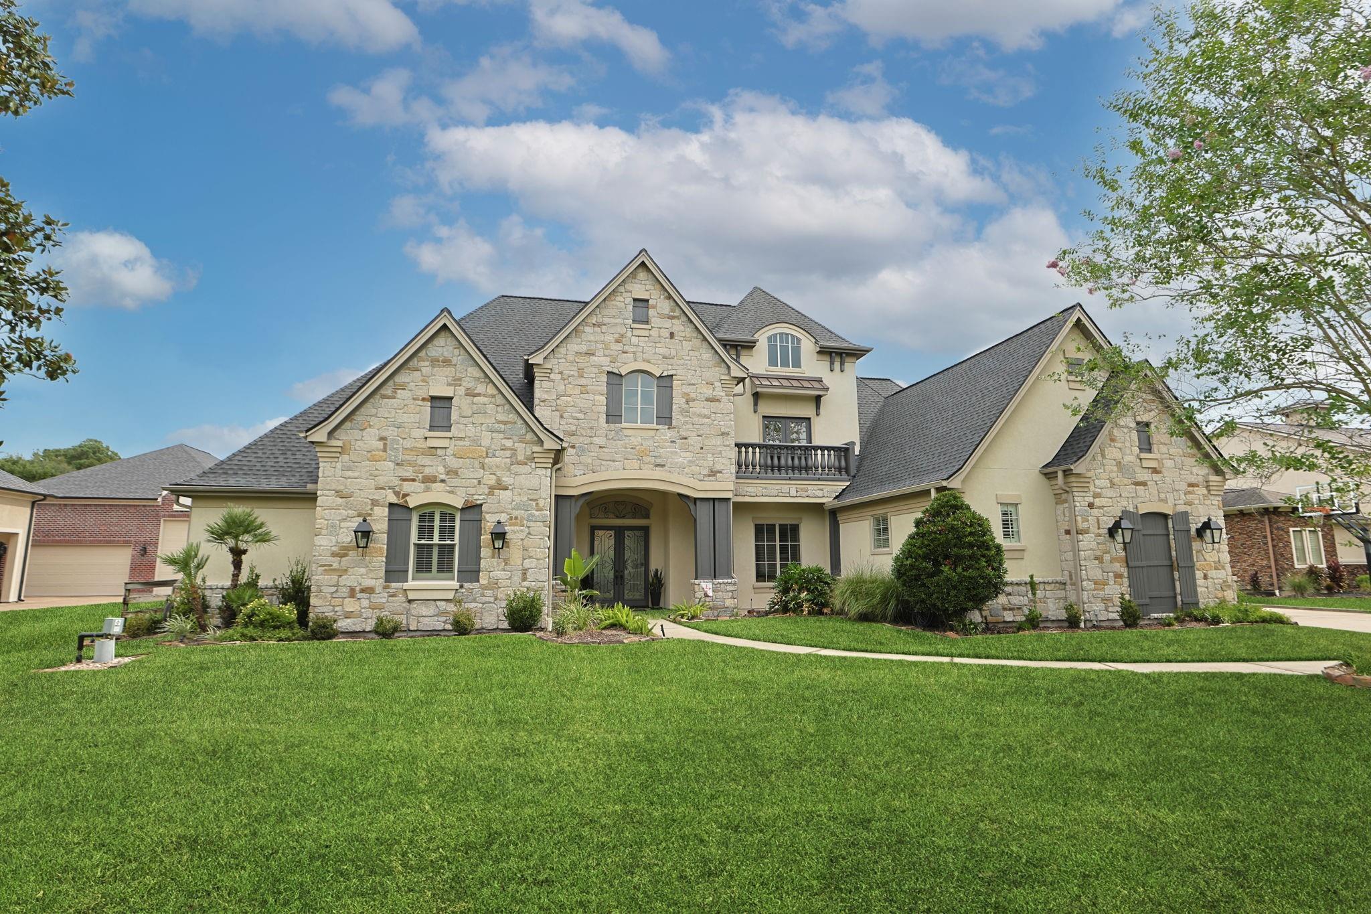
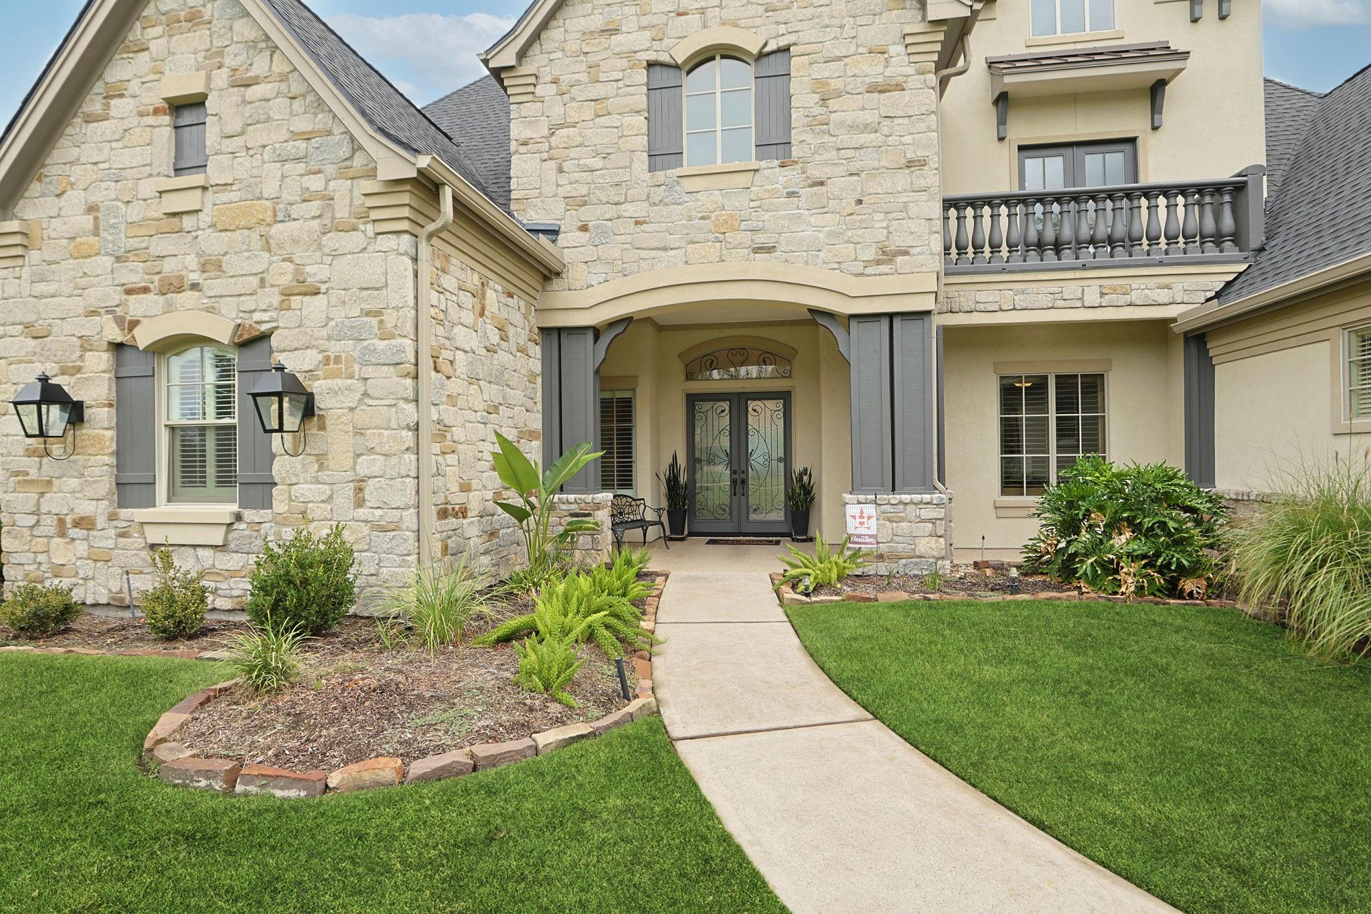
Nestled in a desirable Estate neighborhood with land, this charming 1 1/2 story custom home is located on Over 1 Acre. This estate home offers an Oversized 3 car garage & workshop, spacious living areas, a chef's island kitchen w/2 sinks, 2 garbage disposals, stainless steel appliances, walk-in pantry, and more. Enjoy a cozy fireplace in the living room while viewing your huge, gorgeous backyard! This home is perfect for entertaining with a large, covered patio, outdoor kitchen & grill, plus an incredibly lovely pool w/slide & spa!! Note the lush landscaping & sprinkler system.
4 ensuite beds are on the 1st floor. The primary suite features 2 walk-in custom closets. One closet is also a safe room. The Primary separate shower is so large it needs no door! Upstairs: media room, bonus room or bedroom & full bath. Located near parks, schools, churches, & shopping centers, this property is ideal!!
A comfortable & inviting home. Don't miss the opportunity to make this your own!
Listing Snapshot
Inside Area (SqFt)
5,355 sqft
HOA/Condo/Coop Fees
$166.67 monthly
Recent Activity
| 6 hours ago | | Listing updated with changes from the MLS® |
| 6 hours ago | | Listing first seen on site |
General Features
Disclosures
EstateSeller's Disclosure
Parking
AttachedOversizedGarage Door OpenerElectric Vehicle Charging Station(s)Workshop in Garage
Property Sub Type
Single Family Residence
Interior Features
Appliances
DisposalDouble OvenElectric OvenMicrowaveGas CooktopDishwasherInstant Hot Water
Cooling
Ceiling Fan(s)ElectricZoned
Fireplace Features
GasGas Log
Heating
Natural GasHot Water
Interior
Central VacuumCrown MoldingHigh CeilingsWet BarWalk-In Closet(s)Breakfast BarKitchen IslandPantryEntrance FoyerMaster DownstairsGranite CountersDouble VanitySoaking Tub
Laundry Features
Electric Dryer HookupGas Dryer HookupWasher Hookup
Window Features
Window CoveringsLow Emissivity Windows
Bedroom
Dimensions - 14x15Level - FirstArea - 210
Den
Dimensions - 18X17Level - FirstArea - 306
Dining Room
Dimensions - 14X12Level - FirstArea - 168
Extra Room
Dimensions - 16X14Level - SecondArea - 224
Game Room
Dimensions - 17X13Level - SecondArea - 221
Guest Suite
Dimensions - 16X17Level - FirstArea - 272
Kitchen
Dimensions - 20X19Level - FirstArea - 380
Master Bathroom
Dimensions - 18x10Level - FirstArea - 180
Master Bedroom
Dimensions - 20X15Level - FirstArea - 300
Media Room
Dimensions - 23X13Level - SecondArea - 299
Exterior Features
Construction Details
Batts InsulationStoneStucco
Lot Features
Back YardCul-De-SacSubdivided
Windows/Doors
Window CoveringsLow Emissivity Windows
Community Features
Association Fee Frequency
Annually
School District
13 - Cypress-Fairbanks
Financing Terms Available
CashConventional
Schools
School District13 - Cypress-Fairbanks
Elementary SchoolHamilton Elementary School
Middle SchoolHamilton Middle School (Cypress-Fairbanks)
High SchoolCy-Fair High School
Listing courtesy of The Whitaker Company
[email protected]
IDX information is provided exclusively for consumers’ personal, non-commercial use. It may not be used for any purpose other than to identify prospective properties consumers may be interested in purchasing. This data is deemed reliable but is not guaranteed accurate by the MLS.
Data provided by HAR.com © 2026. All information provided should be independently verified.
Source: Walkscore


Did you know? You can invite friends and family to your search. They can join your search, rate and discuss listings with you.