Save
Ask
Tour
Hide
Share
$318,000
New Listing

10827 Cassiopeia Creek Circle
Richmond, TX 77406

For Sale|Single Family Residence|Active
4
Beds
3
Total Baths
3
Full Baths
2,102
SqFt
$151
/SqFt
2021
Built
Subdivision:
Candela Sec 3
County:
Fort Bend
Call Now: 979-863-1143
Is this the listing for you? We can help make it yours.
979-863-1143
Upcoming Open Houses
Sun, Nov 8, 12:00 PM - 2:00 PM
10827 Cassiopeia Creek Circle10827 Cassiopeia Creek Circle10827 Cassiopeia Creek Circle10827 Cassiopeia Creek Circle
Save
Ask
Tour
Hide
Share

Mortgage Calculator

Monthly Payment (Est.)

Enter an interest rate to see your estimated monthly payment.
Calculator powered by Showcase IDX, a Constellation1 Company. Copyright ©2026 Information is deemed reliable but not guaranteed.

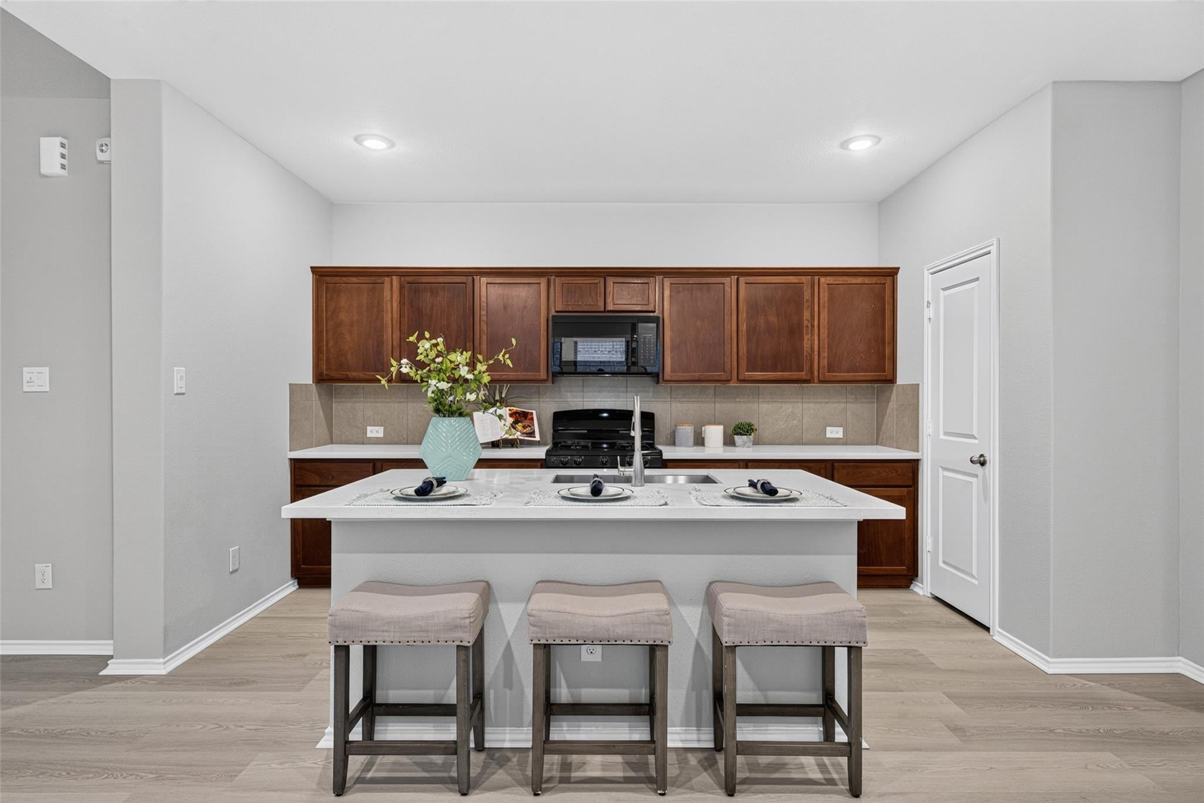
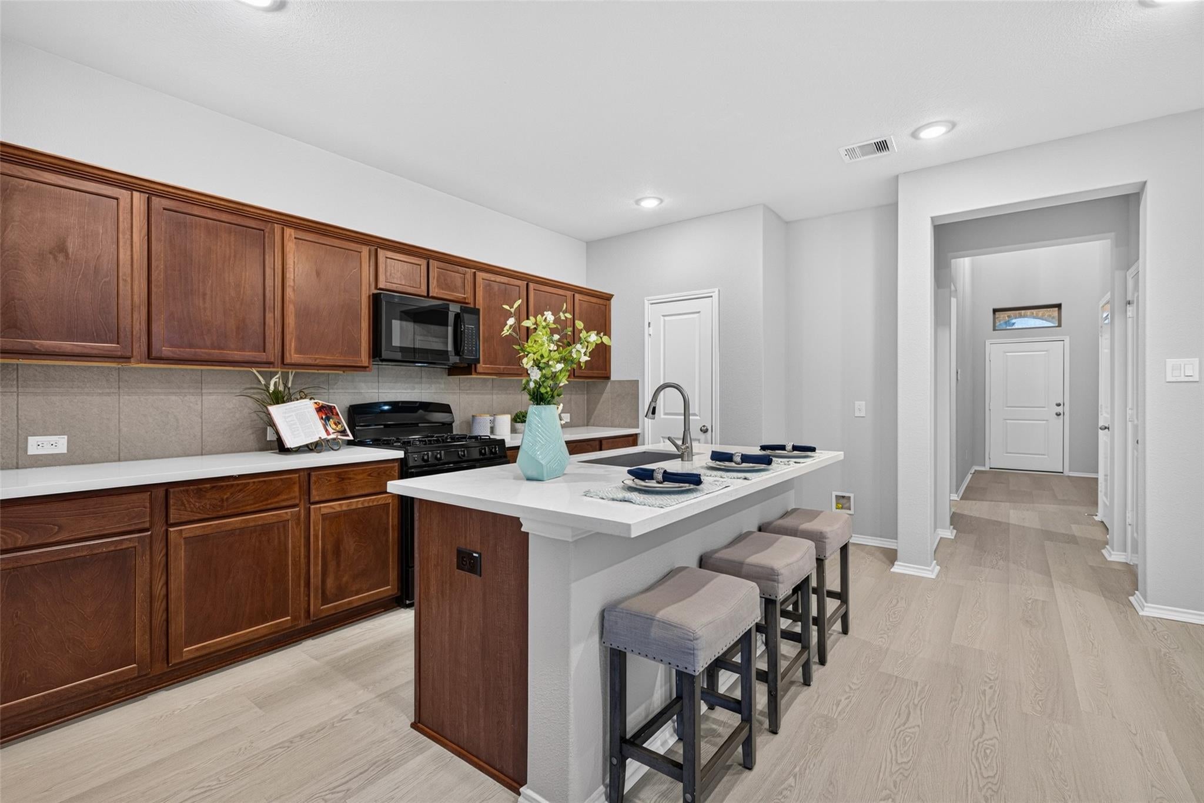
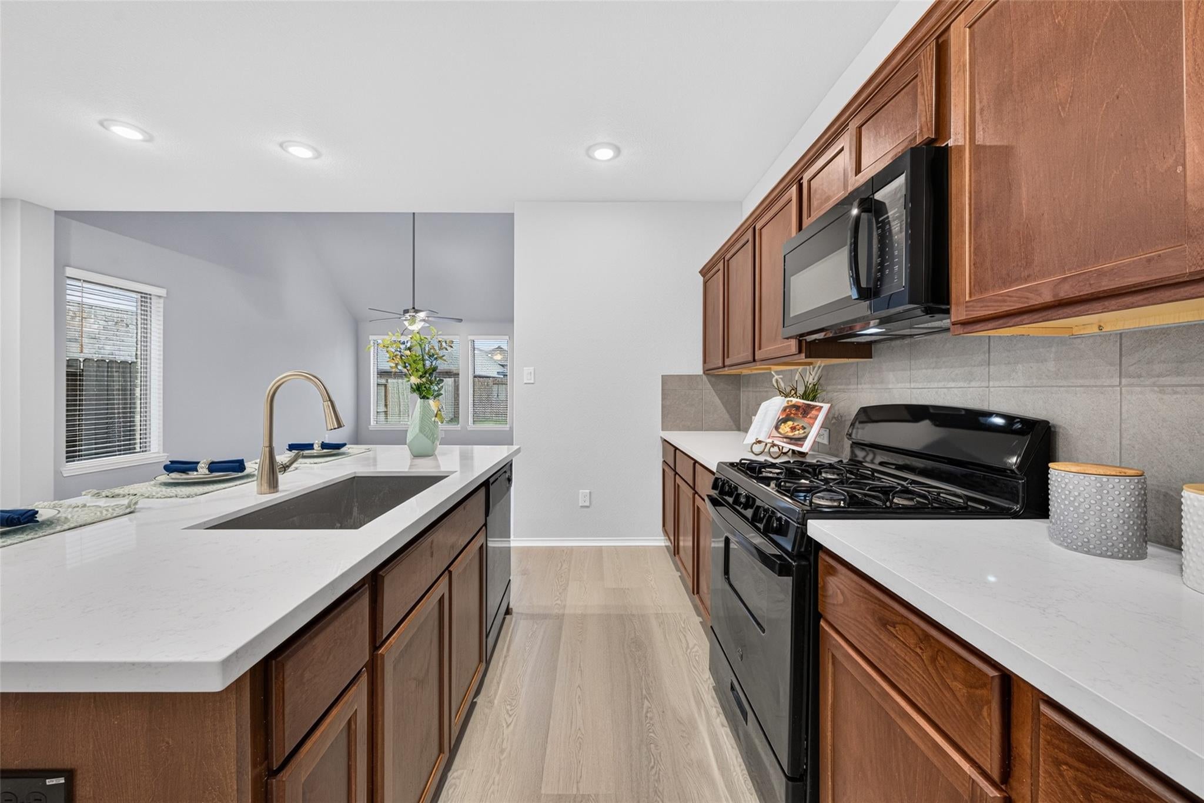
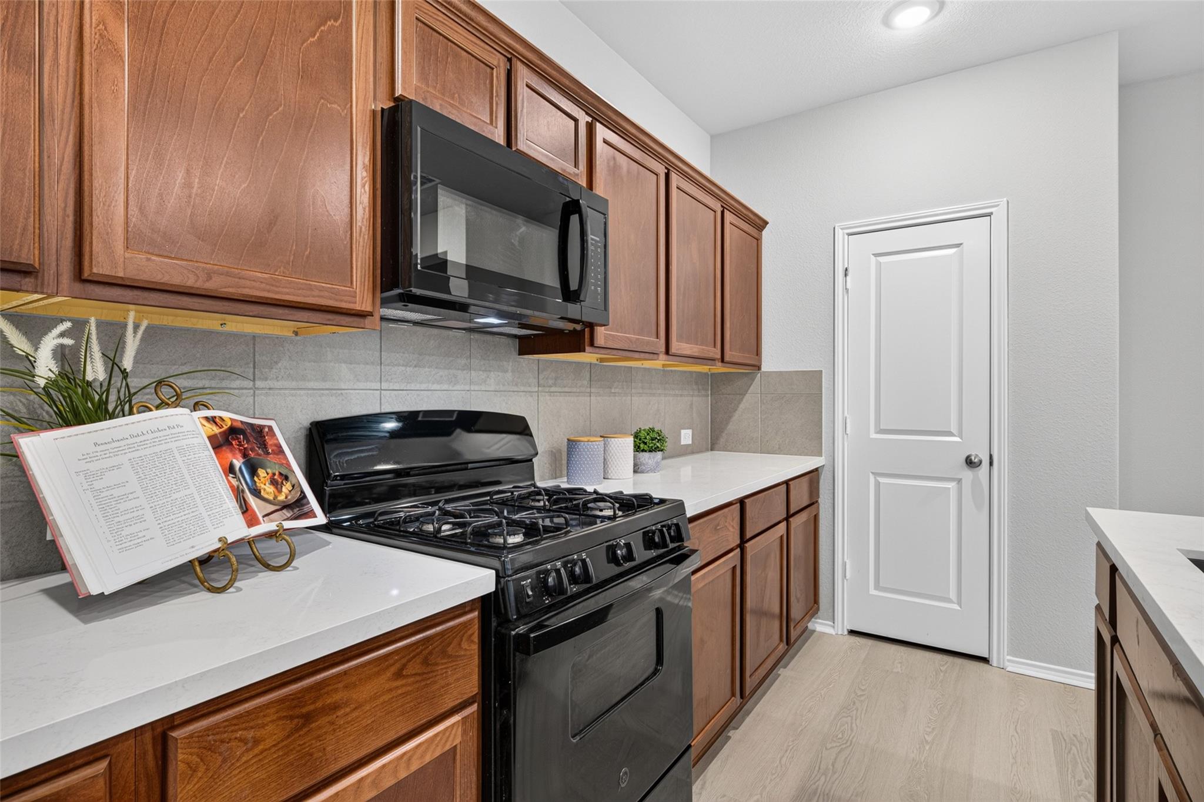
FRESH interior paint, including walls, doors, baseboard, window sills, stair handles. Upgraded Vinyl floor go through the house. BRAND NEW quartz countertop and faucet. Renovated double sinks in the master bathroom. Step inside to discover glowing wood flooring flowing seamlessly throughout the main living spaces. The heart of the home features a light-filled, open-concept living area with expansive windows framing serene views of the backyard and flooding the space with natural light. Designed for both daily living and effortless entertaining, the living room flows open to the dining area and a chef-inspired kitchen. Highlights include a massive center island, sleek countertops, and plenty of cabinetry offering exceptional storage. The main floor offers maximum convenience with a tranquil primary suite as well as an additional downstairs bedroom. Upstairs, you’ll find a spacious game room perfect for family movie nights or play, along with two additional comfortable bedrooms.

Save
Ask
Tour
Hide
Share
Listing Snapshot
Price 
$318,000
Days On Site 
0 Days
Bedrooms 
4
Inside Area (SqFt) 
2,102 sqft
Total Baths 
3
Full Baths 
3
Partial Baths 
N/A
Lot Size 
0.116 Acres
Year Built 
2021
MLS Number 
65939437
Status 
Active
Property Tax 
$11,435
HOA/Condo/Coop Fees 
$68.75 monthly
Sq Ft Source 
N/A
Friends & Family
Recent Activity
6 hours agoListing updated with changes from the MLS
6 hours agoListing first seen on site
General Features
Acres 
0.116
Attached Garage 
Yes
Disclosures 
MudSeller's Disclosure
Foundation 
Slab
Garage 
Yes
Garage Spaces 
2
Parking 
Attached
Parking Spaces 
2
Property Sub Type 
Single Family Residence
SqFt Total 
2102
Style 
Traditional
Water Source 
Public
Interior Features
Appliances 
DisposalMicrowaveDishwasher
Cooling 
Ceiling Fan(s)Electric
Flooring 
Vinyl
Heating 
Natural Gas
Interior 
Walk-In Closet(s)Kitchen IslandPantryGranite CountersDouble VanitySoaking Tub
Bedroom 
Dimensions - 10x10Level - FirstArea - 100
Dining Room 
Dimensions - 10x14Level - FirstArea - 140
Kitchen 
Level - First
Living Room 
Dimensions - 16x17Level - FirstArea - 272
Master Bedroom 
Dimensions - 13x14Level - FirstArea - 182
Save
Ask
Tour
Hide
Share
Exterior Features
Construction Details 
Brick
Fencing 
Back Yard
Lot Features 
Back YardSubdivided
Roof 
Composition
Community Features
Association Fee 
$825.0
Association Fee Frequency 
Annually
MLS Area 
37
School District 
33 - Lamar Consolidated
Financing Terms Available 
CashConventionalFHAVA Loan
Schools
School District
33 - Lamar Consolidated
Elementary School
Terrell Elementary School (Lamar)
Middle School
Banks Middle School
High School
Tomas High School (Lamar)
Listing courtesy of Houston Elite Properties LLC [email protected]

IDX information is provided exclusively for consumers’ personal, non-commercial use. It may not be used for any purpose other than to identify prospective properties consumers may be interested in purchasing. This data is deemed reliable but is not guaranteed accurate by the MLS.

Data provided by HAR.com © 2026. All information provided should be independently verified.

Neighborhood & Commute
Source: Walkscore
Save
Ask
Tour
Hide
Share