A rare combined two-story residence in Waterway Lofts, spanning the 3rd and 4th floors and joined
by a dramatic custom wrought iron staircase. Set in the heart of Woodlands Waterway, steps from
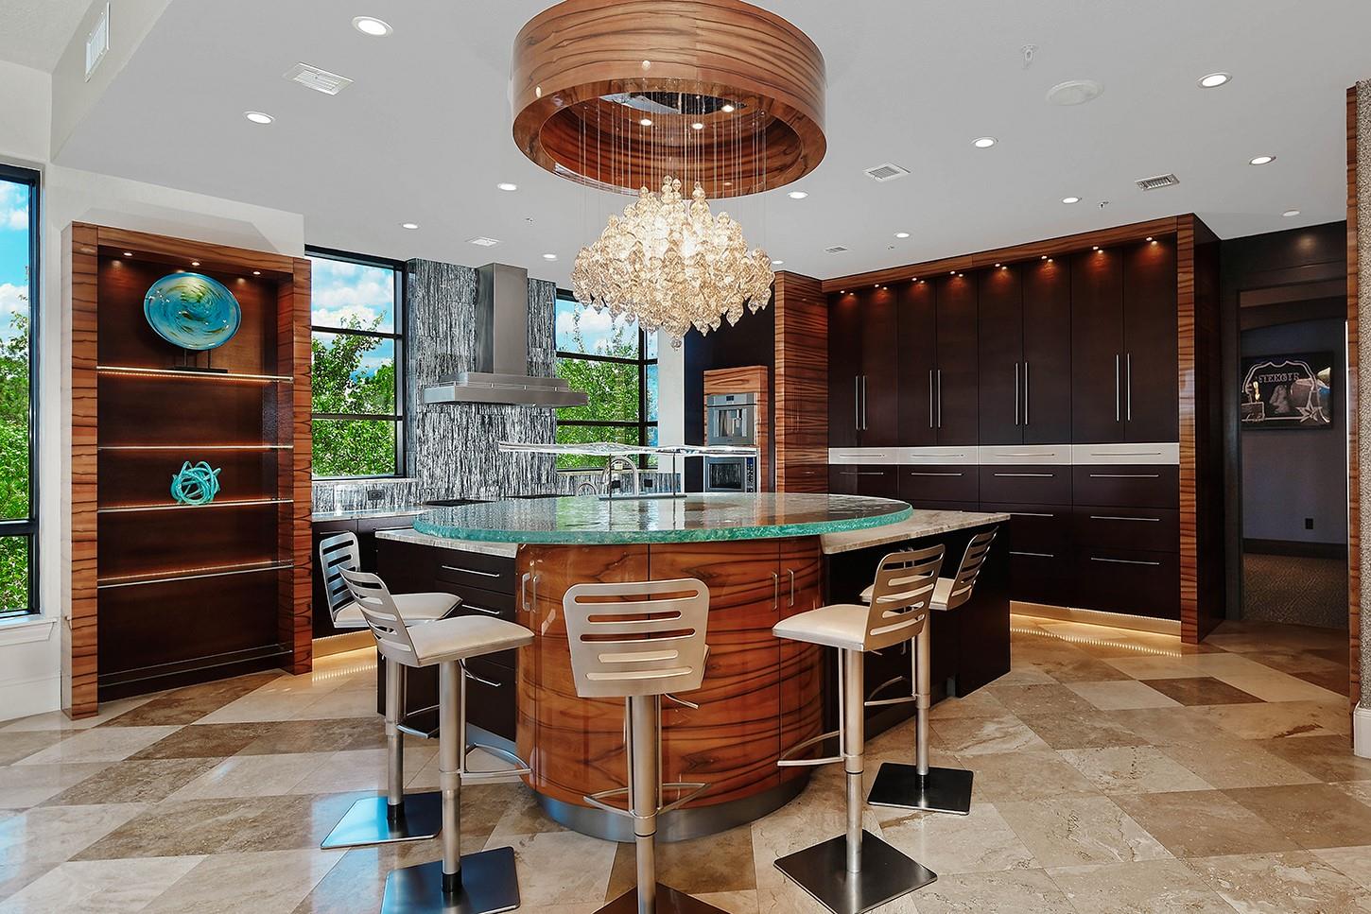
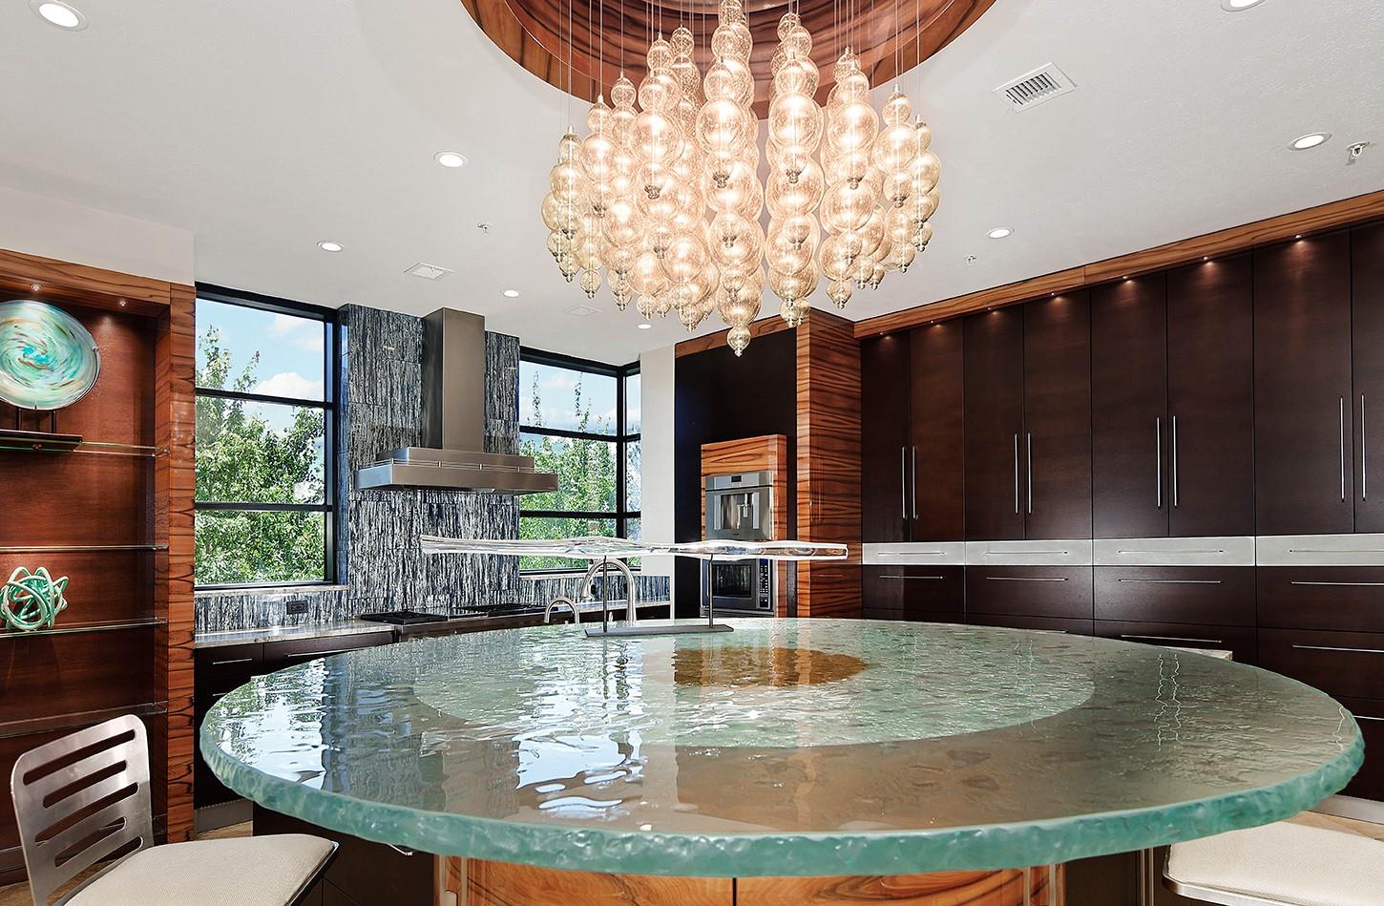
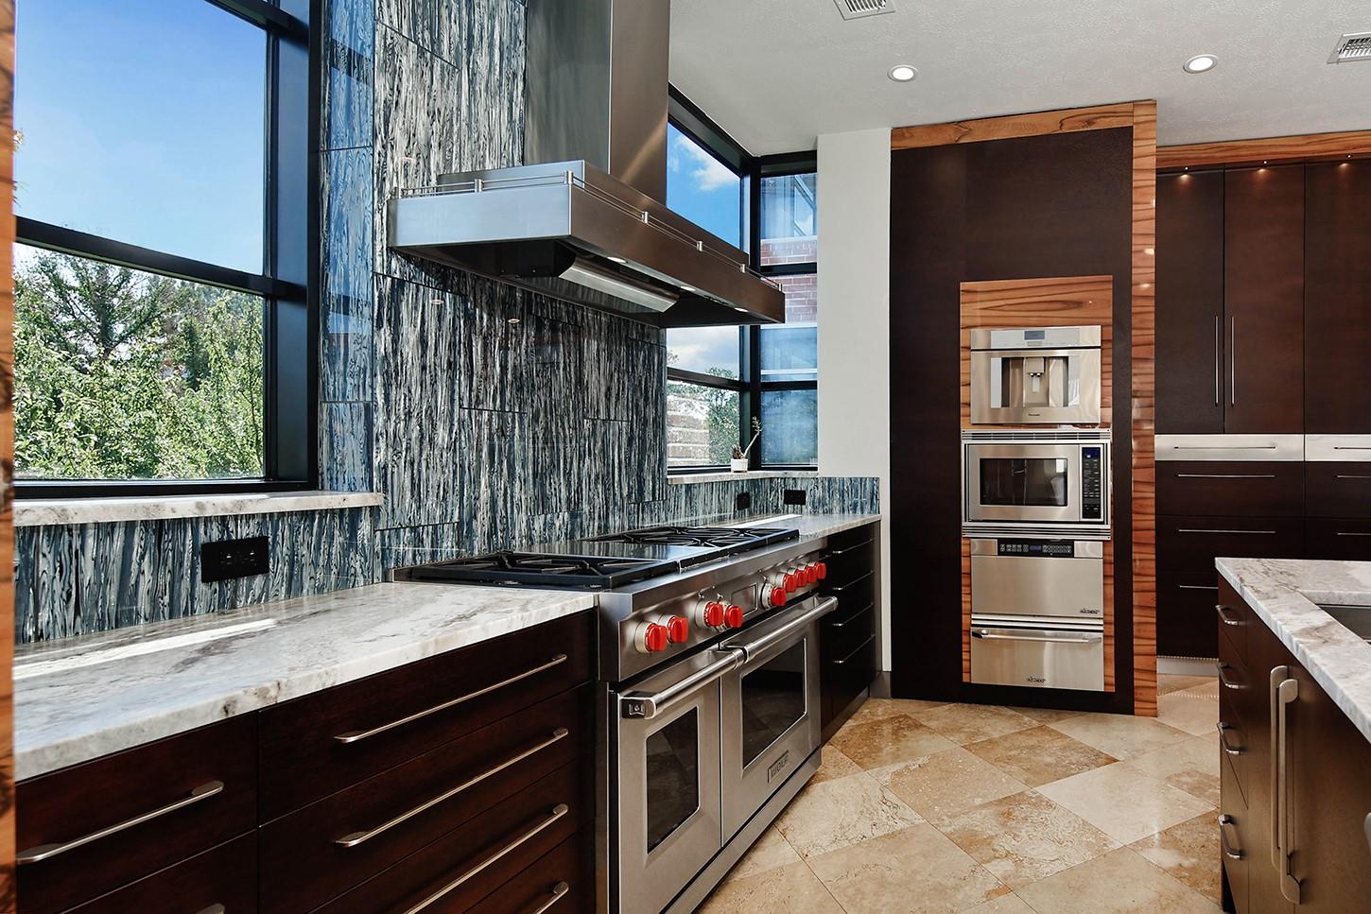
Waterway Square and Market Street, this 4,314 sf residence lives like an urban estate. The remodeled
kitchen features sleek cabinetry, a Wolf gas range with double oven, built-in espresso maker, and an
oversized island. A climate-controlled wine room and private media room round out the living space,
while the private balcony frames sweeping Waterway views. Downstairs, the primary suite offers a
fireplace, sitting area, and spa-like bath. Two additional en-suite bedrooms provide privacy for
guests. Direct elevator access, 4 garage spaces, and resort-style pool/spa amenities complete this
one-of-a-kind residence.
Listing Snapshot
Inside Area (SqFt)
4,314 sqft
HOA/Condo/Coop Fees
$2,591 monthly
Recent Activity
| 6 days ago | | Listing updated with changes from the MLS® |
| 3 weeks ago | | Price changed to $3,250,000 |
| 2 months ago | | Listing first seen on site |
General Features
Disclosures
ExclusionsMudSellers Disclosure
Green Energy Efficient
ThermostatLightingHVACAppliances
Parking
Additional ParkingAssignedGarage Door Opener
Property Sub Type
Condominium
Security
Security GuardSecured Garage/Parking
Interior Features
Appliances
ENERGY STAR Qualified AppliancesDisposalIce MakerConvection OvenDouble OvenTrash CompactorMicrowaveGas RangeIndoor GrillRefrigeratorDishwasherWasher/Dryer
Cooling
Ceiling Fan(s)Electric
Fireplace Features
Gas Log
Interior
Breakfast BarPantryGranite CountersDouble VanitySoaking TubSmart Thermostat
Laundry Features
Electric Dryer HookupGas Dryer Hookup
Window Features
Window Coverings
Bedroom
Dimensions - 17 x 16Level - FirstArea - 272
Den
Dimensions - 21 x 20Level - FirstArea - 420
Dining Room
Dimensions - 20 x 12Level - FirstArea - 240
Kitchen
Dimensions - 20 x 13Level - FirstArea - 260
Living Room
Dimensions - 20 x 14Level - FirstArea - 280
Master Bedroom
Dimensions - 22 x 20Level - FirstArea - 440
Media Room
Dimensions - 19 x 13Level - SecondArea - 247
Utility Room
Dimensions - 10 x 9Level - FirstArea - 90
Exterior Features
Frontage
WaterfrontLakefront
Waterfront Features
Lake FrontWaterfront
Windows/Doors
Window Coverings
Community Features
Association Amenities
PoolSecurityTrashWaterRecreation Facilities
Association Fee Frequency
Monthly
School District
11 - Conroe
Financing Terms Available
CashConventional
Schools
School District11 - Conroe
Elementary SchoolLamar Elementary School (Conroe)
Middle SchoolKnox Junior High School
High SchoolThe Woodlands College Park High School
Listing courtesy of eXp Realty LLC
[email protected]
IDX information is provided exclusively for consumers’ personal, non-commercial use. It may not be used for any purpose other than to identify prospective properties consumers may be interested in purchasing. This data is deemed reliable but is not guaranteed accurate by the MLS.
Data provided by HAR.com © 2026. All information provided should be independently verified.
Source: Walkscore



Did you know? You can invite friends and family to your search. They can join your search, rate and discuss listings with you.