Save
Ask
Tour
Hide
Share
$1,299,000
42 Days On Site

5217 Beech Street
Bellaire, TX 77401

For Sale|Single Family Residence|Active
4
Beds
4
Total Baths
3
Full Baths
1
Partial Bath
3,475
SqFt
$374
/SqFt
2000
Built
Subdivision:
Bellaire
County:
Harris
Call Now: 979-863-1143
Is this the listing for you? We can help make it yours.
979-863-1143
5217 Beech Street5217 Beech Street5217 Beech Street5217 Beech Street
Save
Ask
Tour
Hide
Share

Mortgage Calculator

Monthly Payment (Est.)

$5,927
Calculator powered by Showcase IDX, a Constellation1 Company. Copyright ©2026 Information is deemed reliable but not guaranteed.

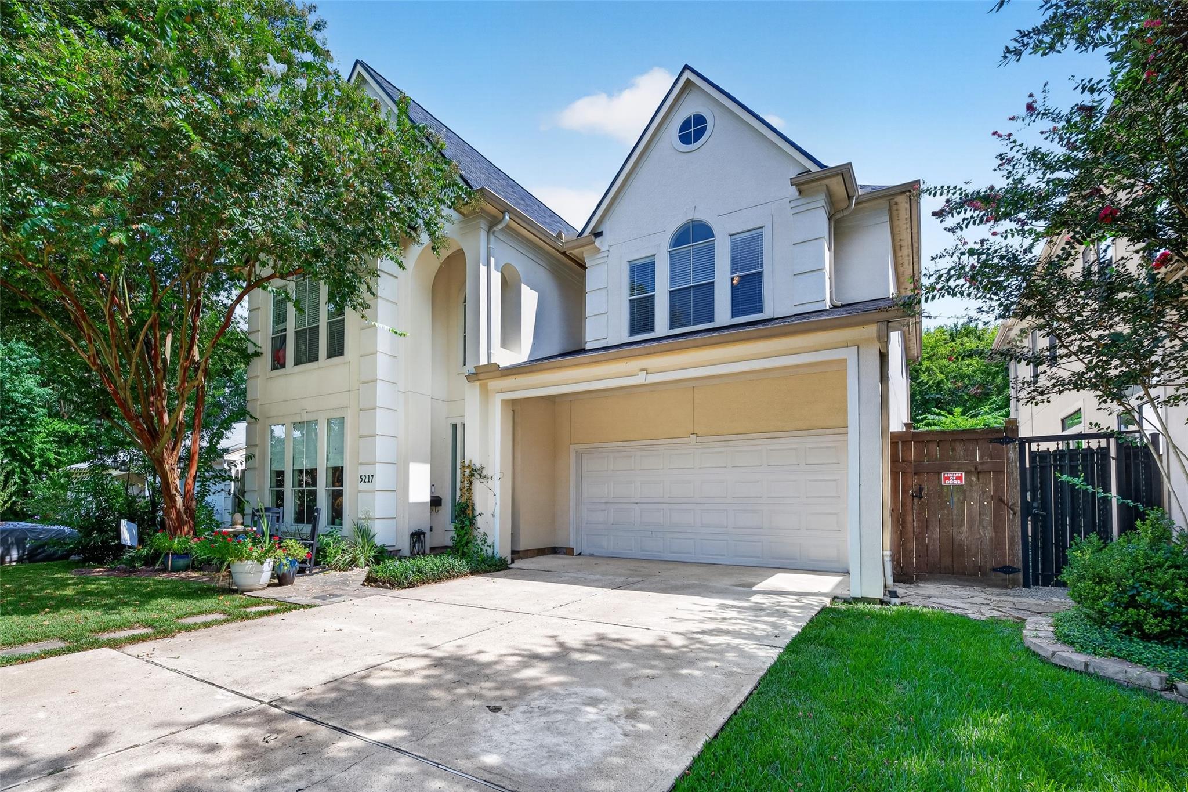
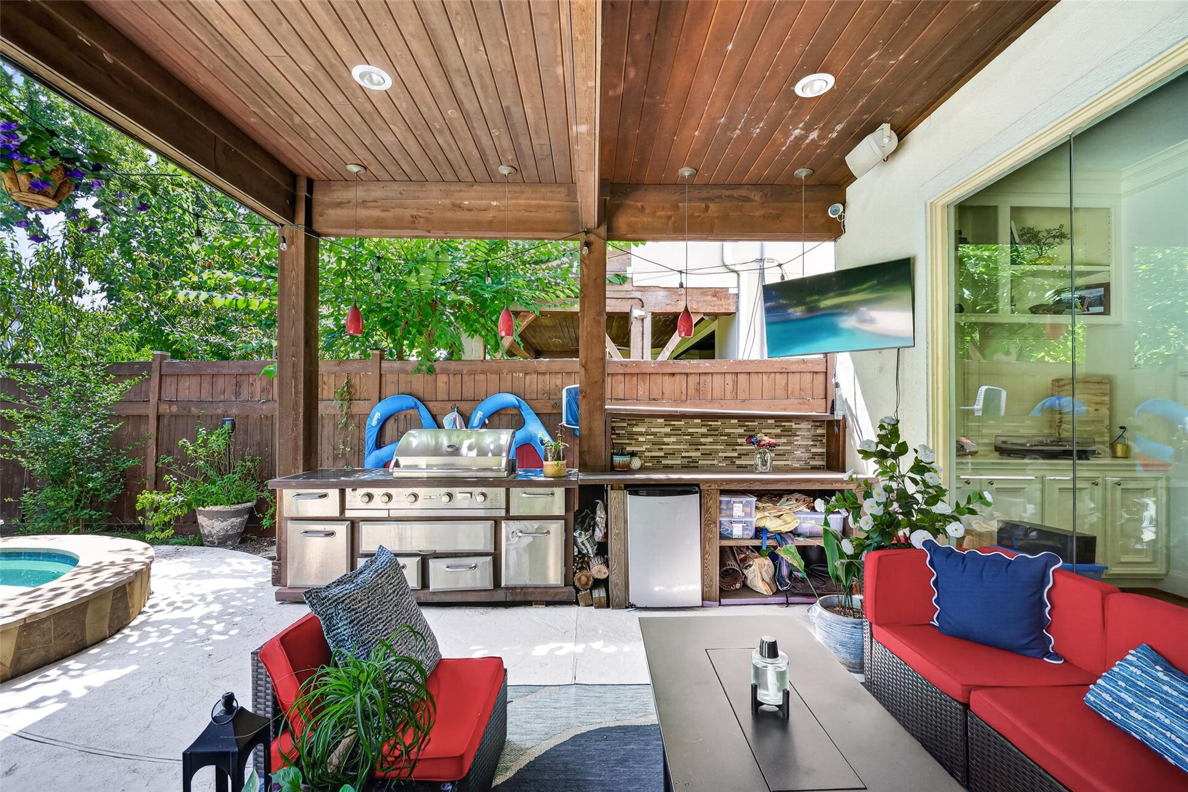
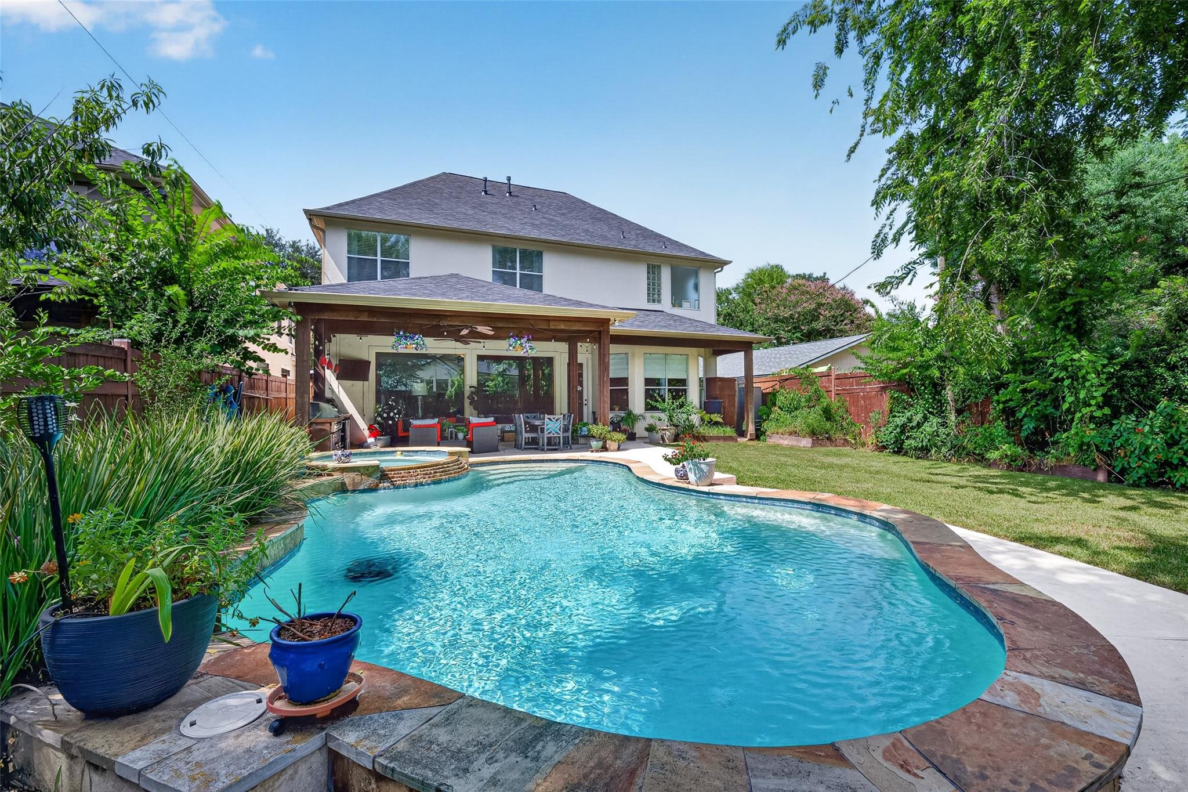
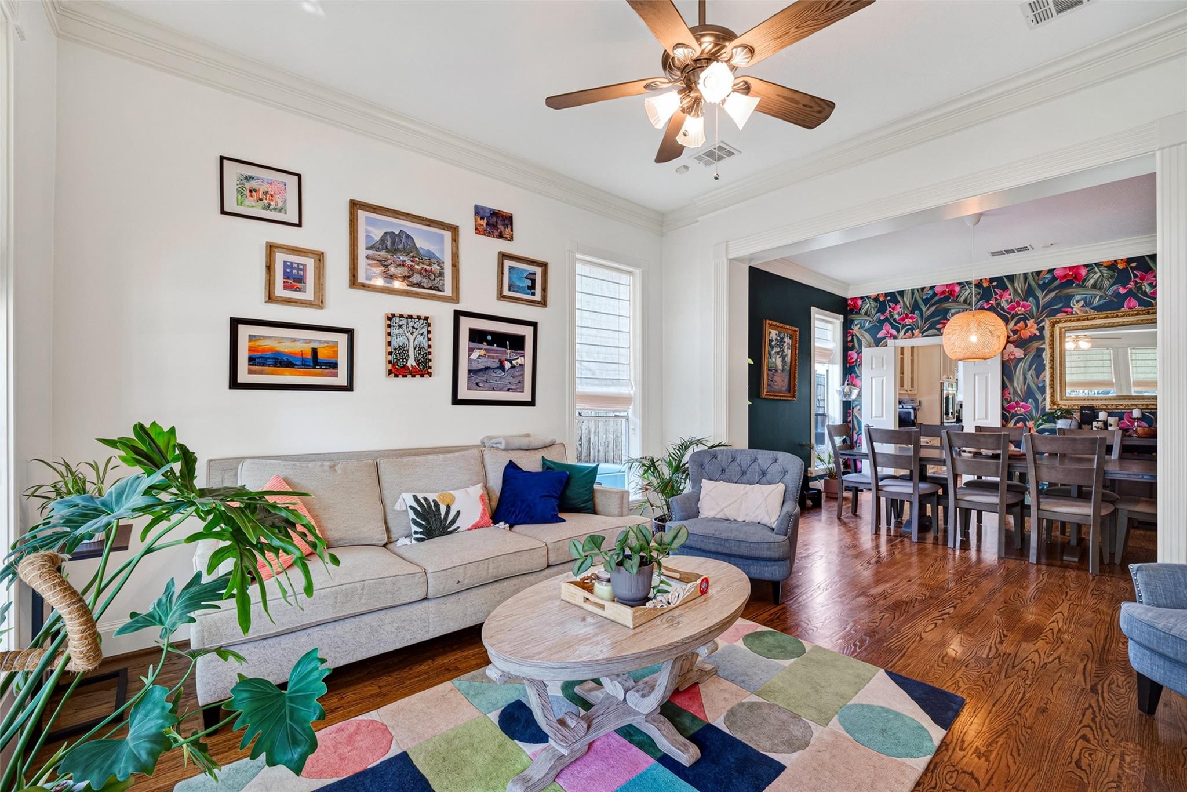
Experience elevated living in one of Bellaire's most walkable neighborhoods, just steps from restaurants, shopping, and H-E-B. Designed for both elegant entertaining and everyday comfort, this beautifully updated home showcases soaring ceilings, refinished hardwood floors, abundant natural light, and a seamless floor plan. The chef's kitchen features an oversized island, Café Series double ovens, Bosch dishwasher, butler's pantry, and walk-in pantry, opening to the spacious family room with views of the resort-style backyard. Relax outdoors with a covered patio, summer kitchen, sparkling pool and spa, quiet resort-style living, and generous green space. The private study and luxurious primary suite with dual walk-in closets complete the interior. Recent upgrades include a Class 4 impact-resistant roof, upstairs HVAC, Ecobee thermostats, ADT security system, mosquito misting system, custom blinds, and more.

Save
Ask
Tour
Hide
Share
Listing Snapshot
Price 
$1,299,000
Days On Site 
42 Days
Bedrooms 
4
Inside Area (SqFt) 
3,475 sqft
Total Baths 
4
Full Baths 
3
Partial Baths 
1
Lot Size 
0.1607 Acres
Year Built 
2000
MLS® Number 
65407812
Status 
Active
Property Tax 
$20,034
HOA/Condo/Coop Fees 
N/A
Sq Ft Source 
N/A
Friends & Family
Recent Activity
a week agoListing updated with changes from the MLS®
a week agoPrice changed to $1,299,000
a month agoListing first seen on site
General Features
Acres 
0.1607
Attached Garage 
Yes
Direction Faces 
North
Disclosures 
Sellers Disclosure
Foundation 
Slab
Garage 
Yes
Garage Spaces 
2
Parking 
AttachedOversizedAdditional Parking
Parking Spaces 
2
Property Sub Type 
Single Family Residence
Security 
Security Service
Sewer 
Public Sewer
SqFt Total 
3475
Style 
Traditional
Water Source 
Public
Interior Features
Appliances 
DisposalConvection OvenDouble OvenElectric OvenMicrowaveGas CooktopDishwasherCooktop
Cooling 
ElectricZoned
Fireplace 
Yes
Fireplace Features 
GasWood Burning
Fireplaces 
1
Flooring 
CarpetSlateStoneTileWood
Heating 
Natural GasZoned
Interior 
Crown MoldingDry BarHigh CeilingsWalk-In Closet(s)Breakfast BarPantryEntrance FoyerKitchen IslandDouble Vanity
Spa 
Yes
Bedroom 
Dimensions - 12x12Level - SecondArea - 144
Breakfast 
Dimensions - 10x10Level - FirstArea - 100
Dining Room 
Dimensions - 14x13Level - FirstArea - 182
Exterior Porch/Balcony 
Dimensions - 23x15Level - FirstArea - 345
Family Room 
Dimensions - 23x18Level - FirstArea - 414
Kitchen 
Dimensions - 16x12Level - FirstArea - 192
Living Room 
Dimensions - 14x13Level - FirstArea - 182
Master Bedroom 
Dimensions - 20x15Level - SecondArea - 300
Save
Ask
Tour
Hide
Share
Exterior Features
Construction Details 
Cement SidingStuccoWood Siding
Exterior 
Outdoor Kitchen
Fencing 
Back Yard
Lot Features 
Back YardSubdivided
Patio And Porch 
CoveredPatio
Pool Features 
GuniteHeatedIn Ground
Private Pool 
Yes
Roof 
Composition
Spa 
Yes
Community Features
Accessibility Features 
Therapeutic Whirlpool
Association Amenities 
Dog ParkFitness CenterJogging PathParty RoomPicnic AreaPlaygroundPoolSport CourtTennis Court(s)
Community Features 
Tennis Court(s)Curbs
MLS Area 
17
School District 
27 - Houston
Roads 
Asphalt
Schools
School District
27 - Houston
Elementary School
Condit Elementary School
Middle School
Pershing Middle School
High School
Bellaire High School
Listing courtesy of Orchard Brokerage [email protected]

IDX information is provided exclusively for consumers’ personal, non-commercial use. It may not be used for any purpose other than to identify prospective properties consumers may be interested in purchasing. This data is deemed reliable but is not guaranteed accurate by the MLS.

Data provided by HAR.com © 2026. All information provided should be independently verified.

Neighborhood & Commute
Source: Walkscore
Save
Ask
Tour
Hide
Share