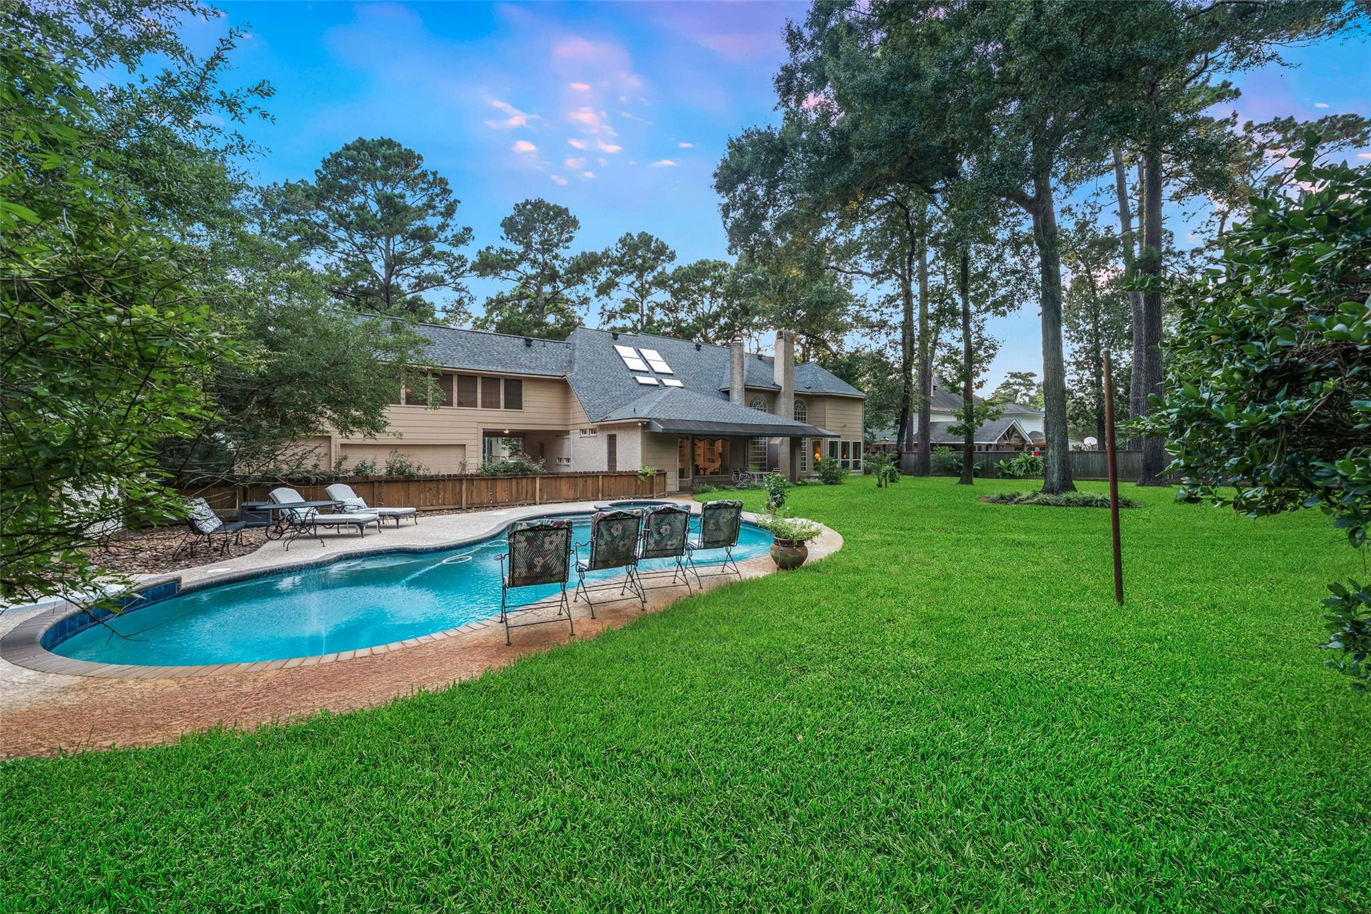
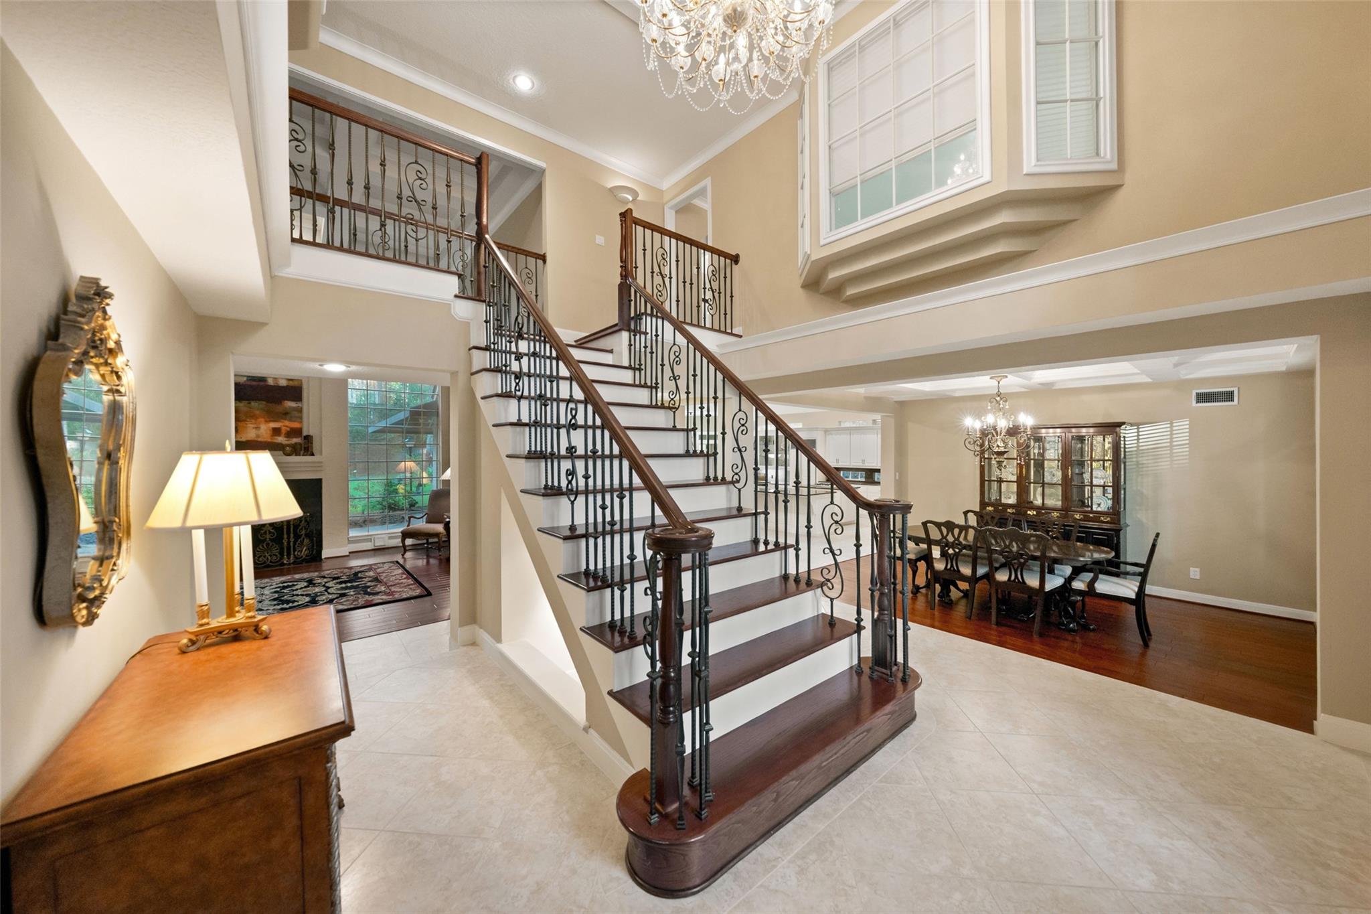
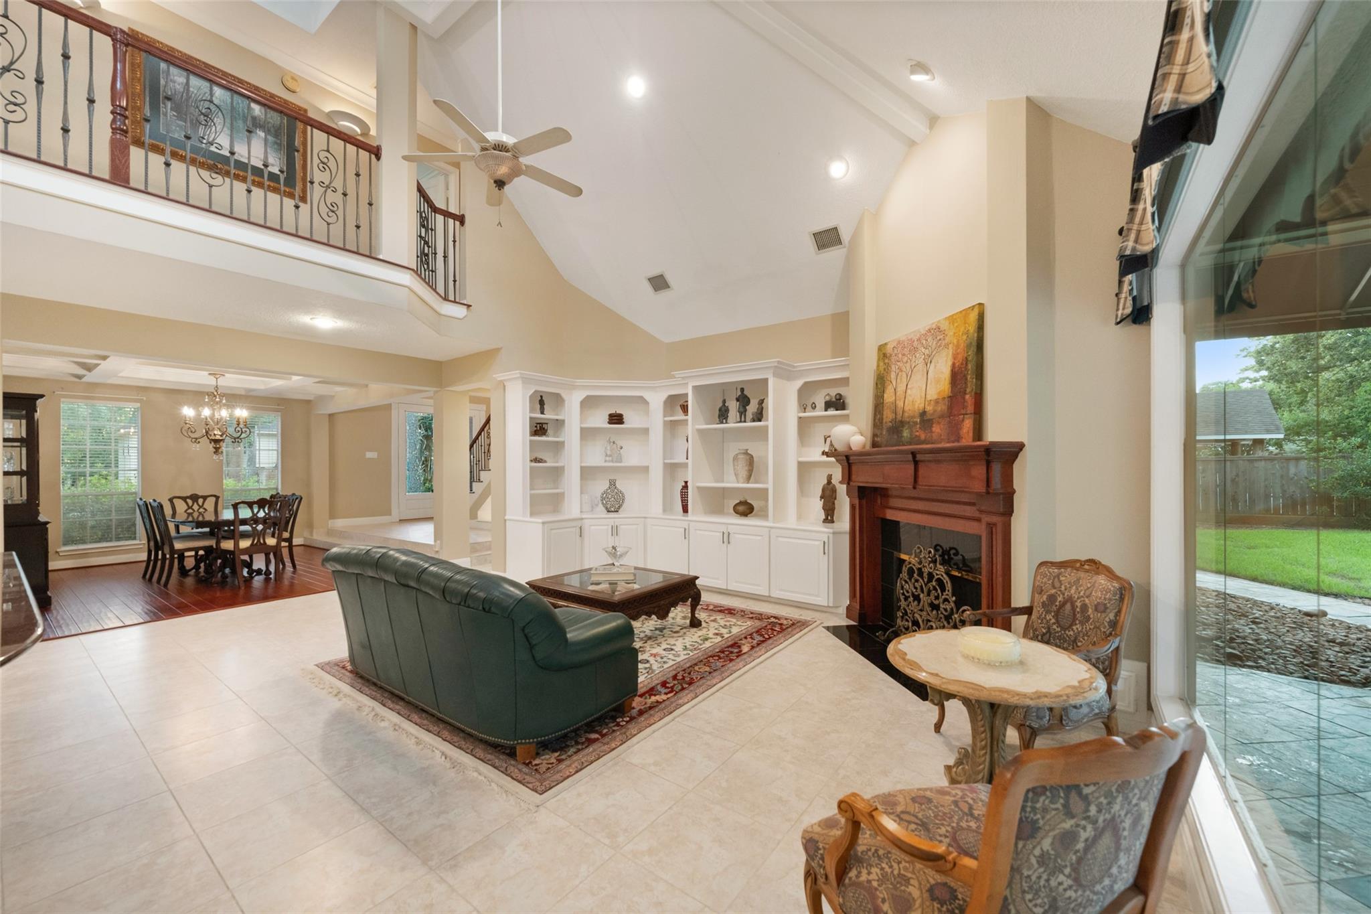
One of a kind featured house in the Parade of Homes known for its elevated architecture! Nestled in The Cove at Kings Point, this exceptional custom home offers rare privacy on a sprawling half acre lot with a resort-style pool, spa, and no back neighbors. Step inside to a grand Juliet entry that designers built to create a dramatic European-atrium style feel. This home features a formal living room and dining, plus a cozy office. Designed for both everyday living and entertaining, the spacious family room with built-ins and a corner fireplace opens to the kitchen with a massive island, granite countertops, and abundant storage. Upstairs, you'll find three oversized bedrooms and a large game room tucked away for added privacy, complete with a walk-in temperature-controlled storage closet. Recent roof (2024) and private irrigation well. A perfect combination of elegance, space, and seclusion. Zoned to top-rated Kingwood Schools and minutes from Bush IAH, shopping, and dining.
Listing Snapshot
Inside Area (SqFt)
4,981 sqft
HOA/Condo/Coop Fees
$82.92 monthly
Recent Activity
| a month ago | | Listing updated with changes from the MLS® |
| a month ago | | Price changed to $899,900 |
| 3 months ago | | Listing first seen on site |
General Features
Disclosures
Sellers Disclosure
Green Energy Efficient
Thermostat
Parking
Garage Door OpenerDrivewayAttachedDetachedGated
Property Sub Type
Single Family Residence
Interior Features
Appliances
DisposalWine RefrigeratorConvection OvenDouble OvenElectric OvenMicrowaveGas CooktopDishwasherRefrigeratorCooktop
Cooling
Ceiling Fan(s)Heat Pump
Fireplace Features
Gas Log
Interior
Central VacuumCrown MoldingHigh CeilingsWet BarWalk-In Closet(s)Breakfast BarEntrance FoyerMaster DownstairsPantryGranite CountersKitchen IslandDouble VanitySmart Thermostat
Laundry Features
Electric Dryer HookupWasher Hookup
Window Features
Low Emissivity Windows
Bedroom
Dimensions - 13x12Level - SecondArea - 156
Breakfast
Dimensions - 14x9Level - FirstArea - 126
Den
Dimensions - 17x15Level - FirstArea - 255
Dining Room
Dimensions - 14x13Level - FirstArea - 182
Game Room
Dimensions - 20x15Level - SecondArea - 300
Kitchen
Dimensions - 17x14Level - FirstArea - 238
Living Room
Dimensions - 18x15Level - FirstArea - 270
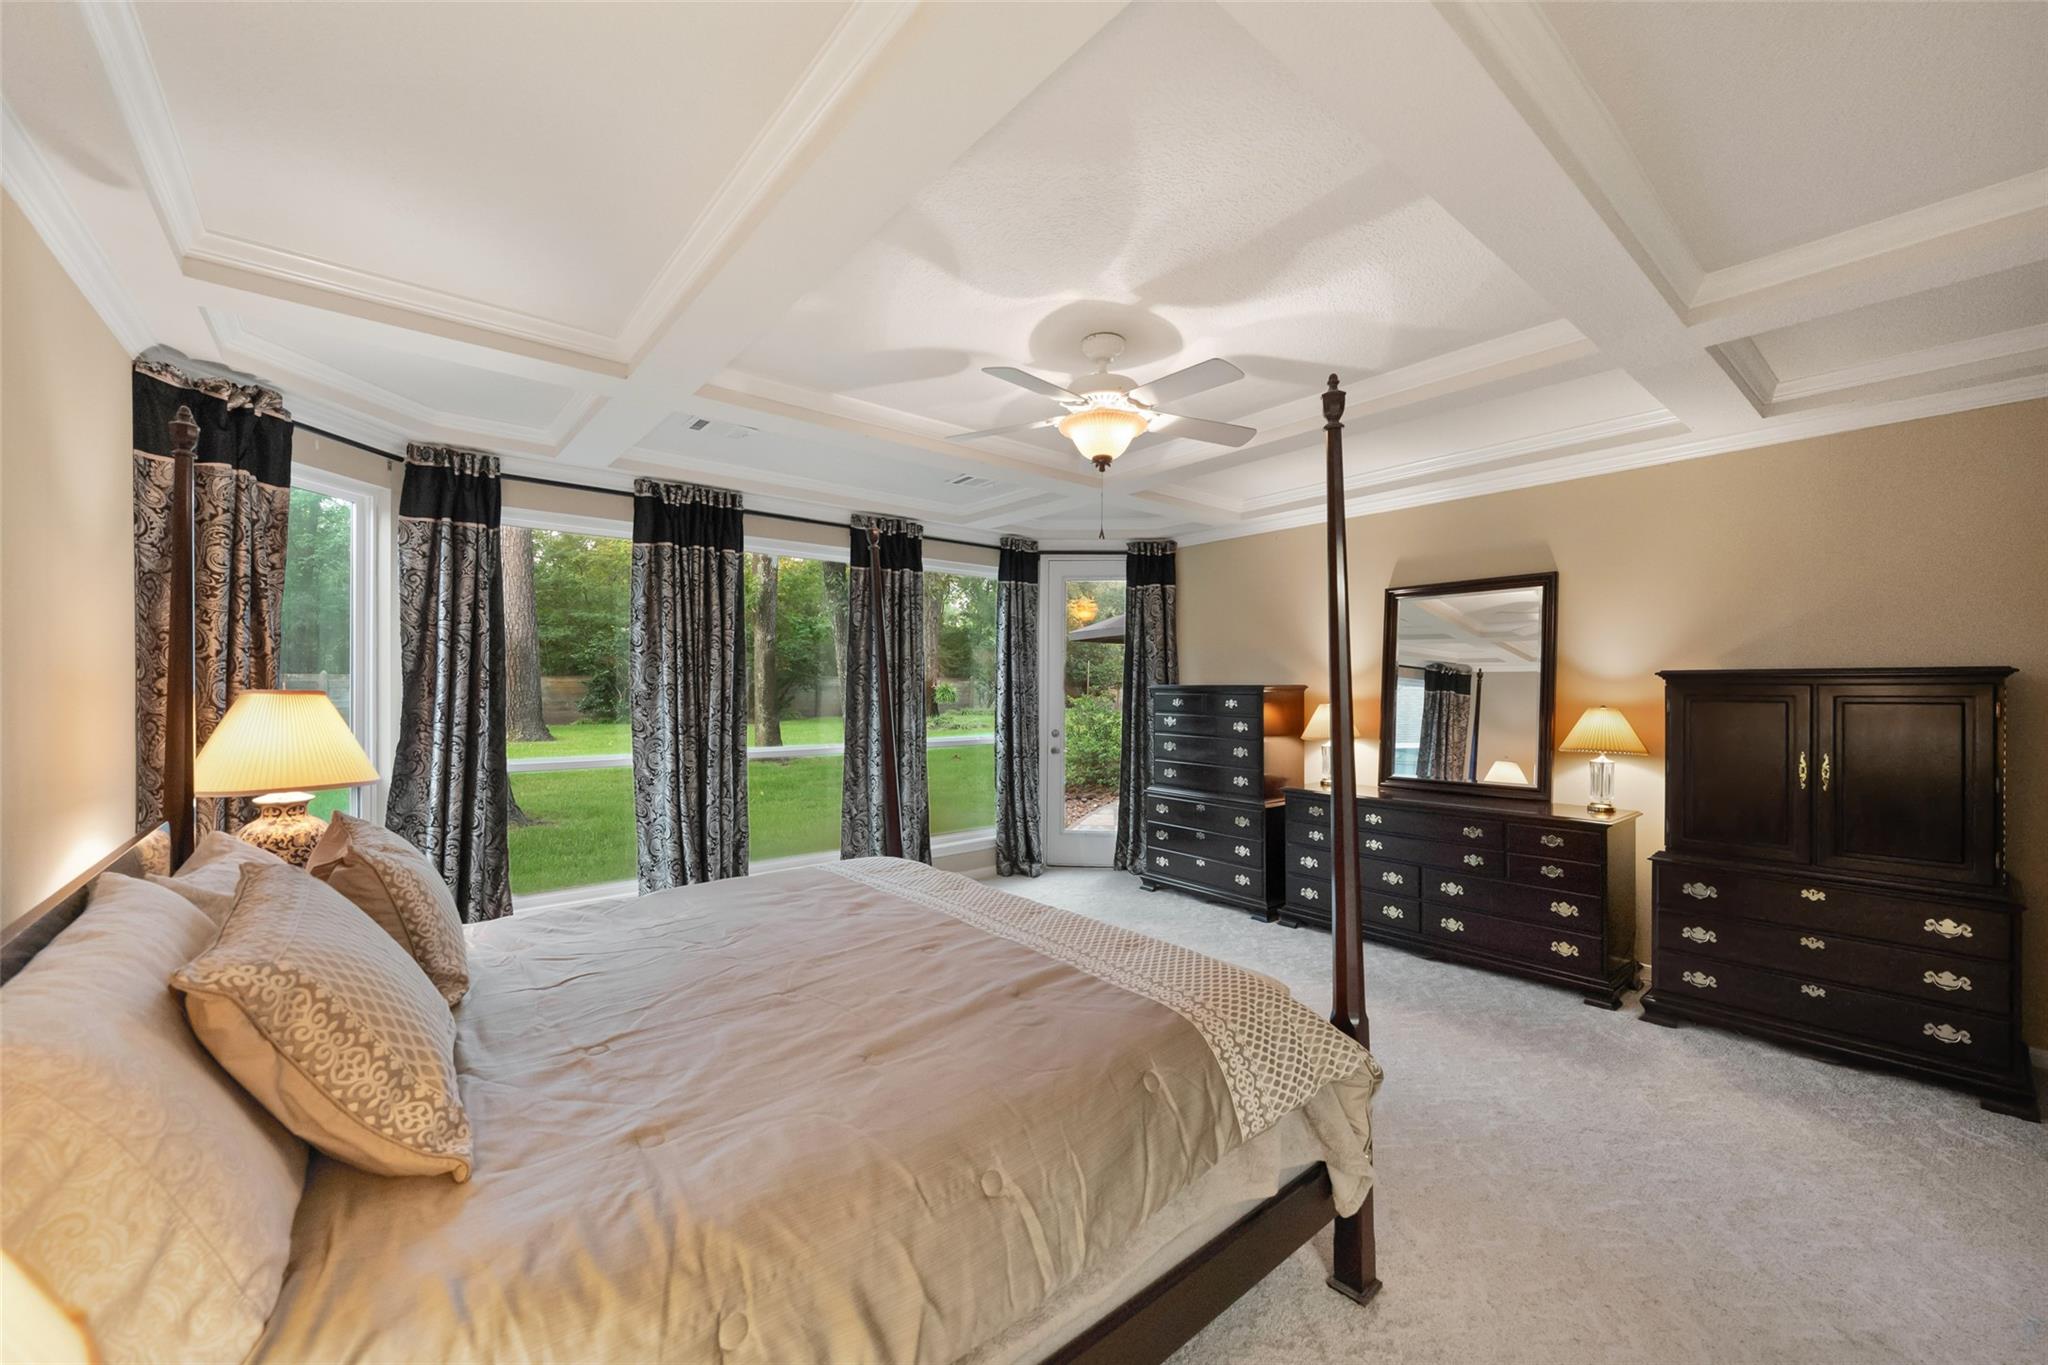
Master Bedroom
Dimensions - 16x14Level - FirstArea - 224
Utility Room
Level - First
Exterior Features
Construction Details
Batts InsulationBrickCement SidingWood Siding
Lot Features
Back YardNear Golf CourseSubdividedWooded
Patio And Porch
CoveredPorchPatio
Windows/Doors
Low Emissivity Windows
Community Features
Association Amenities
ClubhouseDry DockJogging PathParkPicnic AreaPlaygroundPoolTennis Court(s)Trail(s)
Association Fee Frequency
Annually
Community Features
Clubhouse
School District
29 - Humble
Financing Terms Available
CashConventionalVA Loan
Schools
School District29 - Humble
Elementary SchoolWillow Creek Elementary School (Humble)
Middle SchoolRiverwood Middle School
High SchoolKingwood High School
Listing courtesy of Martha Turner Sotheby's International Realty - Kingwood
[email protected]
IDX information is provided exclusively for consumers’ personal, non-commercial use. It may not be used for any purpose other than to identify prospective properties consumers may be interested in purchasing. This data is deemed reliable but is not guaranteed accurate by the MLS.
Data provided by HAR.com © 2026. All information provided should be independently verified.
Source: Walkscore


Did you know? You can invite friends and family to your search. They can join your search, rate and discuss listings with you.